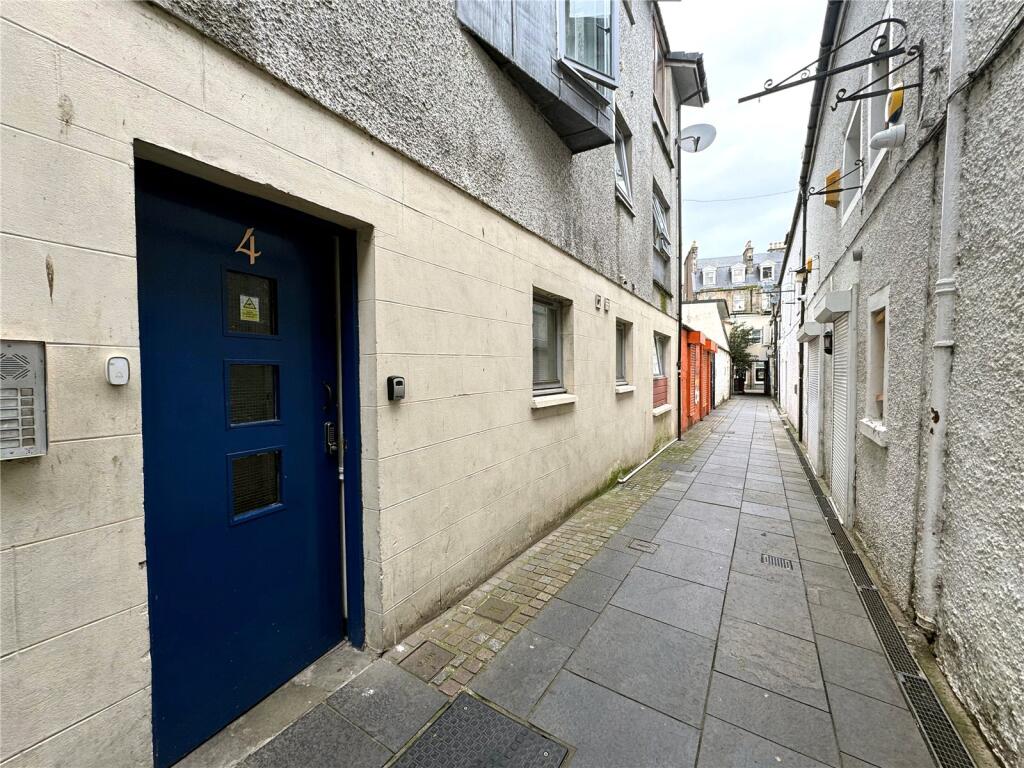
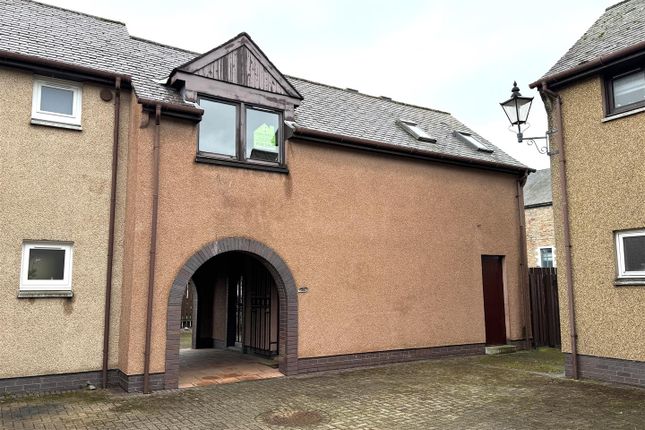
We've tightened what earns a Pursue. A home now needs a published valuation, a strategy that still makes money after real running costs and lender stress tests, and no listing problems that would stop a mortgage. You'll see fewer Pursues, and each one has been checked harder.
See how verdicts work1-bedroom flat · IV3 5SZ
Sold STCListed 53 days
Opportunity summary
See Archie’s verdict, returns by strategy and what to check before viewing.
About
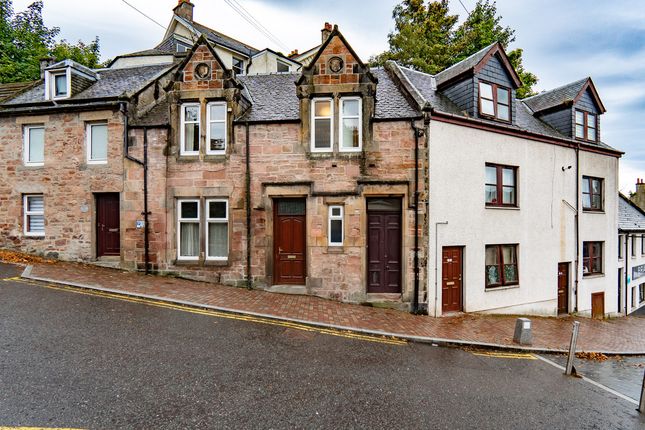
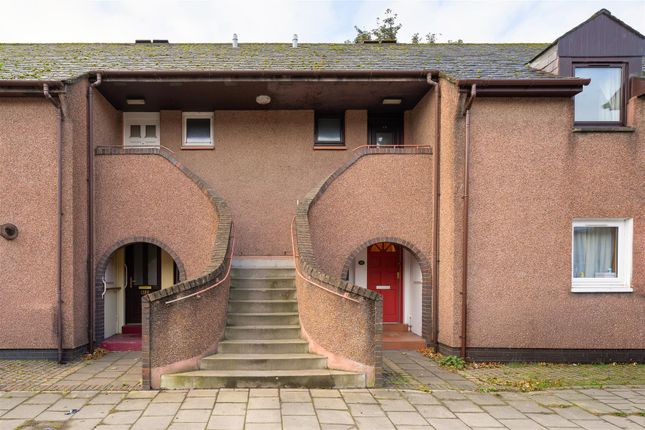
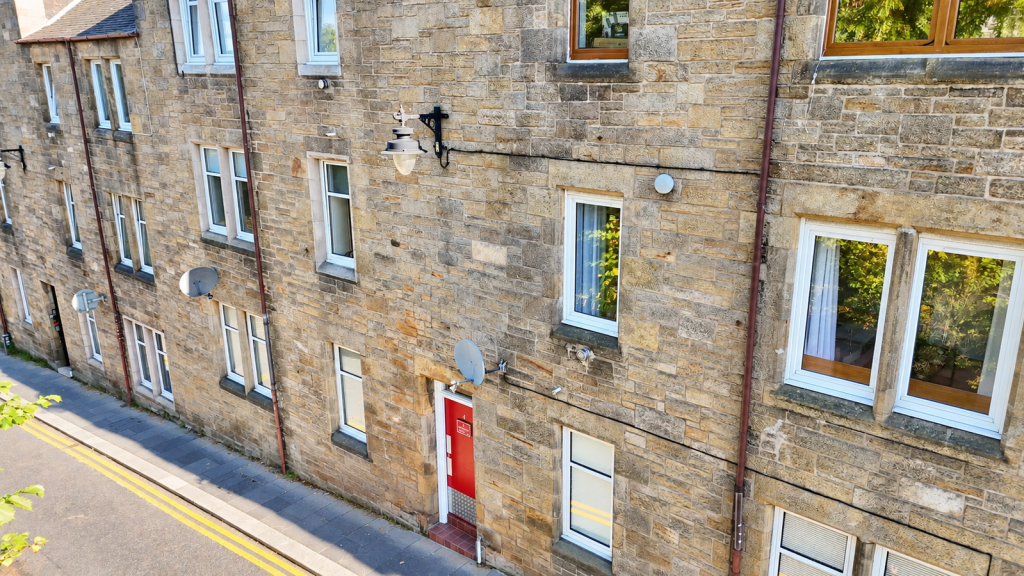
An excellent opportunity to purchase a well-presented and desirable, one-bedroom, second floor flat located within walking distance of Inverness City Centre.
With well-proportioned room sizes, recent decoration throughout and a highly convenient location, this property offers a fantastic first-time buy or investment opportunity.
This property has been successfully let out on a long-term residential basis and also offers an ideal short-term let investment. The building of Bishops Park is made up of 9 properties.
Communal areas include the secure door entrance, stairwell, and landings.
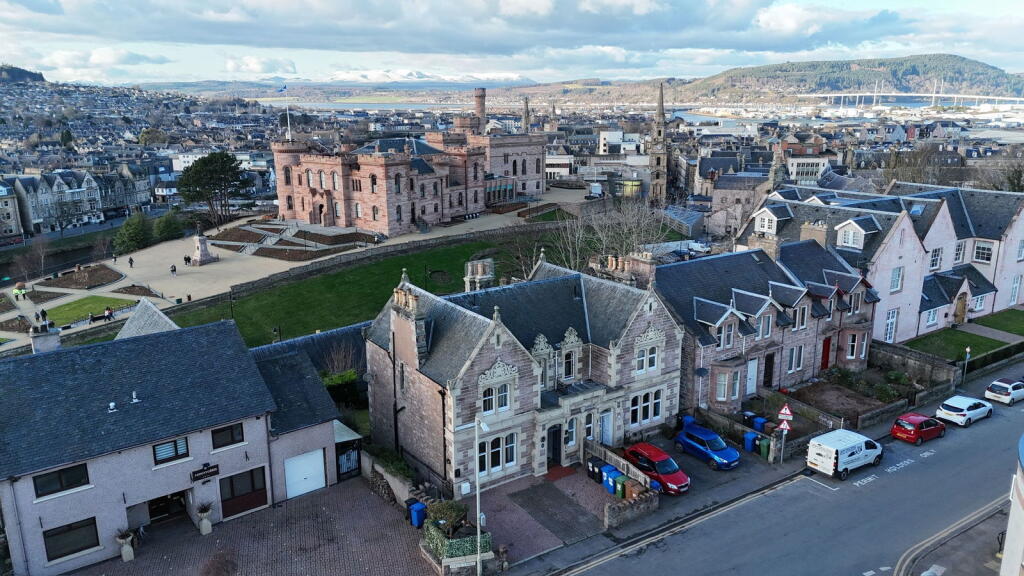
The accommodation comprises of hallway, bright and spacious open plan lounge and kitchen area with outlook towards Eden Court and the Tennis & Squash club.
One good-sized double bedroom which benefits from a built-in double wardrobe with the bathroom completing the accommodation.
This property benefits from gas central heating with a combi boiler and double glazing throughout.
Private, off-street parking is available both at the front and at the rear of the property along with ample visitor parking.
There is also a locked, shared bike shed at the rear property for use by residents. This property will appeal to a range of potential buyers and early viewing is advised.
Please note this property does not form part of a chain. Internal Communal Areas The property is accessed from a communal entrance with a secure door entry call system.
The mail boxes for all properties are located next to the rear door to the building.
The stairwell gives access to all three levels, the communal landing on the third floor leading to the front door of the property is shared with two other apartments.
Accommodation Hallway (5.97 x 1.84 to 1.42 to 1.21 (19'7" x 6'0" to 4'7") The front door of the property opens into a bright and inviting hallway providing access to all living space, generous storage cupboard housing fuse box and electric meter and loft hatch fitted with fitted ladder leading to a partially floored roof space.
Open Plan Lounge & Kitchen (5.79 to 3.03 x 3.92 to 3.44 (18'11" to 9'11" x 12') Spacious open plan design lounge and kitchen.
Two rear facing windows overlooking Inverness Tennis & Squash club and towards Eden Court theatre allow for an influx of natural light through the room.
Kitchen Wood finish wall and base mounted cabinets with under cabinet lighting. Ample worktop space with tiled splash back and one a half bowl, stainless steel sink with draining board.
Integrated appliances include gas hob, oven & grill, extractor fan, fridge freezer and dishwasher. The combi boiler and gas meter are both housed within cabinets in the kitchen.
Outlook Bedroom (3.89 to 2.83 x 3.84 to 1.62 (12'9" to 9'3" x 12'7") Comfortable double bedroom with built-in double wardrobe and rear facing window.
Bathroom (2.22 x 2.11 (7'3" x 6'11")) Full bathroom suite with mains shower over bath and tiled surround, wash hand basin with mixer tap, WC, heated towel rail, shaving point and extractor fan.
Courtyard Rear & Carpark Private, allocated parking for number 42 is located at the rear of the building. Visitors parking is also available at both the front and rear of the building.
A shared bike shed is available for residents. Bike Shed Secure bike shed just off the rear car park and close to the door of the building. Factor The current Factor at Bishop's Park is Nesstates ltd.
The annual factoring fee is approximately £850 per year. Please note that the cost of the factoring services will change at the discretion of the factor.
Services included in the factoring fee are buildings insurance, building and roof maintenance, maintenance of communal systems and secure door entry system, electricity supply in and cleaning of communal areas and grounds maintenance.
Extras This property is being sold as seen. All fitted floor coverings, light fittings, curtain, blinds, poles/tracks and integrated appliances are to be included in the sales price.
Services The subjects benefit from mains gas, electricity and water. Drainage is by way of public sewer. Phone line and broadband connectivity available. Council Tax The current council tax is Band B.
Please be aware that this may be subject to change upon sale. Epc Band EPC Band C. Viewings By arrangement through the South Forrest Property department on or .
Value & comps
Land Registry doesn’t cover Scotland or Northern Ireland, so previous sales may not be on record.
Returns
Set an offer; the calculator follows it.
Short-let licence or registration needed
We're still gathering serviced-accommodation data for this area.
Archie refurb estimate: a Pro feature
0.0% below asking
This is not financial or investment advice. Prop AI Deals is not authorised by the Financial Conduct Authority (FCA) to provide investment advice.
All investment calculators, property analyses, and AI-generated insights are for informational purposes only. Property investment carries risk and may result in financial loss. All calculations should be independently verified and you should consult with FCA-authorised financial advisers before making any investment decisions.
Past performance does not guarantee future results. Tax implications vary by individual circumstances.
Deal
Properties like this can earn 2–3x BTL yields when converted to HMO, with retrofit costs around £10k/room. Sign in to see the full tier, yield projection, and cost breakdown.
Commercial properties like this can earn 30-50% higher yields when converted to residential under Class MA / Q / P / PA, with prior approval costing ~GBP 96/unit. Sign in to see the recommended route, yield uplift, and cost breakdown.
BRRR-suited properties can recycle 80-100% of investor capital on refi, leaving a high-yielding rental with most of the money out. Sign in to see the refurb cost stack, ARV projection, and refinance maths.
Detached + large garden = sub-division play. Pro tier unlocks the tier badge, plot size, uplift estimate, and regional land benchmark.
Short-lease flats trade at deep discount, but extending under the 1993 Act often costs far less than the discount. Pro tier unlocks the tier badge, premium breakdown, long-lease ARV and arbitrage maths.
See projected short-stay revenue vs a vanilla BTL for this property.
See real sub-let margins (HMO room rates & SA nightly rates) vs the landlord rent.
Area
Agent & docs

FAQ
About 42, Bishop's Park, Inverness
Explore nearby