We've tightened what earns a Pursue. A home now needs a published valuation, a strategy that still makes money after real running costs and lender stress tests, and no listing problems that would stop a mortgage. You'll see fewer Pursues, and each one has been checked harder.
See how verdicts work4-bedroom house · DE7 5GY
For saleListed 569 days
Opportunity summary
See Archie’s verdict, returns by strategy and what to check before viewing.
About
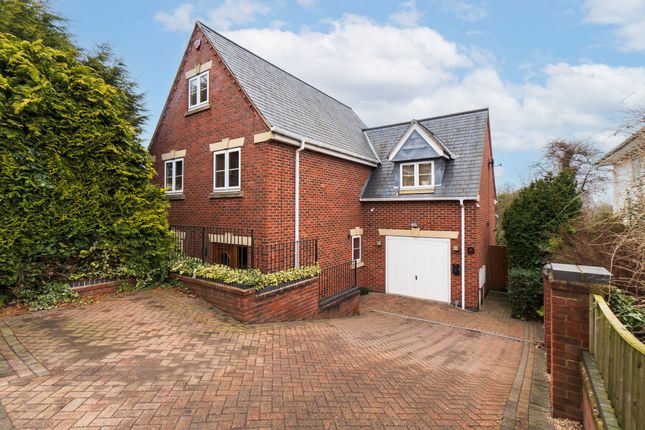
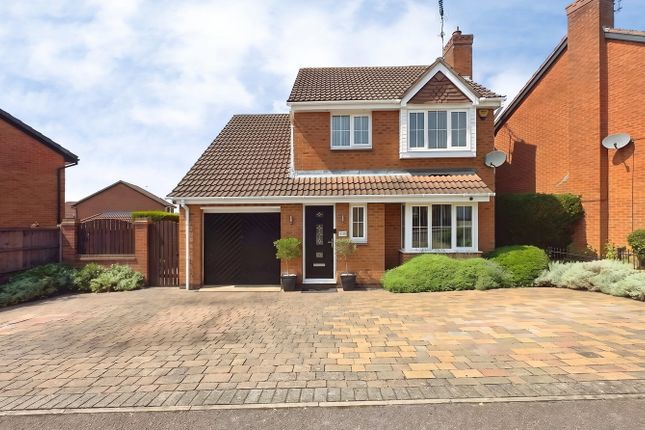
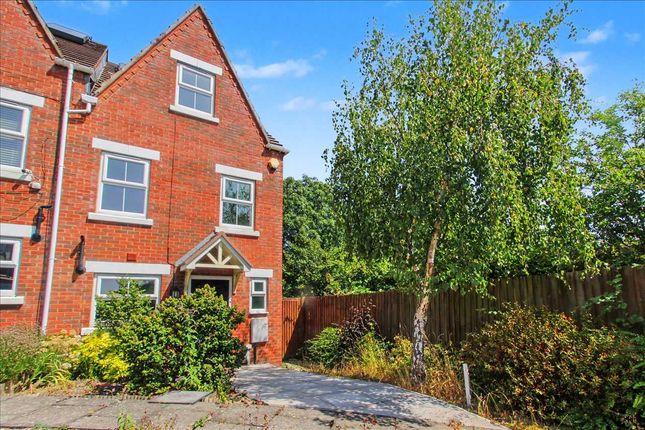
Renshaw Estates offer this four bed detached new build, Central Location, two driveways + garage option, Spacious Rooms, feature living kitchen, Two Ensuites, contact to view!
Entrance Hall Large front door opening into spacious hallway, two double glazed Velux windows, stairs with feature oak and glass balustrades.
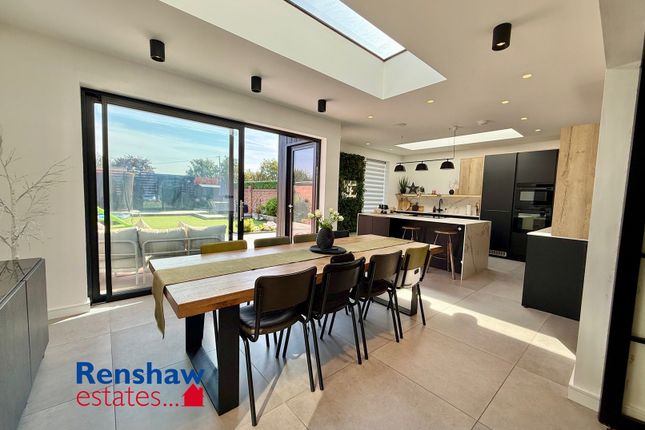
WC (2.03 m x 0.87 m (6'8" x 2'10")) Feature Living Kitchen (8.78 m x 5.38 m (28'10" x 17'8")) Spacious kitchen and living space with vaulted ceiling, Aluminium sliding patio doors, feature UPVC double glazed windows and the opportunity to choose a kitchen specification to suit* subject to T&Cs.
Utility (2.46 m x 1.65 m (8'1" x 5'5")) Double glazed composite door. Bedroom (4.68 m x 3.76 m (15'4" x 12'4")) UPVC double glazed window, radiator, access to...
Walk In Wardrobe / Study (2.64 m x 2.07 m (8'8" x 6'9")) UPVC double glazed window, radiator. Ensuite (2.63 m x 2.49 m (8'8" x 8'2")) UPVC double glazed window, radiator..
Bedroom (4.66 m x 3.47 m (15'3" x 11'5")) UPVC double glazed window, radiator, access to.. Ensuite (2.79 m x 1.20 m (9'2" x 3'11")) UPVC double glazed window, radiator.
Landing Bedroom (4.65 m x 4.60 m (15'3" x 15'1")) UPVC double glazed window, radiator, plant room housing the boiler and controls.
Bedroom (4.68 m x 4.67 m (15'4" x 15'4")) UPVC double glazed window, radiator. Bathroom (2.48 m x 1.88 m (8'2" x 6'2")) UPVC double glazed window, radiator..
Outside Front: The property is approached up a long driveway which will have gates opening onto the main driveway and hardstanding space.
The builder is offering the option for a garage, already having plans passed, to be erected for an additional cost** Rear: Garden with patio and garden area.
The property also has vehicular access to rear off Wharncliffe Road to the gated driveway.
Additional Specifications * If a buyer is secured prior to the kitchen and bathroom installation, they have offered the option for the buyer to select their preference on fixtures.
There will be an allocated selection and a deposit will need to be arranged through both solicitors with a potential exchange based on the choices made.
** The garage option would be an additional cost of circa £25,000 depending on the finish and specification required and a deposit will need to be arranged through both solicitors with a potential exchange based on the choices made.
EPC Information Energy Efficiency Rating = tbc Current Council Tax Band Tbc Mortgage & Solicitors We have you covered with everything under one roof.
Please get in touch to discuss how we can help with your mortgage and your conveyancing with our recommended solicitors.
Anti Money Laundering In order for us to comply with current regulations, we will require evidence of identification for any prospective purchaser.
We ask for your prompt co-operation so as not to delay the negotiation or sales process. Additional Information These particulars do not constitute any part of the offer or contract.
All measurements are approximate.
Any mentioned appliances and services to be included in the sale have not been tested by ourselves and accordingly we recommend that all interested parties satisfy themselves as to the condition and working order prior to purchasing.
None of the statements contained in these particulars or floor plan are to be relied on as statements or representations of fact and any intending purchaser must satisfy themselves by inspection or otherwise to the correctness of each of the statements contained in these particulars.
The vendor does not make or give, neither do Renshaw Estates nor any person in their employment have any authority to make or give any representation or warranty whatsoever in relation to this property.
We are members of the Property Redress Scheme:
Value & comps
No previous sales on record.
Returns
Set an offer; the calculator follows it.
We're still gathering serviced-accommodation data for this area.
Archie refurb estimate: a Pro feature
0.0% below asking
This is not financial or investment advice. Prop AI Deals is not authorised by the Financial Conduct Authority (FCA) to provide investment advice.
All investment calculators, property analyses, and AI-generated insights are for informational purposes only. Property investment carries risk and may result in financial loss. All calculations should be independently verified and you should consult with FCA-authorised financial advisers before making any investment decisions.
Past performance does not guarantee future results. Tax implications vary by individual circumstances.
Deal
Properties like this can earn 2–3x BTL yields when converted to HMO, with retrofit costs around £10k/room. Sign in to see the full tier, yield projection, and cost breakdown.
Commercial properties like this can earn 30-50% higher yields when converted to residential under Class MA / Q / P / PA, with prior approval costing ~GBP 96/unit. Sign in to see the recommended route, yield uplift, and cost breakdown.
BRRR-suited properties can recycle 80-100% of investor capital on refi, leaving a high-yielding rental with most of the money out. Sign in to see the refurb cost stack, ARV projection, and refinance maths.
Detached + large garden = sub-division play. Pro tier unlocks the tier badge, plot size, uplift estimate, and regional land benchmark.
Short-lease flats trade at deep discount, but extending under the 1993 Act often costs far less than the discount. Pro tier unlocks the tier badge, premium breakdown, long-lease ARV and arbitrage maths.
See projected short-stay revenue vs a vanilla BTL for this property.
See real sub-let margins (HMO room rates & SA nightly rates) vs the landlord rent.
Area
Agent & docs

FAQ
About 21A King George Avenue, Ilkeston
Explore nearby