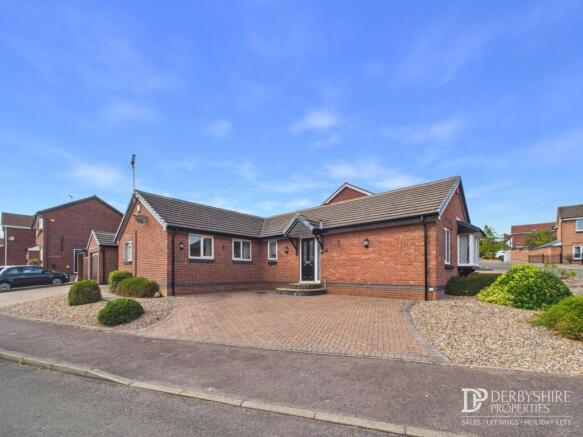
4-bedroom house · DE7 4LE
For saleListed 104 days
Opportunity summary
See Archie’s verdict, returns by strategy and what to check before viewing.
About
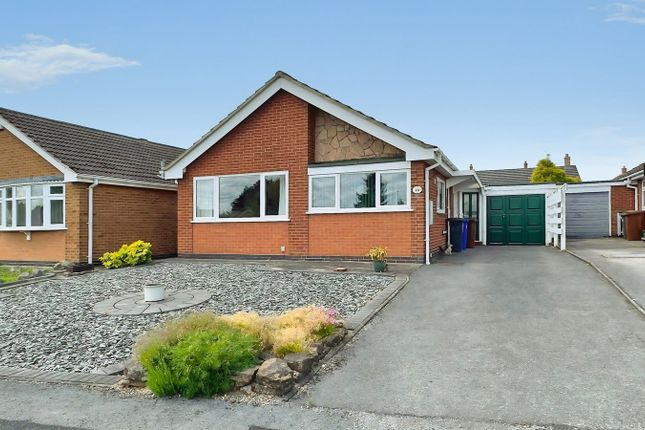
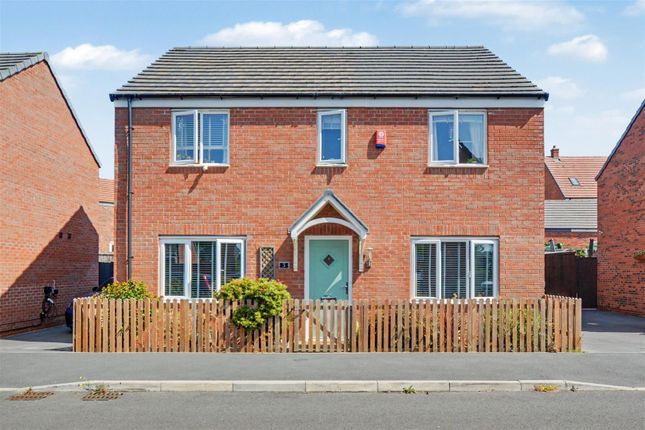
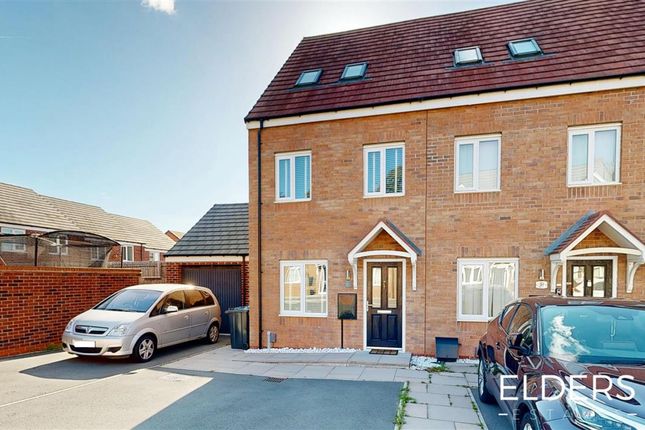
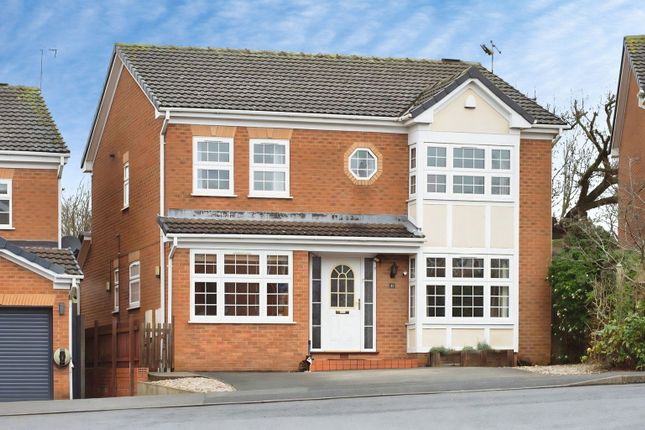
Ref: NH1497 well-presented detached family home… A well-presented detached family home offering generous and versatile accommodation throughout, ideal for a family buyer looking to move straight in.
The property is situated in a popular and well-connected location, close to local shops, highly regarded schools and convenient transport links.
To the ground floor, there is a spacious reception room featuring a traditional fireplace, creating a warm and inviting space to relax.
The heart of the home is the modern fitted kitchen-diner, offering ample storage and workspace making it perfect for Family life and also as a great space for entertaining!
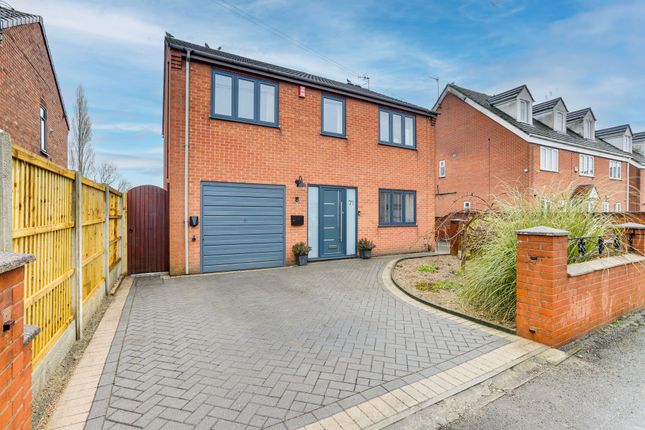
Outside the property benefits from a driveway providing off-road parking for up to three vehicles.
The foundations and garage door are already in place for the creation of a secure garage, with the roof due to be completed shortly, allowing the new owner the opportunity to finish this space by adding walls if desired.
To the rear is a private, tiered and landscaped garden featuring two lawned areas, decorative stone sections, raised garden beds with retaining walls, a variety of established plants, and a detached garden office.
Further benefits include cavity wall and plasterboard insulation to all internal original walls, cavity wall insulation to the original part of the property, and a re-insulated loft, all contributing to improved energy efficiency and helping to keep the home warm and comfortable year-round.
- Discover this beautifully presented family home, offering generous and versatile accommodation, perfect for modern living.
Situated in a popular and well-connected location, this property is ready for you to move straight in and enjoy.
Upon entering, you are greeted by an inviting entrance hall (1.71m x 4.72m) with tiled flooring and a column central heating radiator, setting a welcoming tone.
The spacious and light lounge (2.98m x 6.73m) features elegant wooden flooring, a traditional fireplace, and French doors leading directly into the kitchen-diner, creating an ideal flow for entertaining.
The heart of the home is the very well-planned kitchen/diner (3.85m x 5.75m), designed with both family life and entertaining in mind.
It boasts a superb range of gloss handleless units, wooden work surfaces, a range cooker, an integrated dishwasher, and an American-style fridge freezer.
The movable kitchen island/breakfast bar adds functionality, while UPVC double French doors open out to the tranquil garden, seamlessly blending indoor and outdoor living.
Completing the ground floor is a useful downstairs cloakroom and utility area (2.04m x 1.4m), equipped with a low-level flush W/C, a vanity wash basin, space and plumbing for a washing machine, and a chrome heated towel rail.
Ascending to the first floor landing (2.16m x 3.18m), you will find a light and spacious area with wood-effect laminate flooring and an elegant oak and glass balustrade.
The upper floor boasts four well-proportioned bedrooms.
The impressive master bedroom (3.94m x 2.65m) is a true highlight, featuring French doors opening to a Juliet balcony, painted maple wooden floorboards, built-in wardrobes, an exposed brick feature wall, and a vaulted ceiling with a wooden beam.
An adjoining closet (1.25m x 0.93m) offers potential for conversion into an en-suite with accessible pipework already in place.
Bedroom two (2.64m x 4.52m) offers ample space for a king-size bed, while bedroom three (3.73m x 3.12m) and bedroom four (2.16m x 3.29m) are equally well-sized and presented with wood-effect laminate flooring and central heating radiators.
A contemporary family bathroom (2.68m x 1.998m) serves the additional bedrooms, featuring a low-level flush W/C, a vanity wash basin, and a walk-in shower enclosure with a mains-fed rainfall shower.
Externally, the property benefits from a driveway providing off-road parking for up to three vehicles.
The current garage (4.13m x 2.74m) features an up-and-over door, with the roof due to be completed shortly, offering the new owner the opportunity to finish this space by adding walls if desired.
To the rear is a private, tiered, and beautifully landscaped garden with two lawned areas, decorative stone sections, raised garden beds, and a variety of established plants.
A detached garden room (3.3m x 4.51m) offers a versatile space, ideal for a home office, playroom, gym, or garden bar, with water points, electric sockets, and drains already installed for a potential future bathroom.
Situated in a highly sought-after location, this property is close to local shops, highly regarded schools, and convenient transport links, making it an excellent choice for a variety of lifestyles.
The home also benefits from cavity wall insulation, plasterboard insulation to all internal original walls, and a reinsulated loft, contributing to improved energy efficiency and year-round comfort.
We encourage an early viewing to fully appreciate the quality and thoughtful design of this exceptional family home.
Value & comps
No previous sales on record.
Returns
Set an offer; the calculator follows it.
We're still gathering serviced-accommodation data for this area.
Archie refurb estimate: a Pro feature
0.0% below asking
This is not financial or investment advice. Prop AI Deals is not authorised by the Financial Conduct Authority (FCA) to provide investment advice.
All investment calculators, property analyses, and AI-generated insights are for informational purposes only. Property investment carries risk and may result in financial loss. All calculations should be independently verified and you should consult with FCA-authorised financial advisers before making any investment decisions.
Past performance does not guarantee future results. Tax implications vary by individual circumstances.
Deal
Properties like this can earn 2–3x BTL yields when converted to HMO, with retrofit costs around £10k/room. Sign in to see the full tier, yield projection, and cost breakdown.
Commercial properties like this can earn 30-50% higher yields when converted to residential under Class MA / Q / P / PA, with prior approval costing ~GBP 96/unit. Sign in to see the recommended route, yield uplift, and cost breakdown.
BRRR-suited properties can recycle 80-100% of investor capital on refi, leaving a high-yielding rental with most of the money out. Sign in to see the refurb cost stack, ARV projection, and refinance maths.
Detached + large garden = sub-division play. Pro tier unlocks the tier badge, plot size, uplift estimate, and regional land benchmark.
Short-lease flats trade at deep discount, but extending under the 1993 Act often costs far less than the discount. Pro tier unlocks the tier badge, premium breakdown, long-lease ARV and arbitrage maths.
See projected short-stay revenue vs a vanilla BTL for this property.
See real sub-let margins (HMO room rates & SA nightly rates) vs the landlord rent.
Area
Agent & docs

FAQ
About 23, Allendale, Ilkeston
Explore nearby