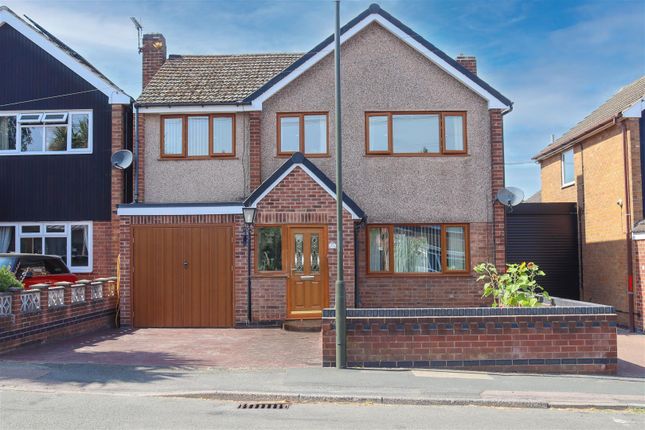
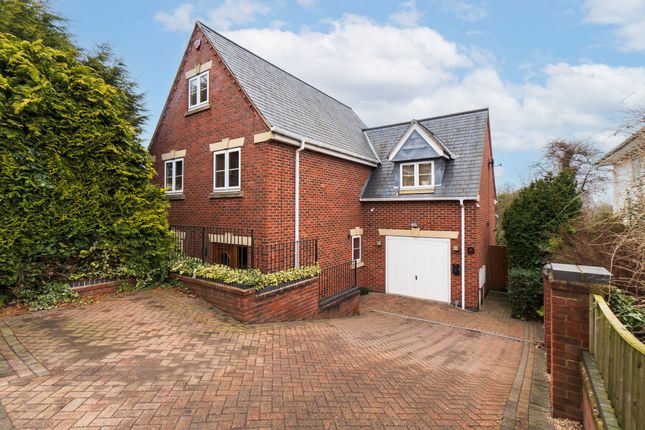
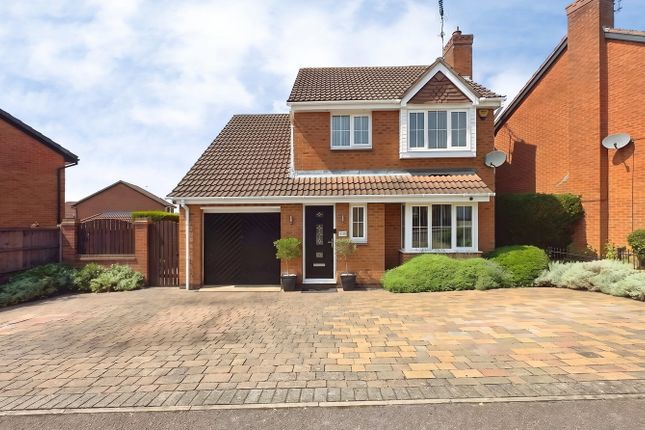
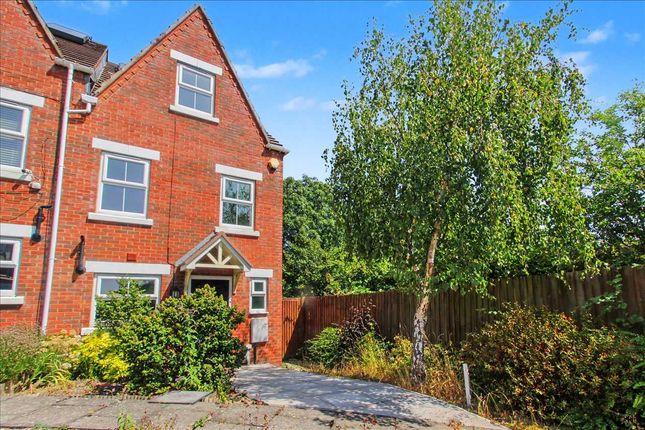
4-bedroom house · DE7 5HA
For saleListed 99 days
Opportunity summary
See Archie’s verdict, returns by strategy and what to check before viewing.
About
*Contact us today to request the Virtual 3D Tour* Elders Estates are delighted to welcome to the market this superbly presented, Edwardian property, located opposite the popular Victoria Park.
The property which dates back to the 1900s, offers traditional feature throughout as well as spacious accommodation which comprises Entrance Hall, Lounge, Open-Plan into Dining Room, Kitchen.
Staircase leads from the Entrance Hall to the Balustrade Landing, providing access to all First Floor Rooms, including Three Double Bedrooms, Shower Room and an additional Staircase leads to the Second Floor Double Bedroom.
Outside there is a centrally heated Utility Room with storage, worktop and fitted sink.
Externally, the property boasts a beautifully maintained, mature rear garden (which can also be accessed via a rear coded security gate from King George Avenue) and well-stocked flower beds.
The property is situated in a desirable location within Ilkeston, close to the Town Centre and within walking distance of a school, two leisure centres, a Doctors' surgery and two supermarkets.
The town has a range of convenience stores, pubs, coffee shops and a railway station serving the East Midlands.
The town has direct bus services to nearby Nottingham and Derby and East Midlands Airport, as well as road links to the A610 and M1 motorway.
To truly appreciate the accommodation which this property has to offer, a full internal viewing is highly recommended!
Entrance Hall (4.81m (15'9") excl staircase x 0.93m (3'1")) Lounge (4.71m (15'5") max into bay x 3.70m (12'2")) Dining Room (4.03m (13'3") x 3.70m (12'2")) Kitchen (5.93m (19'6") x 3.06m (10')) Utility Area (3.72m (12'2") x 1.77m (5'10")) Downstairs W.C (1.77m (5'10") x 0.90m (2'11")) Landing (6.65m (21'10") max into recess door x 1.95m (6'5")) Bedroom One (4.73m (15'6") max into wardrobes x 3.75m (12'4")) Bedroom Two (4.03m (13'3") x 2.68m (8'10") max into wardrobes) Bedroom Three (3.35m (11') x 3.06m (10')) Shower Room (2.52m (8'3") x 2.15m (7')) Bedroom Four (5.32m (17'6") max x 3.75m (12'4") max) Disclaimer These property particulars do not constitute or form part of the offer or contract.
All measurements are approximate.
Any appliances or services to be included in the sale have not been tested by ourselves and accordingly we recommend that all interested parties satisfy themselves as to the condition and working order prior to purchasing.
None of the statements contained in these particulars or floor plans are to be relied on as statements or representations of fact and any intending purchaser must satisfy themselves by inspection or perusal of the title to the property or otherwise as to the correctness of each of the statements contained in these particulars.
The vendor does not make, warrant or give, neither do Elders Estates and any persons in their employment have any authority to make or give, any representation or warranty whatsoever in relation to this property.
All photographs/images are to give a visual guide only and items and appliances shown within the photographs/images are not necessarily included in the sale.
Money laundering regulations We are legally required to conduct (aml) Anti Money Laundering Checks on all purchasers and sellers.
Intending purchasers will be asked to produce identification documentation to comply with money laundering, we ask for your cooperation in order that there will be no delay in agreeing a sale.
Title Plan Elders Estates ltd have not sought to verify the legal title of the property and the buyers must obtain verification from their solicitor.
Flood Risk Please use the official website (link provided on our own website) to disclose any potential flood risk, by using the postcode provided below.
These external sources provide the most accurate and up to date information.
Broadband Speed Please use the ‘Property Checker’ Website (link provided on our own website) to check the broadband speed, by using the postcode provided below.
These external sources provide the most accurate and up to date information. The postcode for this property is DE7 5HA
Value & comps
No previous sales on record.
Returns
Set an offer; the calculator follows it.
We're still gathering serviced-accommodation data for this area.
Archie refurb estimate: a Pro feature
0.0% below asking
This is not financial or investment advice. Prop AI Deals is not authorised by the Financial Conduct Authority (FCA) to provide investment advice.
All investment calculators, property analyses, and AI-generated insights are for informational purposes only. Property investment carries risk and may result in financial loss. All calculations should be independently verified and you should consult with FCA-authorised financial advisers before making any investment decisions.
Past performance does not guarantee future results. Tax implications vary by individual circumstances.
Deal
Properties like this can earn 2–3x BTL yields when converted to HMO, with retrofit costs around £10k/room. Sign in to see the full tier, yield projection, and cost breakdown.
Commercial properties like this can earn 30-50% higher yields when converted to residential under Class MA / Q / P / PA, with prior approval costing ~GBP 96/unit. Sign in to see the recommended route, yield uplift, and cost breakdown.
BRRR-suited properties can recycle 80-100% of investor capital on refi, leaving a high-yielding rental with most of the money out. Sign in to see the refurb cost stack, ARV projection, and refinance maths.
Detached + large garden = sub-division play. Pro tier unlocks the tier badge, plot size, uplift estimate, and regional land benchmark.
Short-lease flats trade at deep discount, but extending under the 1993 Act often costs far less than the discount. Pro tier unlocks the tier badge, premium breakdown, long-lease ARV and arbitrage maths.
See projected short-stay revenue vs a vanilla BTL for this property.
See real sub-let margins (HMO room rates & SA nightly rates) vs the landlord rent.
Area
Agent & docs
FAQ
About 7, Drummond Road, Ilkeston
Explore nearby