4-bedroom detached house · GL12 8EG
Listing removedListed 230 days
Opportunity summary
See Archie’s verdict, returns by strategy and what to check before viewing.
About
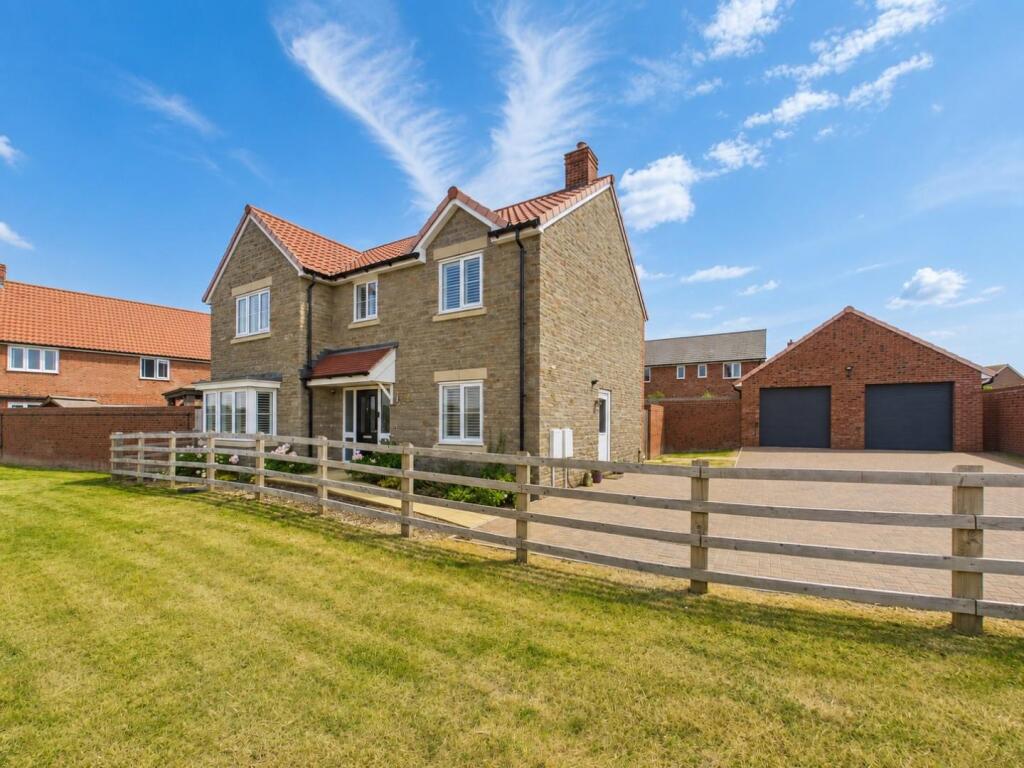
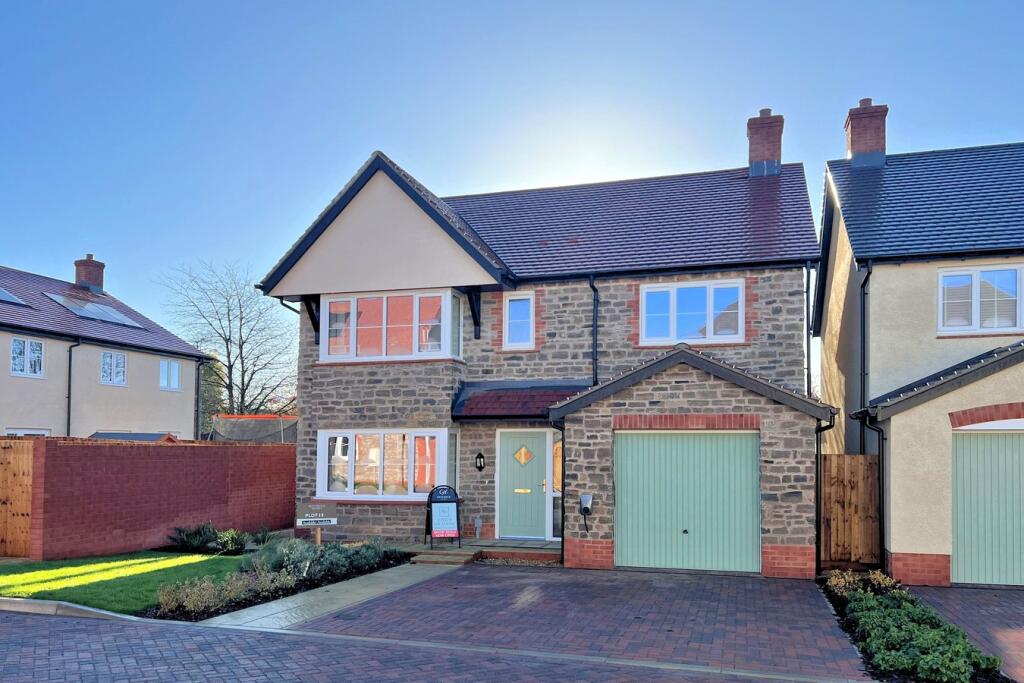
This beautifully crafted home built in 2021 enjoys an abundance of space and natural light whilst benefitting from elegant and contemporary internal finishes, creating the ideal family home for those looking to move straight in.
Constructed and enhanced with considerable care and expense to offer a turnkey home with a layout perfectly suited for family living.
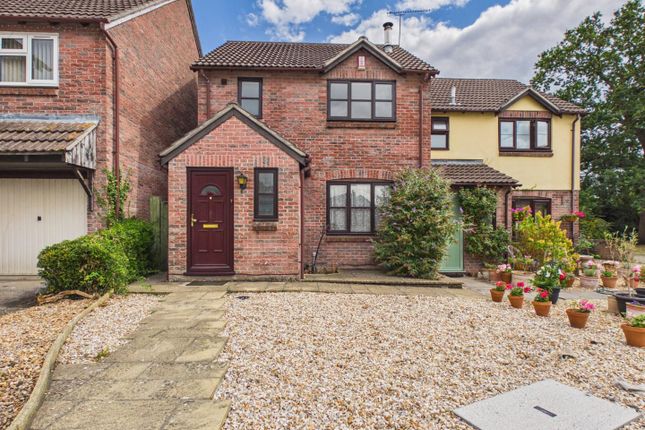
The property offers a welcoming approach, with a low maintenance front garden laid to lawn and wood chippings with a paved path leading to the entrance.
Once inside, you are greeted with a spacious and inviting entrance hall that leads directly into the gorgeous, bay fronted living room.
Bathed in natural light from the tall bay windows and measuring a generous (15'9 x 11'4 ft.), offering the perfect space to relax and enjoy family time.
The lounge flows seamlessly into the centrepiece of the home, the stunning open plan kitchen diner.
Measuring an impressive (26'6 x 11'0 ft.) and boasting French doors out to the Westerly facing rear garden, the kitchen diner offers more than enough space to cook, dine and entertain.
Off the kitchen, you will find a very useful utility room that provides side access and houses the combi boiler.
The hallway also provides access to a study, perfect for those looking to work for home, as well as a storage cupboard and downstairs cloakroom with WC and wash hand basin.
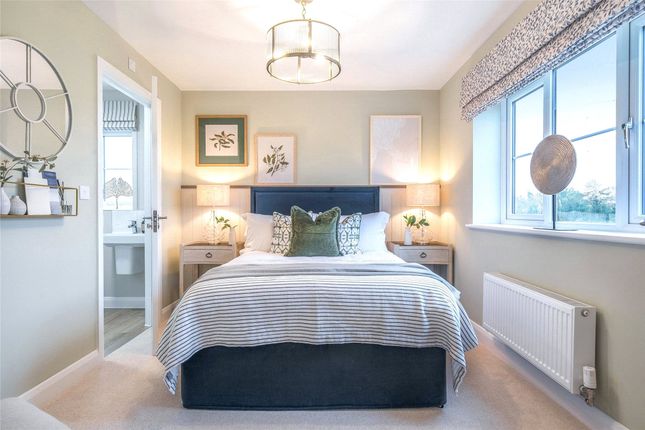
On the first floor, you will find 4 well-proportioned double bedrooms all pleasantly finished with bedrooms one, two, and three all benefitting from built in wardrobes.
The master bedroom measures a spacious (14'1 x 11'1 ft.) and enjoys a contemporary en-suite bathroom comprising double shower cubicle, wash hand basin and low-level WC.
Finally, you will find a 3 piece suite family bathroom comprising, bathtub with shower overhead, wash hand basin and low level WC. Access to the fully insulated loft space is located on the landing.
Outside the property enjoys a generous rear Westerly facing, landscaped garden, mostly laid to artificial lawn with large patio area perfect for those summer BBQ's as well as recently fitted composite decking creating a garden that the whole family can enjoy.
The rear garden offers side access and is all enclosed by wooden fencing.
Falfield Grange offers the best of village life surrounded by scenic countryside, and close to a handful of useful village amenities including a pub, post office, village store and a church.
Thornbury, just 5 miles away, offers a wider choice of shops in its St Mary Shopping Centre, including Aldi, WH Smith and Lloyds Pharmacy, plus there is a Tesco Superstore on the outskirts of town.
Also, Wotton-under-Edge, at around the same distance away is a charming town, rich in history and packed with independent shops, cafes, pubs and a Tesco Express.
Cribbs Causeway is just a 15 minute car journey away with Cheltenham 35 minutes away.
Since Bristol and Gloucester are equidistant from Falfield, you can enjoy a range of amenities typical of larger cities in either direction around half an hour away.
For families with children, choosing to live in Falfield offers plenty of schooling opportunities including Totworth VC Primary School in Wotton-under-Edge less than 2 miles away and St Andrew's Church of England Primary School in Cromhall (both Ofsted-rated 'Good') just over 2 miles away.
Falfield also offers good commuting possibilities as the M5 is just a few minutes' drive away easily connecting you to Bristol, Gloucester, Cheltenham, Worcester and Birmingham.
The train station of - Cam & Dursley is 15 minutes' away from where you can connect by train to Bristol, Gloucester, Cheltenham, Worcester, Weston-super-Mare and Weymouth.
London is just 2 and a half hours away with a change at Bristol Parkway.
Living Room 15'8" x 11'3" (4.80m x 3.45m) Kitchen Diner 26'5" x 10'11" (8.06m x 3.35m) Utility Room 7'10" x 5'6" (2.41m x 1.70m) Study 7'10" x 7'8" (2.41m x 2.36m) Bedroom One 14'0" x 11'1" (4.29m x 3.38m) Bedroom Two 11'1" x 8'2" (3.40m x 2.51m) Bedroom Three 13'1" x 9'1" (3.99m x 2.79m) Bedroom Four 10'11" x 9'4" (3.35m x 2.87m) Bathroom 8'3" x 7'5" (2.52m x 2.28m) Ensuite 7'8" x 5'6" (2.34m x 1.70m) Garage 19'7" x 10'0" (5.99m x 3.07m) Disclaimer DISCLAIMER: Whilst these particulars are believed to be correct and are given in good faith, they are not warranted, and any interested parties must satisfy themselves by inspection, or otherwise, as to the correctness of each of them.
These particulars do not constitute an offer or contract or part thereof and areas, measurements and distances are given as a guide only. Photographs depict only certain parts of the property.
Nothing within the particulars shall be deemed to be a statement as to the structural condition, nor the working order of services and appliances.
Value & comps
No previous sales on record.
Returns
Set an offer; the calculator follows it.
We're still gathering serviced-accommodation data for this area.
Archie refurb estimate: a Pro feature
0.0% below asking
This is not financial or investment advice. Prop AI Deals is not authorised by the Financial Conduct Authority (FCA) to provide investment advice.
All investment calculators, property analyses, and AI-generated insights are for informational purposes only. Property investment carries risk and may result in financial loss. All calculations should be independently verified and you should consult with FCA-authorised financial advisers before making any investment decisions.
Past performance does not guarantee future results. Tax implications vary by individual circumstances.
Deal
Properties like this can earn 2–3x BTL yields when converted to HMO, with retrofit costs around £10k/room. Sign in to see the full tier, yield projection, and cost breakdown.
Commercial properties like this can earn 30-50% higher yields when converted to residential under Class MA / Q / P / PA, with prior approval costing ~GBP 96/unit. Sign in to see the recommended route, yield uplift, and cost breakdown.
BRRR-suited properties can recycle 80-100% of investor capital on refi, leaving a high-yielding rental with most of the money out. Sign in to see the refurb cost stack, ARV projection, and refinance maths.
Detached + large garden = sub-division play. Pro tier unlocks the tier badge, plot size, uplift estimate, and regional land benchmark.
Short-lease flats trade at deep discount, but extending under the 1993 Act often costs far less than the discount. Pro tier unlocks the tier badge, premium breakdown, long-lease ARV and arbitrage maths.
See projected short-stay revenue vs a vanilla BTL for this property.
See real sub-let margins (HMO room rates & SA nightly rates) vs the landlord rent.
Area
Agent & docs

FAQ
About Jenkinson Way, Gloucester, GL12
Explore nearby