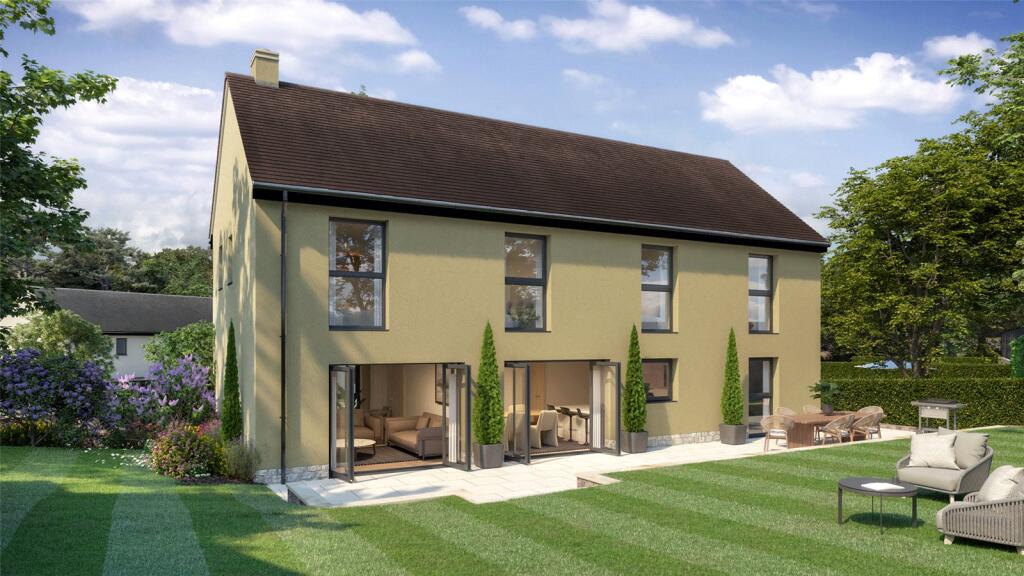
4-bedroom detached house · GL12 8DF
Sold STCListed 174 days
Opportunity summary
See Archie’s verdict, returns by strategy and what to check before viewing.
About
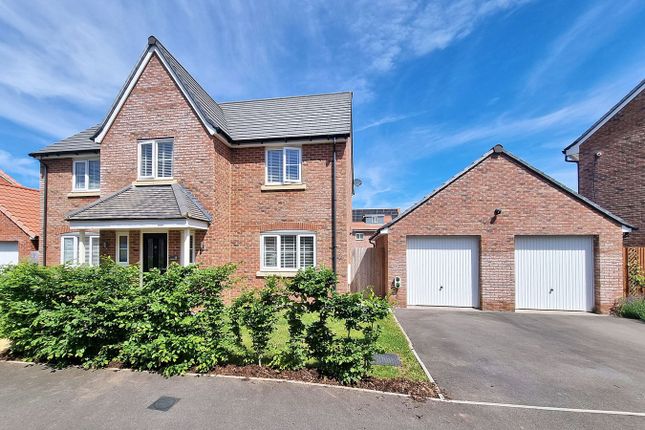
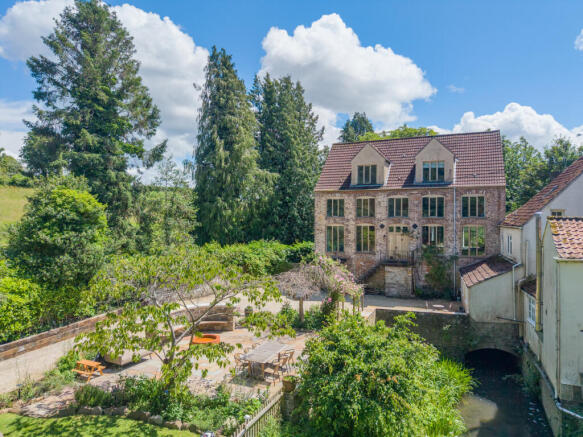
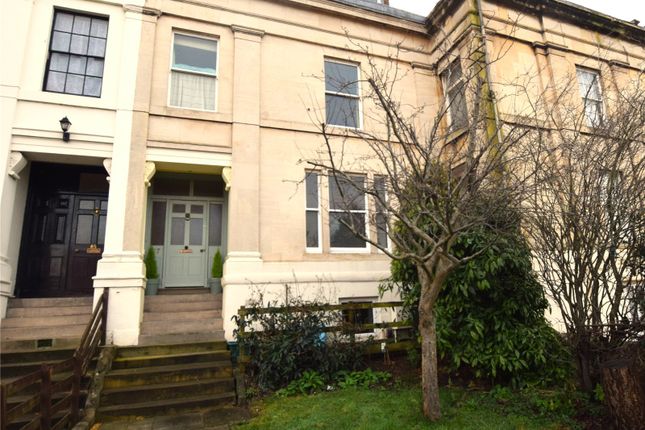
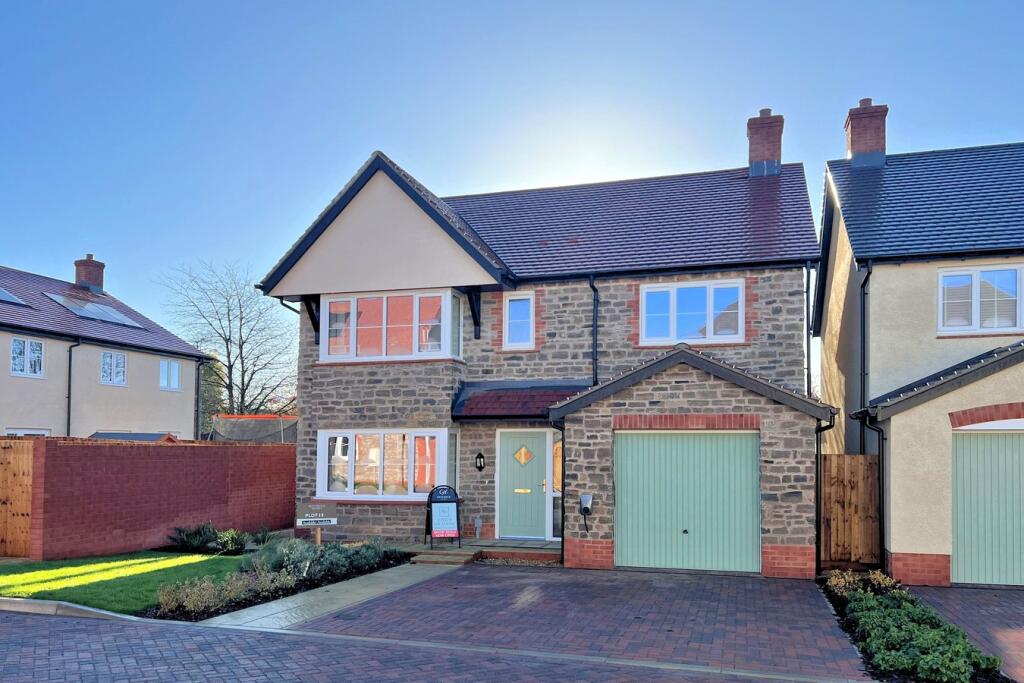
This exceptional property presents a rare opportunity to acquire a substantial four bedroom period home, complemented by an attached, well-proportioned two bedroom independent wing, located just a short distance from the historic town of Thornbury.
Set in a tranquil rural position backing onto open fields and glorious countryside, the property remains within easy commuting reach of the M5/M4 corridor and the A38, making it ideal for those seeking both peace and convenience.
Perfectly suited for multi-generational living, the two homes are currently configured as separate dwellings but could easily be combined into one expansive residence if desired.
Additionally, a separate parcel of land adjacent to the driveway, equipped with its own electricity, water, and sewage supply, presents an exciting development opportunity (subject to necessary planning consents).
The four bedroom house features two reception rooms, a spacious kitchen/breakfast room, a master bedroom with en suite shower room, and a well-appointed family bathroom.
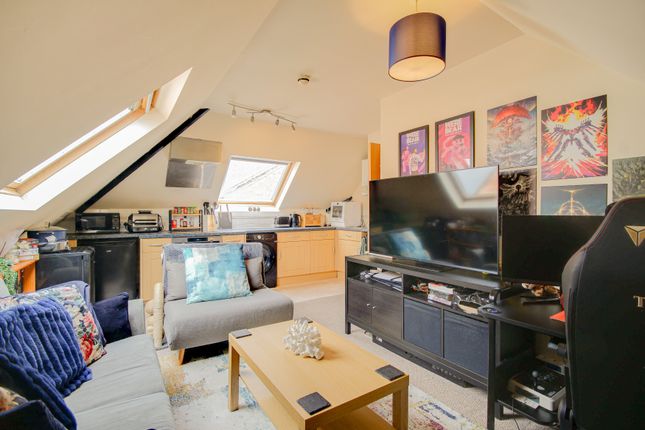
The attached cottage offers generously sized living accommodation, including a large open-plan kitchen/family/living area, two additional reception rooms, a conservatory, an en suite to the principal bedroom plus a dressing room, a separate bathroom, and a downstairs WC.
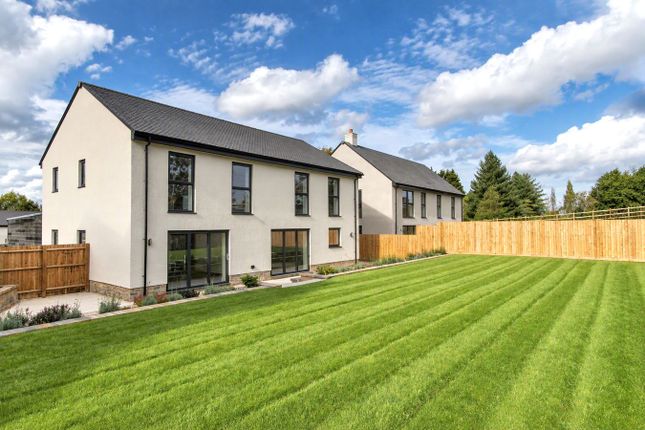
Both properties enjoy private, secluded gardens that back onto open fields, providing a sense of privacy and rural charm.
The outside space has been thoughtfully designed to maximise enjoyment of the stunning countryside setting.
The four bedroom house boasts a lawned garden with a patio area, perfect for al fresco dining or entertaining, all while enjoying uninterrupted views across open fields.
The cottage benefits from a low-maintenance rear garden, also backing onto fields, featuring a covered seating area and outside power points, ideal for relaxing or hosting gatherings in all weather.
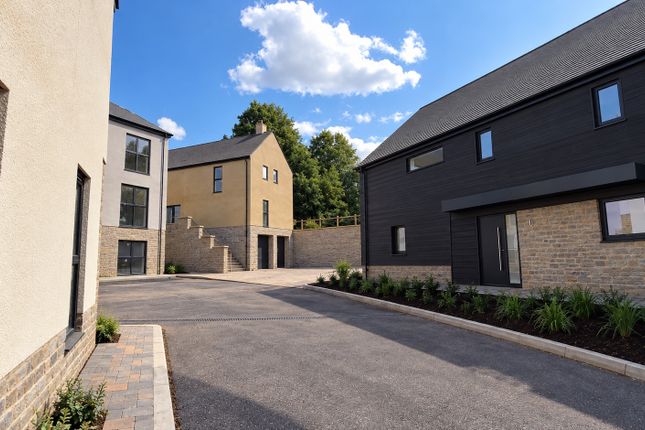
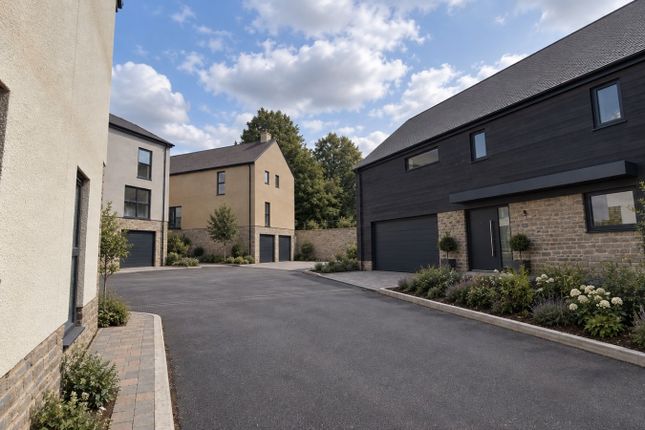
The expansive driveway provides parking for up to a dozen vehicles, with an additional gated section suitable for a caravan or motorhome.
Whether you are looking for space for a growing family, a multi-generational arrangement, or simply the opportunity to enjoy country living with excellent transport links, this unique property offers flexibility and potential in a truly idyllic setting.
EPC Rating: D Reception hall 3.0m x 3.12m Kitchen 3.0m x 6.0m Family room/Conservatory 3.8m x 7.0m Living room 5.03m x 6.59m Bedroom one 3.03m x 4.9m Bedroom two 3.0m x 3.17m Bedroom three 2.73m x 3.39m Bedroom four 3.02m x 3.07m Conservatory 2.58m x 5.4m Kitchen/Dining.Family room 6.35m x 11.13m Living room 4.54m x 6.25m Hallway/Study 3.05m x 3.65m Bedroom one 2.95m x 3.25m Dressing room 2.08m x 2.62m En suite 2.84m x 3.06m Bedroom two 3.1m x 3.18m Garden Main house - Lawned area with patio, backing onto open fields.
BBQ area and outside tap Annex - Low maintenance rear garden backing onto fields with a covered seating area and outside power points
Value & comps
No previous sales on record.
Returns
Set an offer; the calculator follows it.
We're still gathering serviced-accommodation data for this area.
Archie refurb estimate: a Pro feature
0.0% below asking
This is not financial or investment advice. Prop AI Deals is not authorised by the Financial Conduct Authority (FCA) to provide investment advice.
All investment calculators, property analyses, and AI-generated insights are for informational purposes only. Property investment carries risk and may result in financial loss. All calculations should be independently verified and you should consult with FCA-authorised financial advisers before making any investment decisions.
Past performance does not guarantee future results. Tax implications vary by individual circumstances.
Deal
Properties like this can earn 2–3x BTL yields when converted to HMO, with retrofit costs around £10k/room. Sign in to see the full tier, yield projection, and cost breakdown.
Commercial properties like this can earn 30-50% higher yields when converted to residential under Class MA / Q / P / PA, with prior approval costing ~GBP 96/unit. Sign in to see the recommended route, yield uplift, and cost breakdown.
BRRR-suited properties can recycle 80-100% of investor capital on refi, leaving a high-yielding rental with most of the money out. Sign in to see the refurb cost stack, ARV projection, and refinance maths.
Detached + large garden = sub-division play. Pro tier unlocks the tier badge, plot size, uplift estimate, and regional land benchmark.
Short-lease flats trade at deep discount, but extending under the 1993 Act often costs far less than the discount. Pro tier unlocks the tier badge, premium breakdown, long-lease ARV and arbitrage maths.
See projected short-stay revenue vs a vanilla BTL for this property.
See real sub-let margins (HMO room rates & SA nightly rates) vs the landlord rent.
Area
Agent & docs

FAQ
About Bristol Road, Falfield, GL12
Explore nearby