4-bedroom detached house · GL12 8DA
For saleListed 9 days
Opportunity summary
See Archie’s verdict, returns by strategy and what to check before viewing.
About
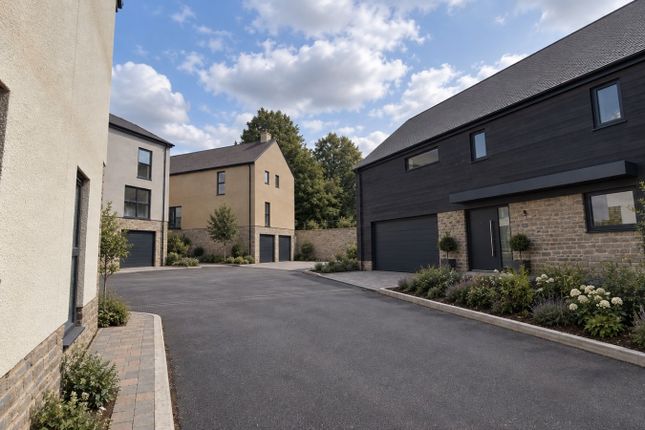
Combining striking contemporary architecture with exceptional attention to detail, this beautifully appointed home offers an enviable lifestyle, where sophisticated interiors, generous living spaces and beautifully landscaped gardens come together effortlessly.
A private drive, double garage and attractive, larger than average, south-facing garden further enhance the appeal of this exceptional residence. 25% of Phase One sold!
Exciting new releases coming soon and Home 11 ready to move into for Christmas, now is the perfect time to discover your new home at this beautiful development.
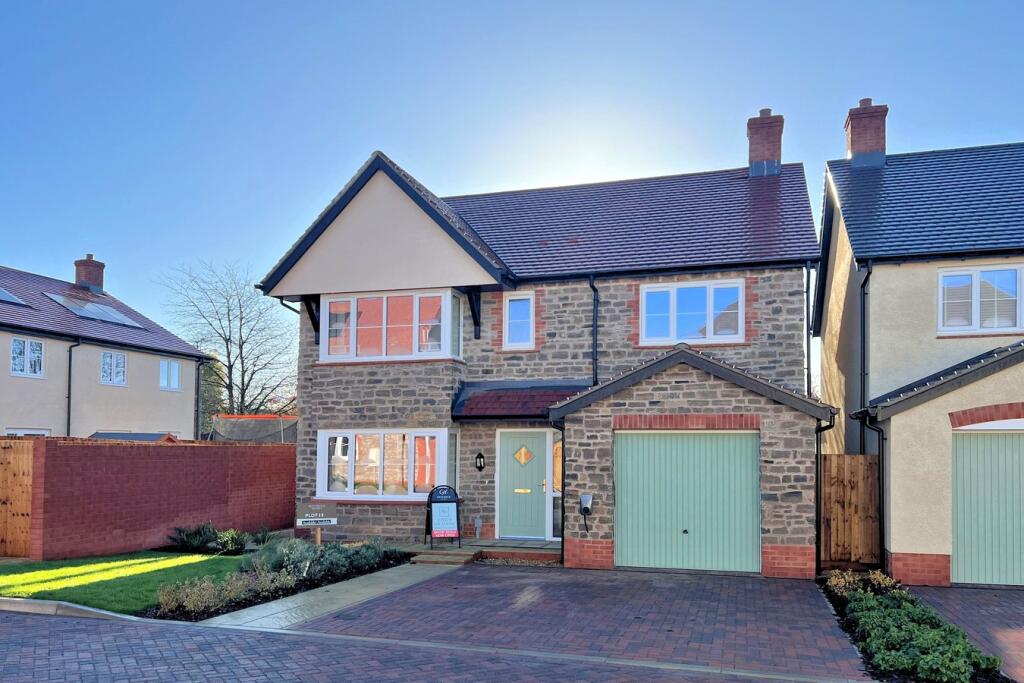
Home 11, The Beech is an exceptional four bedroom detached home, beautifully designed for modern family living and situated within the exclusive Residences at Eastwood Park.
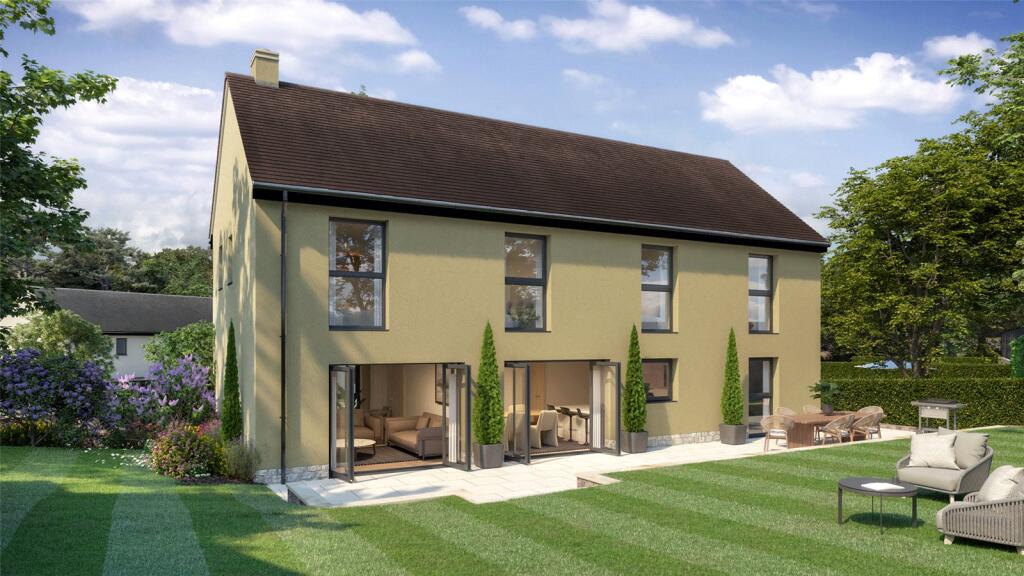
The welcoming entrance hall leads to an impressive open-plan kitchen/dining room, featuring a stylish Egger kitchen with integrated Siemens appliances, breakfast bar and bi-fold doors opening onto the garden – perfect for entertaining and everyday family life.
A magnificent dual-aspect drawing room also enjoys bi-fold doors to the garden, creating a wonderful connection between inside and out.
A separate utility, cloakroom and versatile home office, which could serve as a fifth bedroom, complete the ground floor.
Outside, the south-facing garden offers a wonderful setting for al-fresco dining and relaxation, whilst a private driveway provides parking and access to the double garage with electric roller door.
Please note some photos used have been virtually dressed, or of the current view home, to show how the homes can be dressed. Outside South facing, large private garden and terrace.
This beautiful home is nestled within a tranquil woodland setting.
Situation Perfectly positioned to enjoy the very best of town and country living, the area offers an enviable lifestyle with beautiful countryside, excellent amenities and highly regarded schools all within easy reach.
The nearby market towns of Wotton-under-Edge and Thornbury provide a wonderful mix of independent boutiques, traditional farm shops, inviting cafés, restaurants and everyday shopping facilities.
For those who enjoy the outdoors, the stunning Cotswold countryside is just a short journey away, with its picturesque villages, historic landmarks and miles of scenic walking routes waiting to be explored.
Families are particularly well catered for, with a choice of highly regarded schools nearby, including several rated Outstanding by Ofsted, while prestigious independent and grammar schools such as Cheltenham Ladies' College and Sir Thomas Rich's School are accessible further afield.
Combining the charm of countryside living with excellent connectivity, the location is also well placed for access to Bristol, Bath and Cheltenham, with the M4 and M5 motorway networks providing convenient links for commuters.
Property Ref Number: Ham-68078 Additional Information *Estate fees payable at this development & currently estimated at £450 p/a * We are partnered with Milburys estate agents in Thornbury on this development
Value & comps
No previous sales on record.
Returns
Set an offer; the calculator follows it.
We're still gathering serviced-accommodation data for this area.
Archie refurb estimate: a Pro feature
0.0% below asking
This is not financial or investment advice. Prop AI Deals is not authorised by the Financial Conduct Authority (FCA) to provide investment advice.
All investment calculators, property analyses, and AI-generated insights are for informational purposes only. Property investment carries risk and may result in financial loss. All calculations should be independently verified and you should consult with FCA-authorised financial advisers before making any investment decisions.
Past performance does not guarantee future results. Tax implications vary by individual circumstances.
Deal
Properties like this can earn 2–3x BTL yields when converted to HMO, with retrofit costs around £10k/room. Sign in to see the full tier, yield projection, and cost breakdown.
Commercial properties like this can earn 30-50% higher yields when converted to residential under Class MA / Q / P / PA, with prior approval costing ~GBP 96/unit. Sign in to see the recommended route, yield uplift, and cost breakdown.
BRRR-suited properties can recycle 80-100% of investor capital on refi, leaving a high-yielding rental with most of the money out. Sign in to see the refurb cost stack, ARV projection, and refinance maths.
Detached + large garden = sub-division play. Pro tier unlocks the tier badge, plot size, uplift estimate, and regional land benchmark.
Short-lease flats trade at deep discount, but extending under the 1993 Act often costs far less than the discount. Pro tier unlocks the tier badge, premium breakdown, long-lease ARV and arbitrage maths.
See projected short-stay revenue vs a vanilla BTL for this property.
See real sub-let margins (HMO room rates & SA nightly rates) vs the landlord rent.
Area
Agent & docs
FAQ
About The Beech, Plot 11, The Residences at Eastwood Park, Falfield
Explore nearby