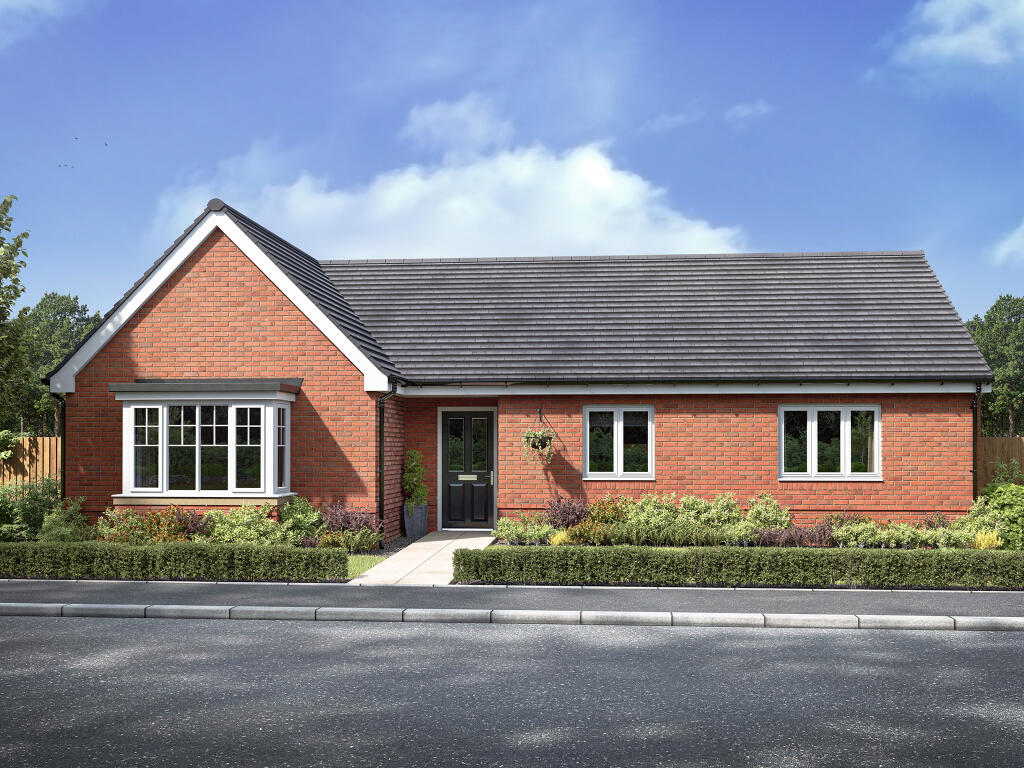
3-bedroom house · IP23 8BH
For saleListed 149 days
Opportunity summary
See Archie’s verdict, returns by strategy and what to check before viewing.
About
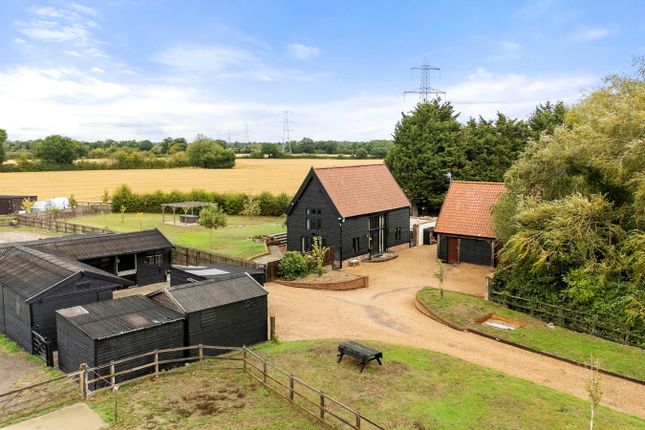
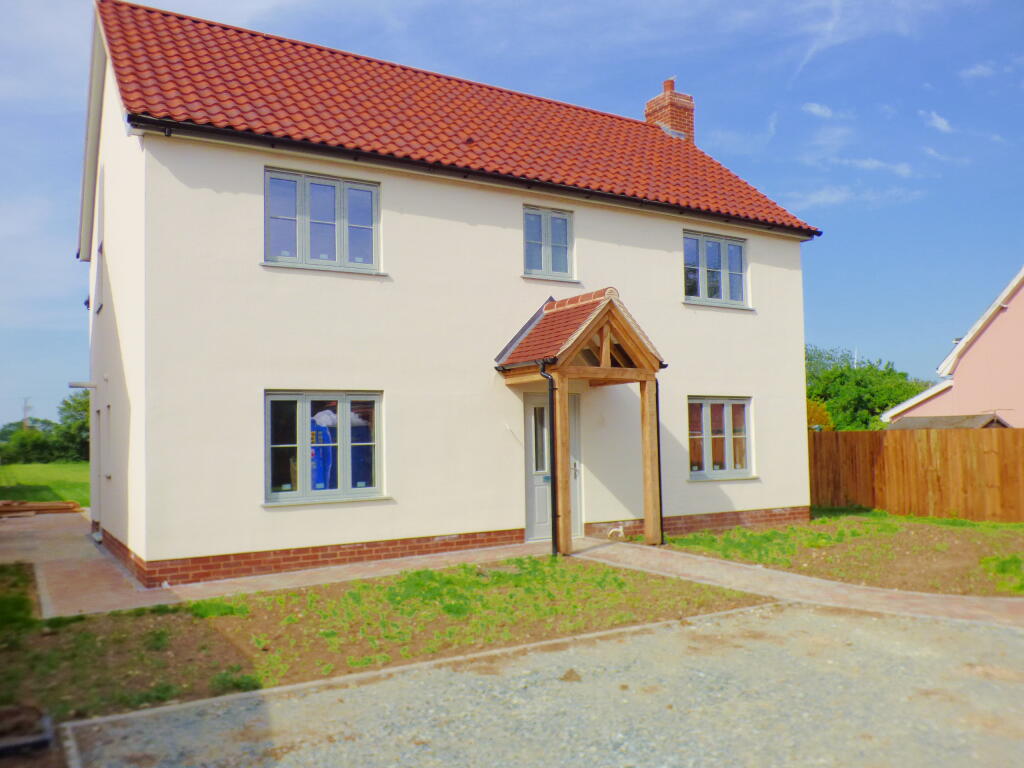
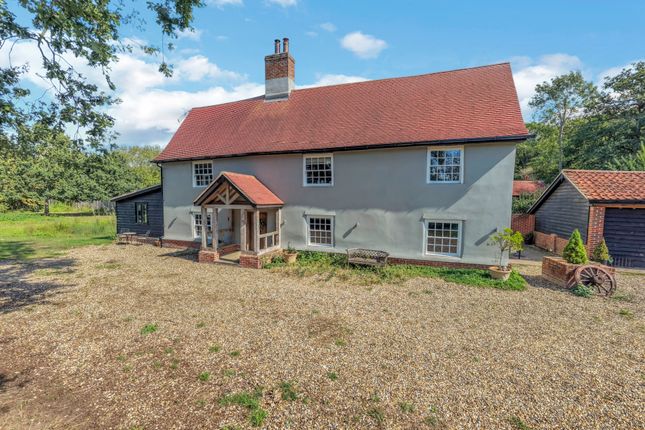
North Barn at White House Farm Barns presents a rare opportunity to acquire an impressive three-bedroom barn conversion in an advanced stage of construction, offering prospective purchasers the exciting opportunity to personalise selected internal finishes to their own specification.
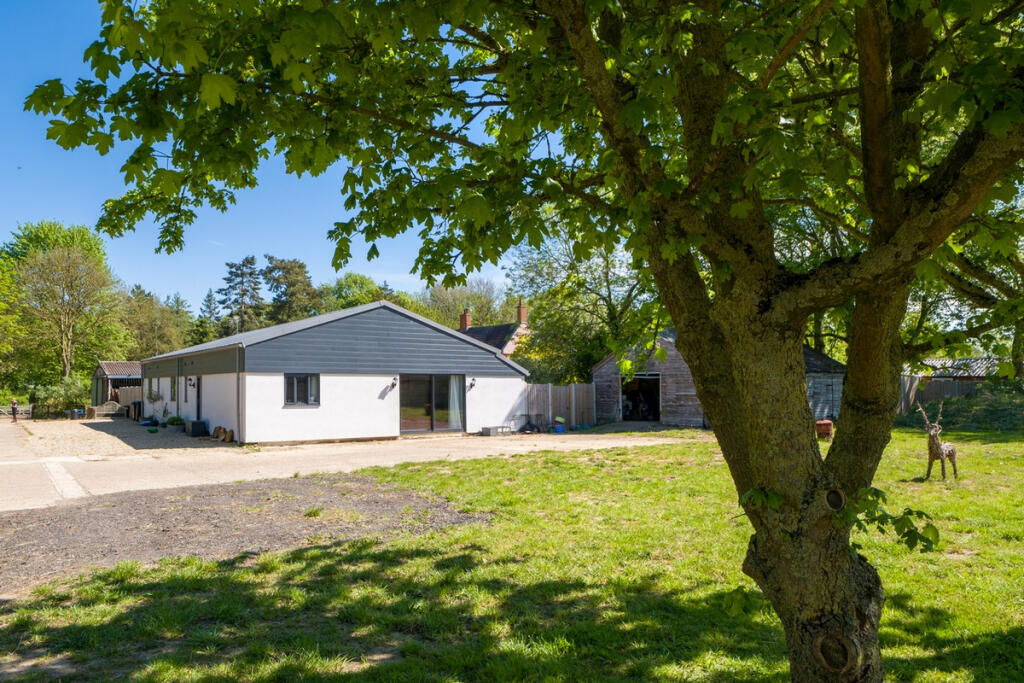
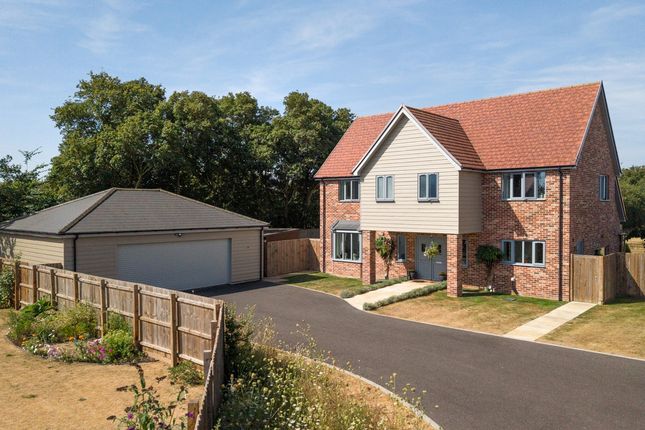
White House Farm Barns is an exclusive collection of six individually designed homes, each thoughtfully converted or rebuilt to celebrate traditional rural architecture while embracing modern luxury.
Carefully designed to reflect the agricultural heritage of the site, the development combines character features, contemporary finishes and countryside surroundings to create an exceptional lifestyle opportunity in the heart of Suffolk.
Offering a variety of property styles and layouts, the development is ideally suited to buyers seeking flexible living arrangements, including families looking for homes capable of meeting the needs of different generations whilst still retaining individuality and privacy.
Defined by its exposed oak frame and soaring vaulted ceiling, North Barn combines architectural elegance with everyday comfort.
The spacious open-plan kitchen, dining and living area is centred around a bespoke island kitchen and flooded with natural light through large picture windows overlooking the surrounding countryside.
Exposed beams throughout the home reflect the building’s agricultural heritage, creating a perfect balance between rustic character and contemporary living.
The accommodation is set to include a generous sitting room, separate utility/boot room, study, three bedrooms and two bathrooms, including a principal bedroom with en-suite facilities.
Externally, the property will benefit from private gardens extending to approximately 0.58 acres, allocated parking and EV charging provision.
Barn conversions of this calibre are a rare opportunity, particularly with the ability for buyers to influence the final internal specification.
Early interest is strongly encouraged to avoid disappointment.
Kitchen / Lounge / Diner (7.8m x 6.9m) A superb open-plan vaulted living space designed to form the heart of the home, combining the kitchen, dining and lounge areas beneath dramatic double-height ceilings with a striking galleried landing above.
The kitchen will feature extensive cabinetry and a substantial central island with breakfast seating, complemented by integrated appliances and multiple windows enjoying countryside views.
The space will blend contemporary finishes with character barn detailing including exposed timber features, creating an impressive entertaining and family living environment.
Entrance Lobby (3.95m x 2.29m) A welcoming entrance space providing access to the principal accommodation.
Utility / Bootroom (4.08m x 2.50m) A well-appointed utility room fitted with additional cabinetry, work surfaces and appliance space, designed to complement the main kitchen.
Ideal for laundry, storage and day-to-day family use with direct access from the lobby.
Bedroom 1 (4.16m x 2.91m) An impressive vaulted principal suite enjoying elevated countryside views and a bright, airy atmosphere.
The room benefits from a dedicated wardrobe area and stylish en-suite facilities.
Bedroom 1 - Dressing Room (1.87m x 3.12m) Bedroom 1 - En Suite (2.08m x 1.91m) Bedroom 2 / Study (4.16m x 2.91m) A generous double bedroom located on the ground floor, ideal for guests or multi-generational living, with pleasant outlooks and convenient access to the shower room.
WC & Shower (2.08m x 1.91m) Contemporary fitted shower room comprising WC, wash hand basin and shower enclosure.
Bedroom 3 (3.75m x 4.16m) A further spacious double bedroom with vaulted ceiling and exposed structural detailing.
Bedroom 3 - En Suite (2.29m x 1.87m) Private en-suite facilities serving Bedroom Three.
Value & comps
No previous sales on record.
Returns
Set an offer; the calculator follows it.
We're still gathering serviced-accommodation data for this area.
Archie refurb estimate: a Pro feature
0.0% below asking
This is not financial or investment advice. Prop AI Deals is not authorised by the Financial Conduct Authority (FCA) to provide investment advice.
All investment calculators, property analyses, and AI-generated insights are for informational purposes only. Property investment carries risk and may result in financial loss. All calculations should be independently verified and you should consult with FCA-authorised financial advisors before making any investment decisions.
Past performance does not guarantee future results. Tax implications vary by individual circumstances.
Deal
Properties like this can earn 2–3x BTL yields when converted to HMO, with retrofit costs around £10k/room. Sign in to see the full tier, yield projection, and cost breakdown.
Commercial properties like this can earn 30-50% higher yields when converted to residential under Class MA / Q / P / PA, with prior approval costing ~GBP 96/unit. Sign in to see the recommended route, yield uplift, and cost breakdown.
BRRR-suited properties can recycle 80-100% of investor capital on refi, leaving a high-yielding rental with most of the money out. Sign in to see the refurb cost stack, ARV projection, and refinance maths.
Detached + large garden = sub-division play. Pro tier unlocks the tier badge, plot size, uplift estimate, and regional land benchmark.
Short-lease flats trade at deep discount, but extending under the 1993 Act often costs far less than the discount. Pro tier unlocks the tier badge, premium breakdown, long-lease ARV and arbitrage maths.
See projected short-stay revenue vs a vanilla BTL for this property.
See real sub-let margins (HMO room rates & SA nightly rates) vs the landlord rent.
Area
Agent & docs
FAQ
About North Barn, White House Farm Barns, Yaxley
Explore nearby