We've tightened what earns a Pursue. A home now needs a published valuation, a strategy that still makes money after real running costs and lender stress tests, and no listing problems that would stop a mortgage. You'll see fewer Pursues, and each one has been checked harder.
See how verdicts work4-bedroom house · TR16 4LW
For saleListed 88 days
Opportunity summary
See Archie’s verdict, returns by strategy and what to check before viewing.
About
Goundrys estate agents are delighted to offer for sale this striking contemporary home in the popular coastal village of Portreath.
The accommodation is laid out over 3 floors, with a spacious principal reception room, stunning kitchen/dining room, 4 bedrooms (2 en-suite), an additional family bathroom, separate wc, utility room and integral garage.
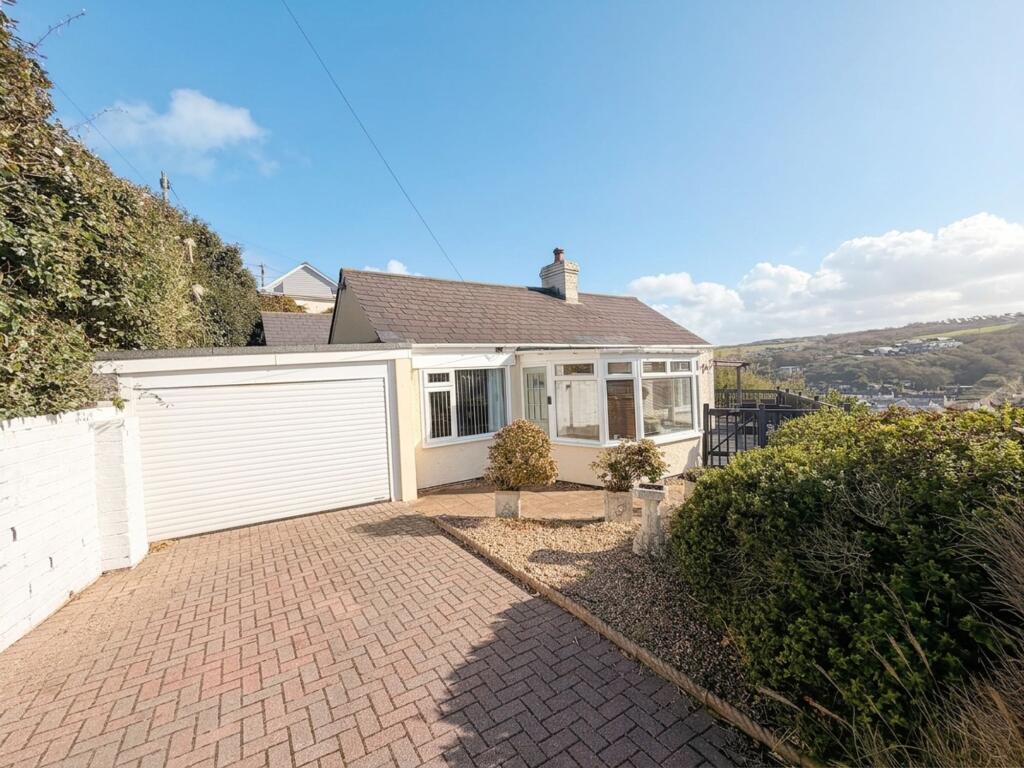
Externally, the property has low maintenance gardens and off road parking.
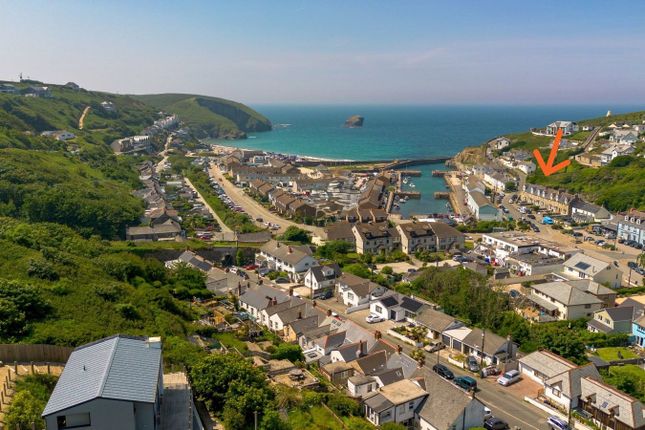
Owing to its proximity to the beach, the property is likely to appeal to those seeking a primary residence or a holiday home/investment.
Location Portreath is a vibrant and sought-after coastal village on Cornwall’s north coast, well known for its sandy beach, scenic harbour, and beautiful cliffside walks.
The village offers a selection of local amenities including shops, cafés, a popular pub, and a primary school, all within easy walking distance of the property.
The nearby towns of Redruth and Camborne provide further shopping and transport links, including mainline rail services and access to the A30 for commuting across the county.
Portreath is also well connected to neighbouring villages such as Mount Hawke, Illogan, and St Agnes, and is a popular destination for surfers, walkers, and those seeking a relaxed coastal lifestyle.
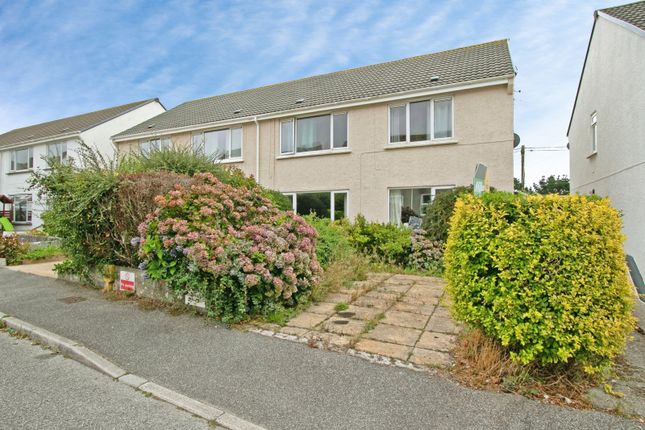
Description Forming part of this exclusive development of just 3 properties, this beautifully presented detached family home is finished to a high specification with accommodation arranged over three floors.
The entrance hallway provides access to the kitchen which is fitted with a range of gloss base and wall units, granite worktop with inset sink unit, integrated electric hob with hood above and double oven, dishwasher, fridge freezer and access through to the dining area with doors opening out to the garden, also situated to the ground floor is the utility room, cloak room and integral door to the garage.
The wooden staircase rises to the first floor with access to the living room, balcony with village and woodland views, there is also a most useful snug/office.
Also located on the first floor is a double bedroom with built in wardrobes plus the en-suite shower room.
The second floor boasts a generous master bedroom with shelving and hanging areas, en-suite shower room, well-appointed family bathroom and two further bedrooms one having the benefit of built in wardrobes.
Externally the rear garden is decked with seating areas and a timber shed. To the front of the garage there is paved parking for 2-3 vehicles.
The front garden has been landscaped with screening to add to the privacy and seating to take full advantage of the evening sun.
The development also has the benefit of an additional green area opposite the property which is for residents only.
Information Tenure : Freehold Material Information Council Tax – F EPC - Commissioned We understand the property has mains water supply (metered), mains drainage and mains electricity.
Each resident pays a management charge for the upkeep of the communal grassed area to the front of the development, currently £60 per quarter.
Construction: Please refer to the EPC and your surveyors comments Consumer Protection from Unfair Trading Regulations 2008.
We strongly advise all parties to confirm and check title documents, build warranties, services / utilities and any covenants which may or may not apply, immediately after agreeing a purchase.
Our adverts do not form part of a contract and must not be relied upon.
All buyers must also verify the Council Tax band and broadband speeds to satisfy themselves rather than rely on our information – which is subject to change.
Goundrys have not tested any apparatus, equipment, fixtures and fittings or services and so cannot verify that they are in working order or fit for the purpose.
A Buyer is advised to obtain verification from their Solicitor or Surveyor. Measurements are a guide only.
Items shown in photographs are not included unless specifically mentioned within the sales particulars. They may however be available by separate negotiation.
Buyers must check the availability of any property and make an appointment to view before embarking on any journey to see a property.
Anti-money laundering regulations - Purchasers It is a legal requirement that we receive verified identification from all buyers before a sale can be instructed.
We ask for your cooperation on this matter to ensure there is no unnecessary delay in agreeing a sale. We will inform you of the process once your offer has been accepted.
Proof of finance - Purchasers Before agreeing a sale, we will require proof of your financial ability to purchase.
Again, we ask for your cooperation on this matter to avoid any unnecessary delays in agreeing a sale and we will inform you of what we require prior to agreeing a sale. Accommodation
Value & comps
No previous sales on record.
Returns
Set an offer; the calculator follows it.
We're still gathering serviced-accommodation data for this area.
Archie refurb estimate: a Pro feature
0.0% below asking
This is not financial or investment advice. Prop AI Deals is not authorised by the Financial Conduct Authority (FCA) to provide investment advice.
All investment calculators, property analyses, and AI-generated insights are for informational purposes only. Property investment carries risk and may result in financial loss. All calculations should be independently verified and you should consult with FCA-authorised financial advisers before making any investment decisions.
Past performance does not guarantee future results. Tax implications vary by individual circumstances.
Deal
Properties like this can earn 2–3x BTL yields when converted to HMO, with retrofit costs around £10k/room. Sign in to see the full tier, yield projection, and cost breakdown.
Commercial properties like this can earn 30-50% higher yields when converted to residential under Class MA / Q / P / PA, with prior approval costing ~GBP 96/unit. Sign in to see the recommended route, yield uplift, and cost breakdown.
BRRR-suited properties can recycle 80-100% of investor capital on refi, leaving a high-yielding rental with most of the money out. Sign in to see the refurb cost stack, ARV projection, and refinance maths.
Detached + large garden = sub-division play. Pro tier unlocks the tier badge, plot size, uplift estimate, and regional land benchmark.
Short-lease flats trade at deep discount, but extending under the 1993 Act often costs far less than the discount. Pro tier unlocks the tier badge, premium breakdown, long-lease ARV and arbitrage maths.
See projected short-stay revenue vs a vanilla BTL for this property.
See real sub-let margins (HMO room rates & SA nightly rates) vs the landlord rent.
Area
Agent & docs

FAQ
About 2 Sunnyvale Meadow,, Penberthy Road, Portreath
Explore nearby