We've tightened what earns a Pursue. A home now needs a published valuation, a strategy that still makes money after real running costs and lender stress tests, and no listing problems that would stop a mortgage. You'll see fewer Pursues, and each one has been checked harder.
See how verdicts work3-bedroom semi-detached house · TR12 6UX
For saleListed 11 days
Opportunity summary
See Archie’s verdict, returns by strategy and what to check before viewing.
About
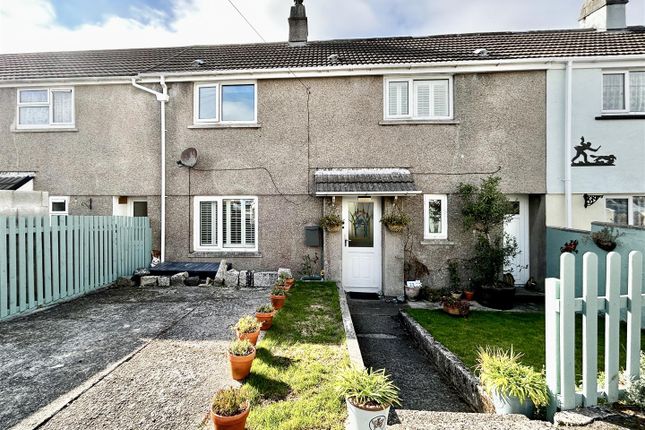
The residence has been much improved and tastefully enhanced during our current owners tenure to provide an appealing and adaptable modern family home.
Refinements include a delightful wood burning stove and fireplace for those cosy nights in, a well appointed fitted bathroom and the creation of an incredibly useful upstairs shower room.
The bedrooms are light and airy with the master bedroom having a large skylight, affording far reaching views beyond the parish church and St Keverne village to Falmouth Bay and the Roseland Peninsula.
The enclosed rear garden has been transformed to provide a landscaped lawn and patio area, designed to take in the lovely outlook and views across the village to the coastline beyond.
The residence benefits from off road driveway parking and an attached garage.
The accommodation in brief comprises, on the ground floor, an open kitchen / diner, an inner hallway, a lounge, a third bedroom / dining room and a bathroom.
On the first floor are two bedrooms and a shower room. The property benefits from oil fired central heating and double glazing. The village of St.
Keverne is situated on the eastern side of the Lizard Peninsula.
It has a good range of amenities catering for everyday needs including a post office, doctors surgery, general stores, two public houses, church, primary school and butchers.
There are miles of open countryside and the coast is close at hand.
The more comprehensive range of amenities of Helston are some ten miles distant and these include national stores, cinema, sports centre with indoor swimming pool.
THE ACCOMMODATION COMPRISES (Measurements approx) COVERED ENTRANCE AREA WITH UPVC DOOR TO OPEN PLAN OPEN PLAN KITCHEN / DINER 3.28m x 2.03m (10'9" x 6'8") Fitted kitchen with working top surfaces that incorporate a composite one and a half ball sink with drainer and an electric hob with hood over.
There are a useful range of base units with drawers under and wall cupboards over, tiled splash-backs, under counter spotlighting and wood effect flooring.
Spaces are provided for a freestanding fridge freezer and a dishwasher. Opening to inner hallway and door to the lounge.
LOUNGE 4.06m x 3.89m (including fireplace) (13'4" x 12'9" (including fireplace)) A light and welcoming room with a white painted fireplace and surround, a polished granite hearth and a woodburning stove, which forms a nice focal point for the room.
There is a window looking out to the front garden.
INNER HALLWAY With coat hanging well, door to storage cupboard with shelving, service door to rear garden and doors to the bathroom and dining room/bedroom three.
BEDROOM THREE / DINING ROOM 3.28m x 2.97m (10'9" x 9'9") Enjoying a lovely outlook over the rear garden and out beyond neighbouring properties to Falmouth Bay and the Roseland beyond.
Currently utilised as a bedroom, this versatile room could also be used as a dining room to suit.
BATHROOM Nicely appointed with a white fitted suite comprising a low-level w.c, a pedestal wash hand basin with vanity unit under and a white panelled bath with easy clean surfaces, a curtain rail and thermostatic shower over.
There is a chrome towel rail, mirrored medicine cabinet and wood effect flooring. Obscure glazed window to the rear. A turning staircase leads to the first floor.
FIRST FLOOR LANDING With doors off to: BEDROOM ONE 3.58m x 3.28m (plus window) (11'9" x 10'9" (plus window)) A comfortable double bedroom with a large Velux window to the rear aspect with a superb view out across the village, parish church and beyond to the sea and Falmouth Bay.
There are doors to twin storage cupboards, loft hatch to roof space and a small area of limited headroom.
BEDROOM TWO 4.14m x 3.07m (maximum) (13'7" x 10'1" (maximum)) With Velux window to front ,enjoying a sunny aspect, doors to eaves storage and some limited headroom.
SHOWER ROOM Well appointed with a low-level w.c, wash hand basin with vanity unit under and a shower enclosure with electric shower and white tiled surround.
There is a mirrored medicine cabinet, chrome heated towel rail, extractor fan and a Velux window to the rear.
OUTSIDE At the front of the property, there is a driveway with parking that leads to the garage. GARAGE With double wooden doors, light, power and tap. Door to rear garden.
GARDEN The front garden enjoys a sunny outlook and is partly enclosed by mature shrubs and hedging. There is a path to the side of the property from which access could be gained to the rear garden.
The rear garden is neatly enclosed and laid largely to lawn with an adjacent patio area enjoying an outlook towards the coast and beyond. There is a boiler room housing an oil fired boiler.
SERVICES Mains water, electricity and drainage. COUNCIL TAX BAND Council Tax Band C WHAT3WORDS ashes.disclose.contemplate FLOOD RISK River & Sea Very Low Surface Water Very Low. DATE DETAILS PREPARED.
30th September 2026. MOBILE AND BROADBAND To check the broadband & mobile coverage for this area, please refer to the attached details.
ANTI-MONEY LAUNDERING We are required by law to ask all purchasers for verified ID prior to instructing a sale PROOF OF FINANCE - PURCHASERS Prior to agreeing a sale, we will require proof of financial ability to purchase which will include an agreement in principle for a mortgage and/or proof of cash funds.
Value & comps
No previous sales on record.
Returns
Set an offer; the calculator follows it.
We're still gathering serviced-accommodation data for this area.
Archie refurb estimate: a Pro feature
0.0% below asking
This is not financial or investment advice. Prop AI Deals is not authorised by the Financial Conduct Authority (FCA) to provide investment advice.
All investment calculators, property analyses, and AI-generated insights are for informational purposes only. Property investment carries risk and may result in financial loss. All calculations should be independently verified and you should consult with FCA-authorised financial advisers before making any investment decisions.
Past performance does not guarantee future results. Tax implications vary by individual circumstances.
Deal
Properties like this can earn 2–3x BTL yields when converted to HMO, with retrofit costs around £10k/room. Sign in to see the full tier, yield projection, and cost breakdown.
Commercial properties like this can earn 30-50% higher yields when converted to residential under Class MA / Q / P / PA, with prior approval costing ~GBP 96/unit. Sign in to see the recommended route, yield uplift, and cost breakdown.
BRRR-suited properties can recycle 80-100% of investor capital on refi, leaving a high-yielding rental with most of the money out. Sign in to see the refurb cost stack, ARV projection, and refinance maths.
Detached + large garden = sub-division play. Pro tier unlocks the tier badge, plot size, uplift estimate, and regional land benchmark.
Short-lease flats trade at deep discount, but extending under the 1993 Act often costs far less than the discount. Pro tier unlocks the tier badge, premium breakdown, long-lease ARV and arbitrage maths.
See projected short-stay revenue vs a vanilla BTL for this property.
See real sub-let margins (HMO room rates & SA nightly rates) vs the landlord rent.
Area
Agent & docs

FAQ
About Doctors Hill St Keverne
Explore nearby