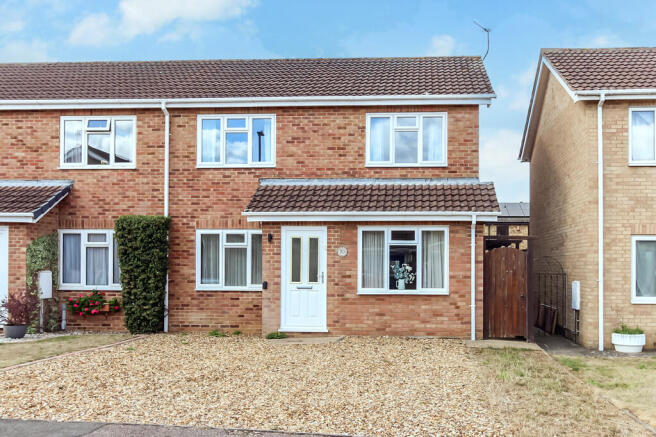
3-bedroom semi-detached house · NN8 5YE
For saleListed 56 days
Opportunity summary
See Archie’s verdict, returns by strategy and what to check before viewing.
About
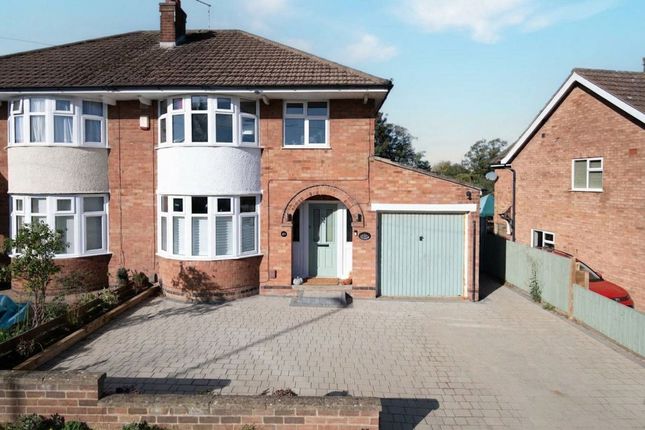
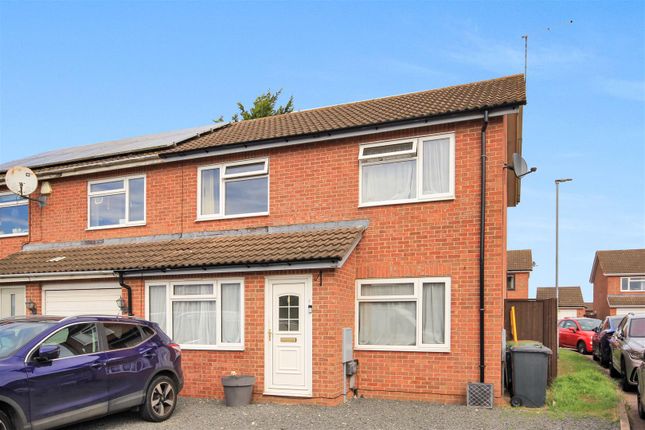
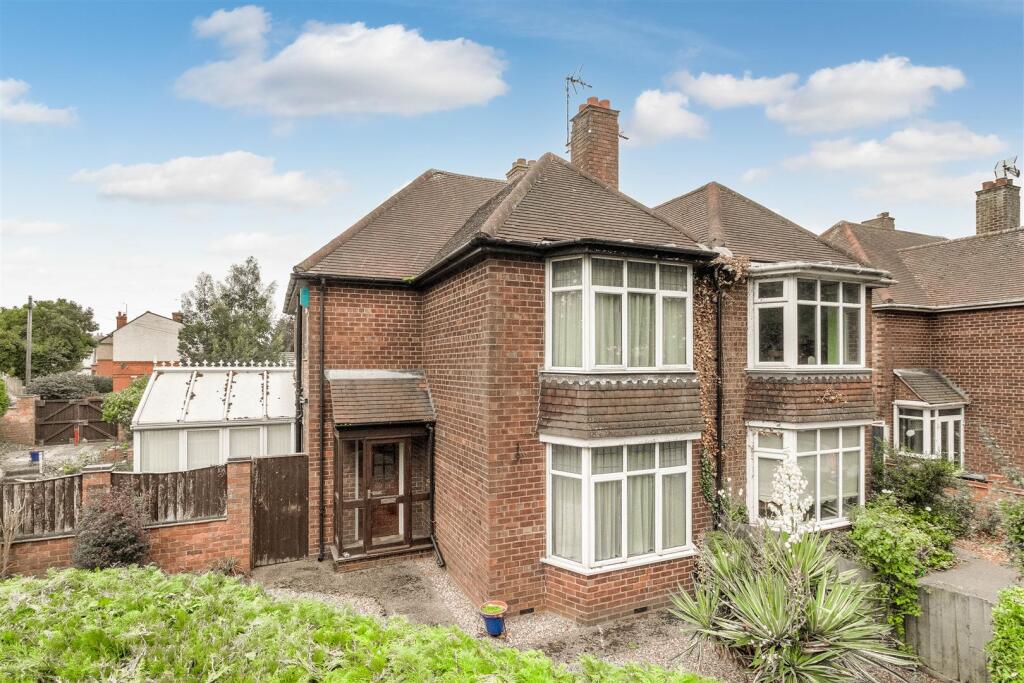
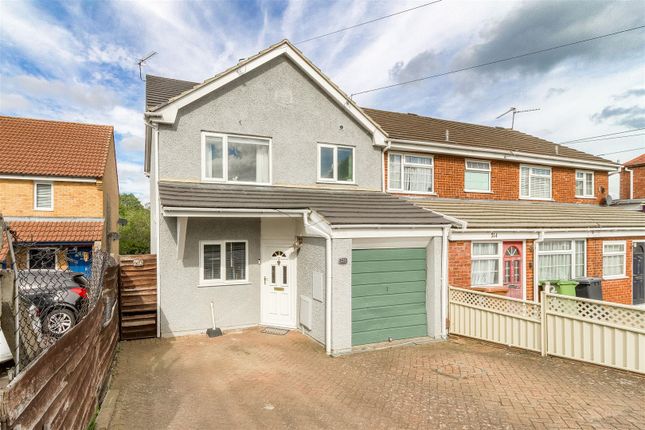
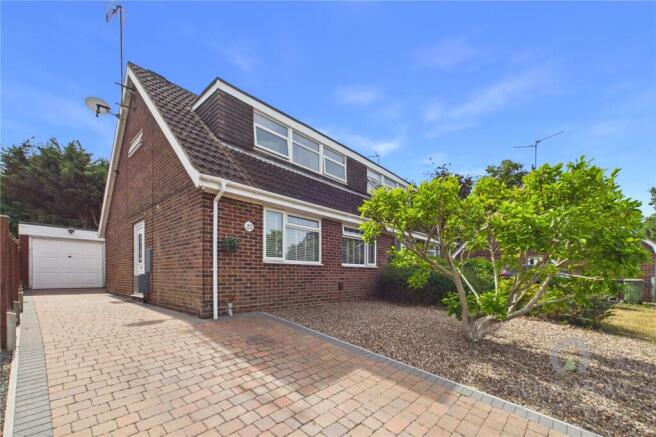
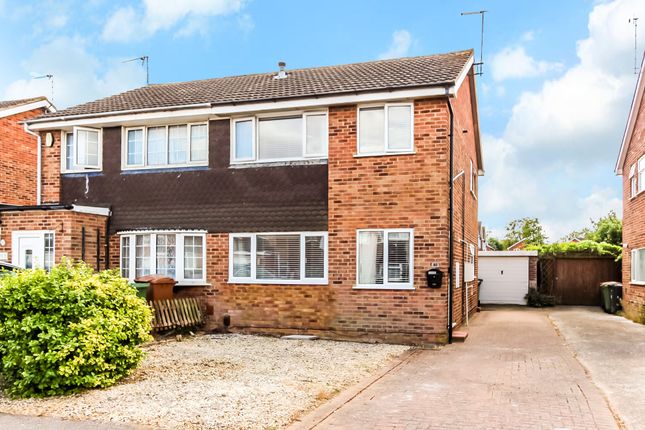
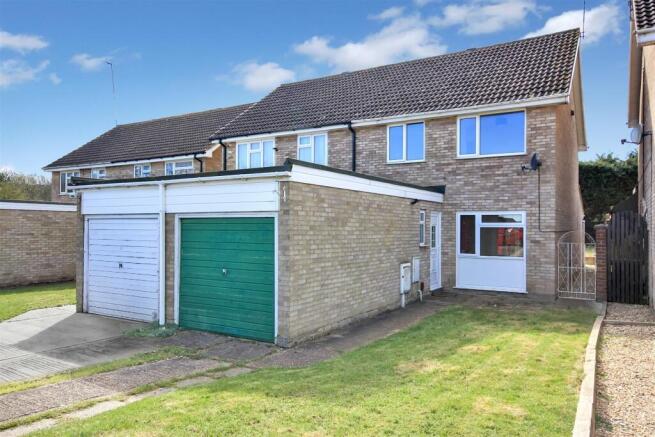
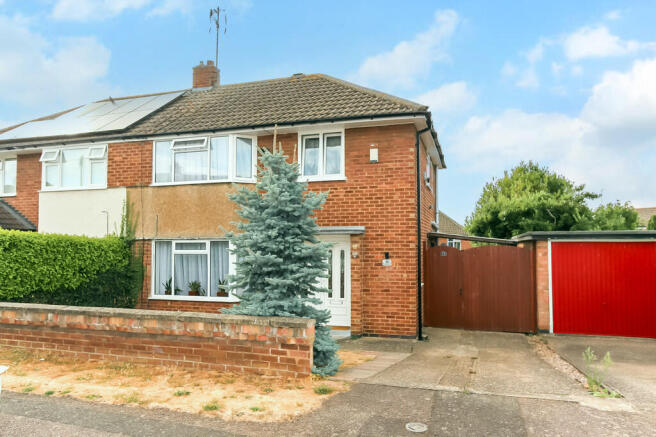
A versatile 3 bedroom chalet style semi-detached property in a lovely position with views to the rear over Kilborn Park.
The property offers flexible accommodation having a ground floor bedroom/study and a ground floor shower room.
There are then two upstairs bedrooms with the main bedroom having an en suite shower room.
The ground floor space has been extended by the addition of a large conservatory which overlooks the garden and park behind. There is also a living room, dining room and kitchen.
The property also features gas radiator central heating, UPVC double glazing, parking, car port and an EV charger.
The garden is on several levels including a large patio that is ideal for summer entertaining. This is a lovely property in a non-estate location and an early viewing is strongly recommended.
The Accommodation Comprises: - (Please note that all sizes are approximate only).
Entrance Hall - UPVC double glazed front door, ceiling coving, double radiator, built-in cupboard (with shelving, gas meter and electricity consumer unit). Doors off to bedroom 3/study and lounge.
Study/Bedroom 3 - 3.05m x 2.39m max (10'0" x 7'10" max) - Built in wardrobe, double radiator, ceiling coving, shelved recessed cupboard and double glazed window to side.
Lounge - 5.56m x 3.15m max (18'3" x 10'4" max) - Electric fire, radiator, ceiling coving, UPVC double glazed window to the front and archway giving access through to the adjoining dining room.
Dining Room - 4.50m x 2.74m max (14'9" x 9'0" max) - Radiator, ceiling coving, door to shower room, UPVC double glazed patio door conservatory and archway leading to kitchen.
Conservatory - 4.42m max x 3.33m max (14'6" max x 10'11" max) - Wooden flooring, electric heater, vaulted pitched polycarbonate roof, UPVC double glazed windows and UPVC double glazed French doors to the garden.
Kitchen - 3.51m x 2.74m (11'6" x 9'0") - 1.5 bowl single drainer stainless steel sink, base cupboards, base drawers, wall mounted cupboards and work surface areas.
Stainless steel filter hood, ceramic tile floor, plumbing for automatic washing machine, plumbing for dishwasher, ceiling coving, UPVC double glazed patio door to the conservatory.
First Floor Landing - Ceiling coving. Doors off to bedrooms one and two.
Bedroom 1 - 3.63m x 2.64m (11'11" x 8'8") - Double radiator, under eaves storage, recess cupboard, ceiling coving and double glazed window to the rear with attractive open outlook.
Sliding door leading to the ensuite shower room. En Suite Shower Room - With white suite comprising corner shower, vanity wash basin and WC.
Chrome towel radiator, cupboard housing the Ideal gas central heating boiler, double glazed skylight window.
Bedroom 2 - 6.68m max x 3.02m max (21'11" max x 9'11" max) - Double radiator, access to under eaves storage, fitted wardrobes and storage, double glazed skylight window and double glazed window to the rear with attractive open outlook.
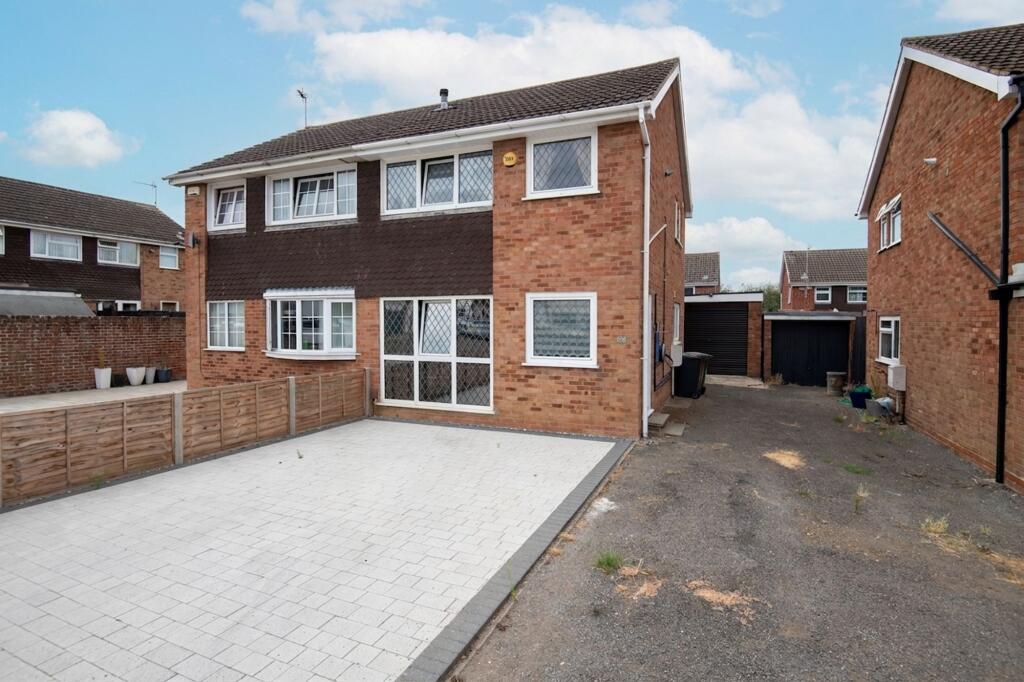
Outside - Front garden planted with established shrubs. Block paved driveway provides parking for two cars one of which will be under the gated carport.
EV car charging point, water tap and external double power socket. Side gate leads through to the rear garden.
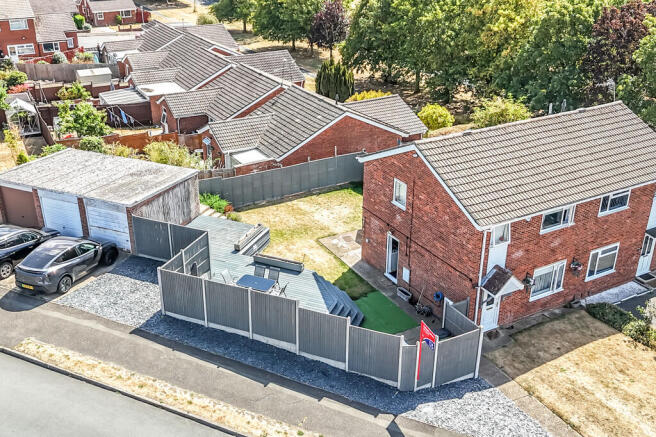
The rear garden is tiered downwards and the elevated position gives views over the parkland to the rear. A generous sized patio adjacent to the conservatory gives lots of entertaining space.
The garden is well stocked including shrub beds, lawn and further seating area with pergola. Useful timber garden shed. Council Tax Band - North Northamptonshire Council. Council Tax Band C.
Referral Fees - Any recommendations that we may make to use a solicitor, conveyancer, removal company, house clearance company, mortgage advisor or similar businesses is based solely on our own experiences of the level of service that any such business normally provides.
We do not receive any referral fees or have any other inducement arrangement in place that influences us in making the recommendations that we do. In short, we recommend on merit.
Important Note - Please note that Harwoods have not tested any appliances, services or systems mentioned in these particulars and can therefore offer no warranty.
If you have any doubt about the working condition of any of these items then you should arrange to have them checked by your own contractor prior to exchange of contracts.
Value & comps
No previous sales on record.
Returns
Set an offer; the calculator follows it.
We're still gathering serviced-accommodation data for this area.
Archie refurb estimate: a Pro feature
0.0% below asking
This is not financial or investment advice. Prop AI Deals is not authorised by the Financial Conduct Authority (FCA) to provide investment advice.
All investment calculators, property analyses, and AI-generated insights are for informational purposes only. Property investment carries risk and may result in financial loss. All calculations should be independently verified and you should consult with FCA-authorised financial advisors before making any investment decisions.
Past performance does not guarantee future results. Tax implications vary by individual circumstances.
Deal
Properties like this can earn 2–3x BTL yields when converted to HMO, with retrofit costs around £10k/room. Sign in to see the full tier, yield projection, and cost breakdown.
Commercial properties like this can earn 30-50% higher yields when converted to residential under Class MA / Q / P / PA, with prior approval costing ~GBP 96/unit. Sign in to see the recommended route, yield uplift, and cost breakdown.
BRRR-suited properties can recycle 80-100% of investor capital on refi, leaving a high-yielding rental with most of the money out. Sign in to see the refurb cost stack, ARV projection, and refinance maths.
Detached + large garden = sub-division play. Pro tier unlocks the tier badge, plot size, uplift estimate, and regional land benchmark.
Short-lease flats trade at deep discount, but extending under the 1993 Act often costs far less than the discount. Pro tier unlocks the tier badge, premium breakdown, long-lease ARV and arbitrage maths.
See projected short-stay revenue vs a vanilla BTL for this property.
See real sub-let margins (HMO room rates & SA nightly rates) vs the landlord rent.
Area
Agent & docs
FAQ
About Roche Way, Wellingborough
Explore nearby