We've tightened what earns a Pursue. A home now needs a published valuation, a strategy that still makes money after real running costs and lender stress tests, and no listing problems that would stop a mortgage. You'll see fewer Pursues, and each one has been checked harder.
See how verdicts work4-bedroom semi-detached house · SL8 5AL
For saleReduced £25.1k (−3.7%) on 29 SepListed 160 days
Opportunity summary
See Archie’s verdict, returns by strategy and what to check before viewing.
About
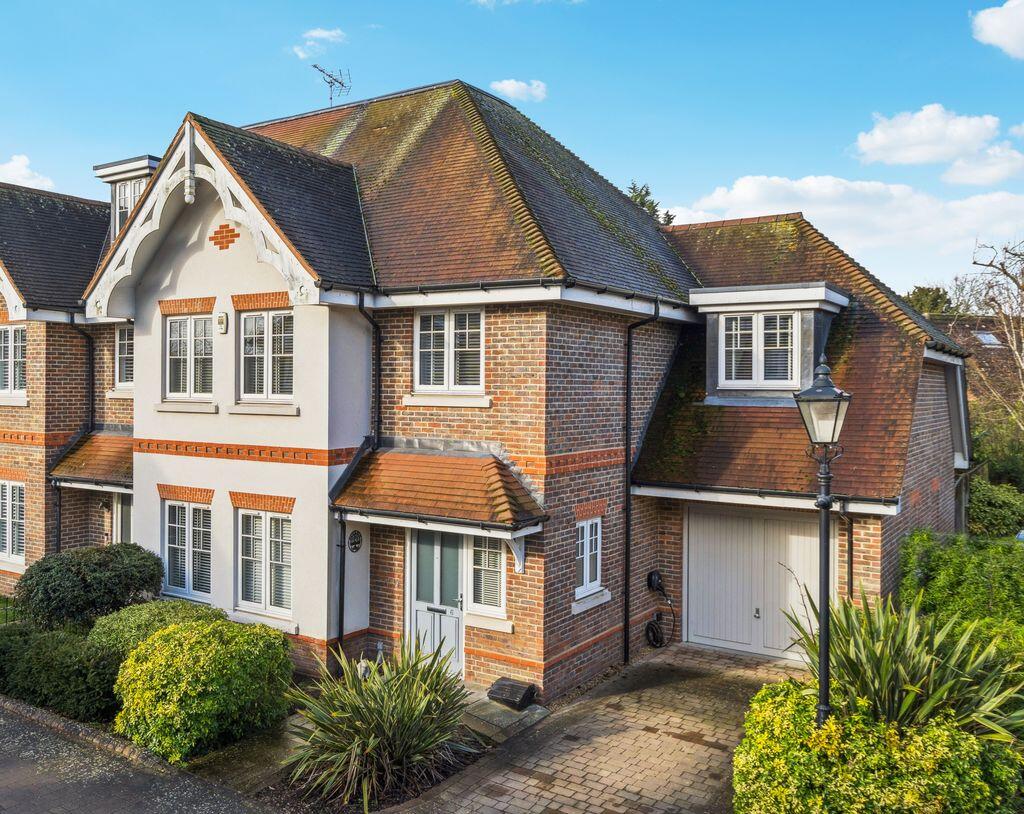
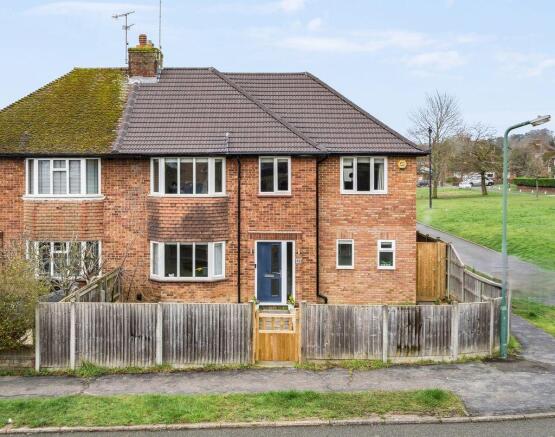
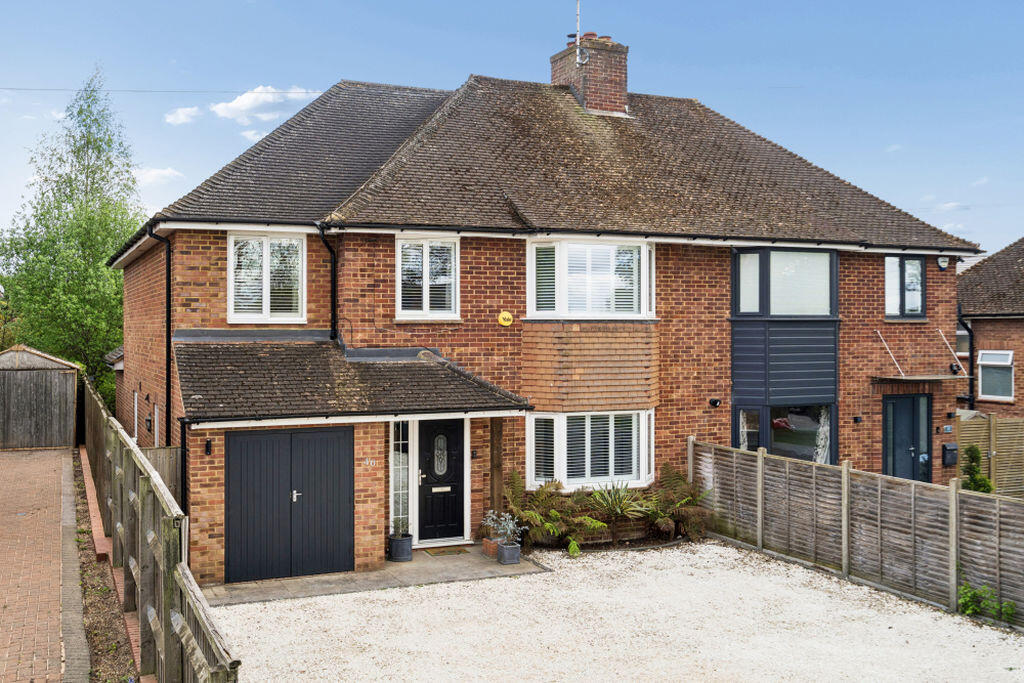
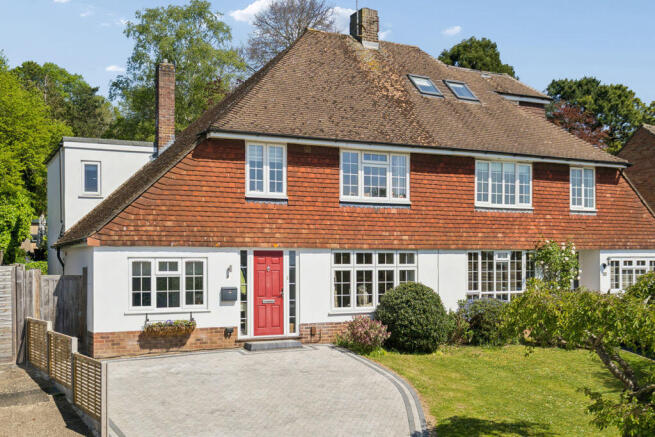
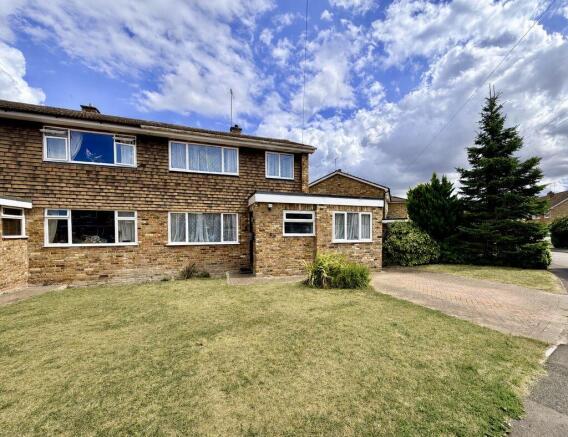
Rosebery is a charming and spacious four-bedroom semi-detached period home, beautifully blending classic architectural character with modern family living. Spanning 1,841 sq ft across three floors.
Situated in a highly sought-after position on Cores End Road, the home is ideally located for the amenities of Bourne End.
Behind its classic facade, a light-filled layout seamlessly blends traditional features with a luminous, modern palette.
The formal sitting room features a deep multi-pane bay window and an exposed-brick fireplace with a log-burning stove, flowing into a versatile family room and reception hall with raw timber floors and an open staircase.
Glazed double doors open into a sensational 31ft dual-aspect kitchen and dining room, the architectural heart of the home.
The kitchen is elegantly appointed with cream shaker cabinetry, dark granite surfaces, a recessed Neff cooker, and a practical laundry area with a discreet cloakroom/WC at the far end.
Completing the floor, the dining space is flooded with natural light from doors leading to the private entertaining terrace.
The upper levels echo a clean, Scandinavian-inspired aesthetic with continuous white painted floorboards.
On the first floor, the principal bedroom enjoys a wide front bay window, crisp white decor, a focal cast-iron fireplace, and bespoke floor-to-ceiling wardrobes.
The second bedroom offers a peaceful retreat with a side-aspect window, perfectly suited as a guest room or home study.
Serving this level is an exceptional, oversized four-piece family bathroom styled to a boutique hotel standard, complete with a standalone roll-top claw-foot bath and a large walk-in wet-room style shower.
The staircase continues to the second floor, opening to two bright, vaulted double bedrooms with large Velux windows, with bedroom three featuring a charming cast-iron fireplace.
A practical walk-in play/store room is directly accessible from the landing, providing extensive storage or an ideal children's den.
Garden and Grounds To the front, the property is set back from Cores End Road with a low-maintenance gravelled area and a secure timber side gate, which provides pedestrian access down a paved side path to the main entrance and the rear.
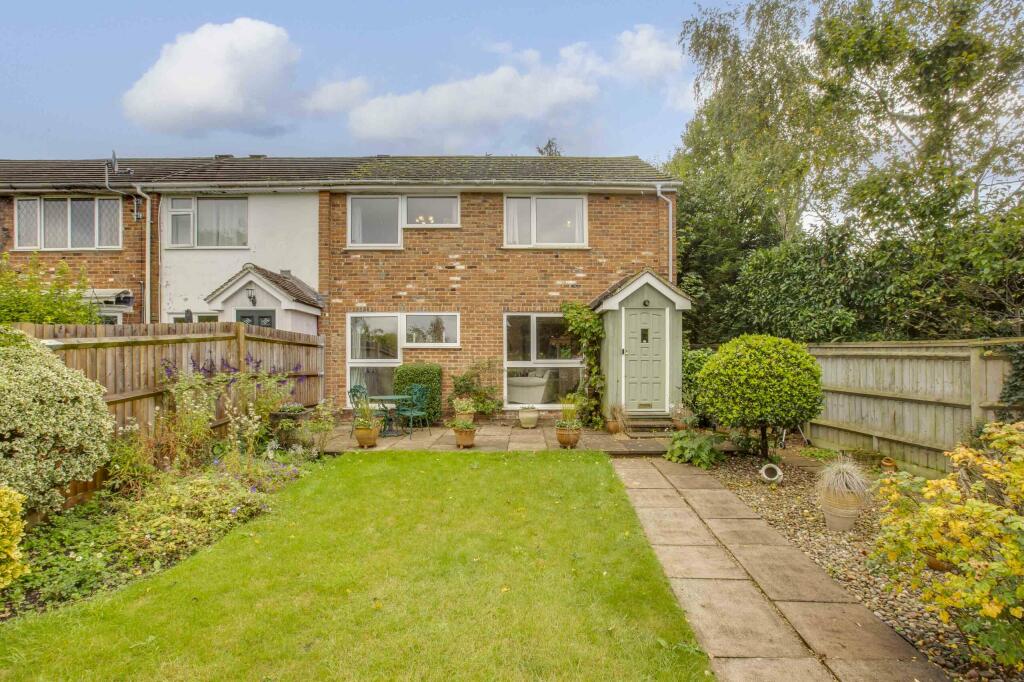
The private rear garden opens immediately onto an expansive, sun-drenched sandstone paved patio terrace, perfectly enclosed by high timber panel fencing and mature specimen trees, including a grand Magnolia, to ensure a high degree of privacy for alfresco dining and entertaining.
Timber steps ascend to a raised, level lawned garden area. At the far boundary sits a double-fronted timber summerhouse painted pastel blue with multi-pane windows and double glass-panelled doors.
Location Bourne End High Street is only a 8 minute walk away, with its range of shopping facilities, coffee shops and restaurants.
The River Thames, Bourne End Marina and its sailing clubs are just a short stroll from the village centre.
Further facilities can be found in Marlow, just over 3 miles away with a further selection of popular venues, public houses and bars.
For commuters, there is a train line from Bourne End to Maidenhead which then gives access to London Paddington in under 30 minutes and is serviced by the new Elizabeth Line.
Alternatively there is a fast track train line from Beaconsfield (4 miles), giving swift access to London Marylebone in under 30 minutes.
The M40 to London is within 3 miles, giving access to the M25 and M4, with Heathrow close by.
Buckinghamshire is renowned for its excellent choice of state and independent schools, including leading grammar schools.
Additional information Council Tax Band: E Local Authority: Buckinghamshire Council EPC Rating: E
Value & comps
No previous sales on record.
Returns
Set an offer; the calculator follows it.
We're still gathering serviced-accommodation data for this area.
Archie refurb estimate: a Pro feature
0.0% below asking
This is not financial or investment advice. Prop AI Deals is not authorised by the Financial Conduct Authority (FCA) to provide investment advice.
All investment calculators, property analyses, and AI-generated insights are for informational purposes only. Property investment carries risk and may result in financial loss. All calculations should be independently verified and you should consult with FCA-authorised financial advisers before making any investment decisions.
Past performance does not guarantee future results. Tax implications vary by individual circumstances.
Deal
Properties like this can earn 2–3x BTL yields when converted to HMO, with retrofit costs around £10k/room. Sign in to see the full tier, yield projection, and cost breakdown.
Commercial properties like this can earn 30-50% higher yields when converted to residential under Class MA / Q / P / PA, with prior approval costing ~GBP 96/unit. Sign in to see the recommended route, yield uplift, and cost breakdown.
BRRR-suited properties can recycle 80-100% of investor capital on refi, leaving a high-yielding rental with most of the money out. Sign in to see the refurb cost stack, ARV projection, and refinance maths.
Detached + large garden = sub-division play. Pro tier unlocks the tier badge, plot size, uplift estimate, and regional land benchmark.
Short-lease flats trade at deep discount, but extending under the 1993 Act often costs far less than the discount. Pro tier unlocks the tier badge, premium breakdown, long-lease ARV and arbitrage maths.
See projected short-stay revenue vs a vanilla BTL for this property.
See real sub-let margins (HMO room rates & SA nightly rates) vs the landlord rent.
Area
Agent & docs
FAQ
About Rosebery,, Cores End Road, Buckinghamshire
Explore nearby