We've tightened what earns a Pursue. A home now needs a published valuation, a strategy that still makes money after real running costs and lender stress tests, and no listing problems that would stop a mortgage. You'll see fewer Pursues, and each one has been checked harder.
See how verdicts work2-bedroom terraced house · CF32 8NE
Listing removedListed 65 days
Opportunity summary
See Archie’s verdict, returns by strategy and what to check before viewing.
About
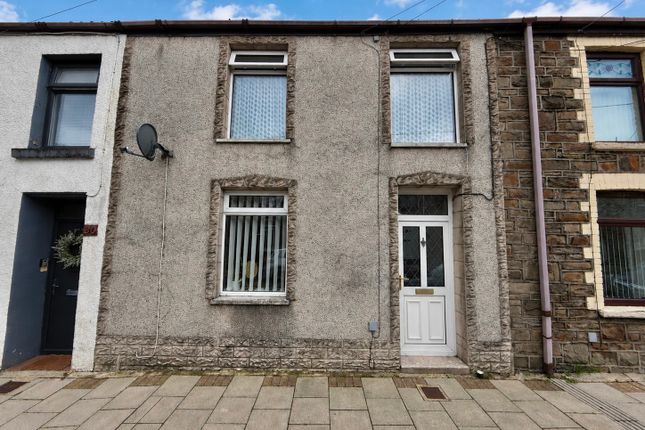
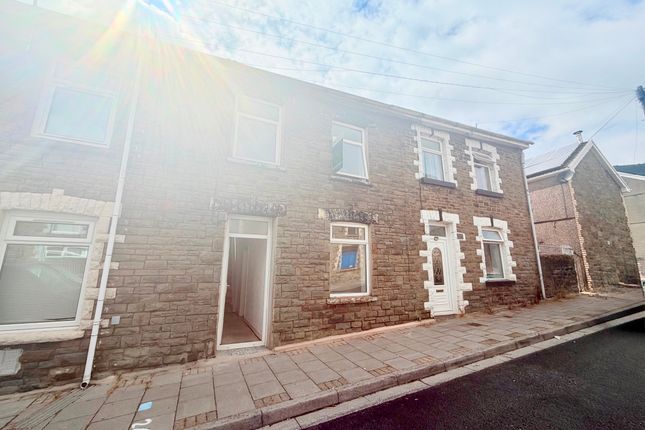
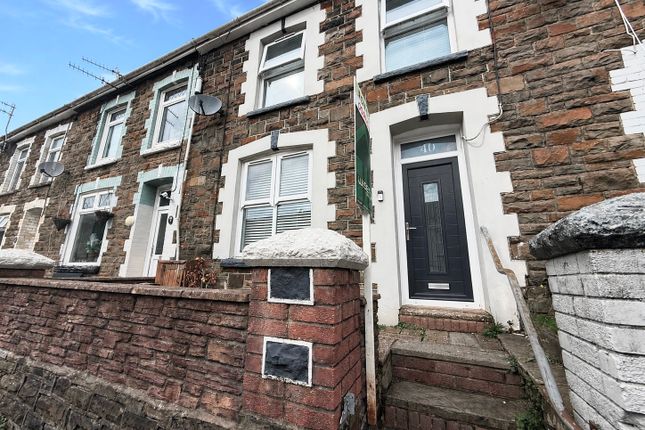
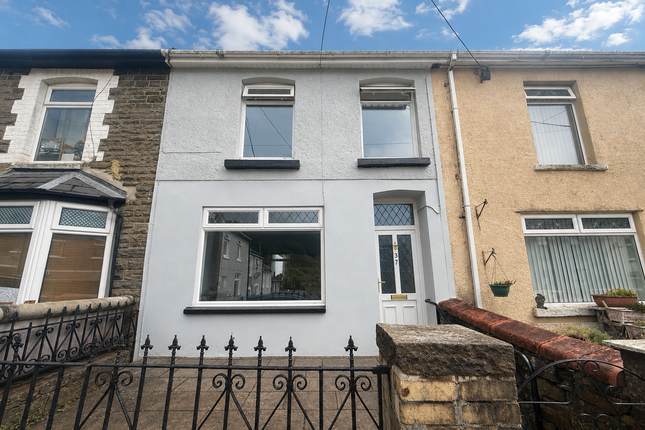
Description Tucked away in Blaengarw, this charming chain-free end-of-terrace home is full of character and has plenty to offer both inside and out.
With beautiful views stretching across the valley from the front and a generous garden to the rear, it is a home that feels instantly inviting. Step inside and the character continues.
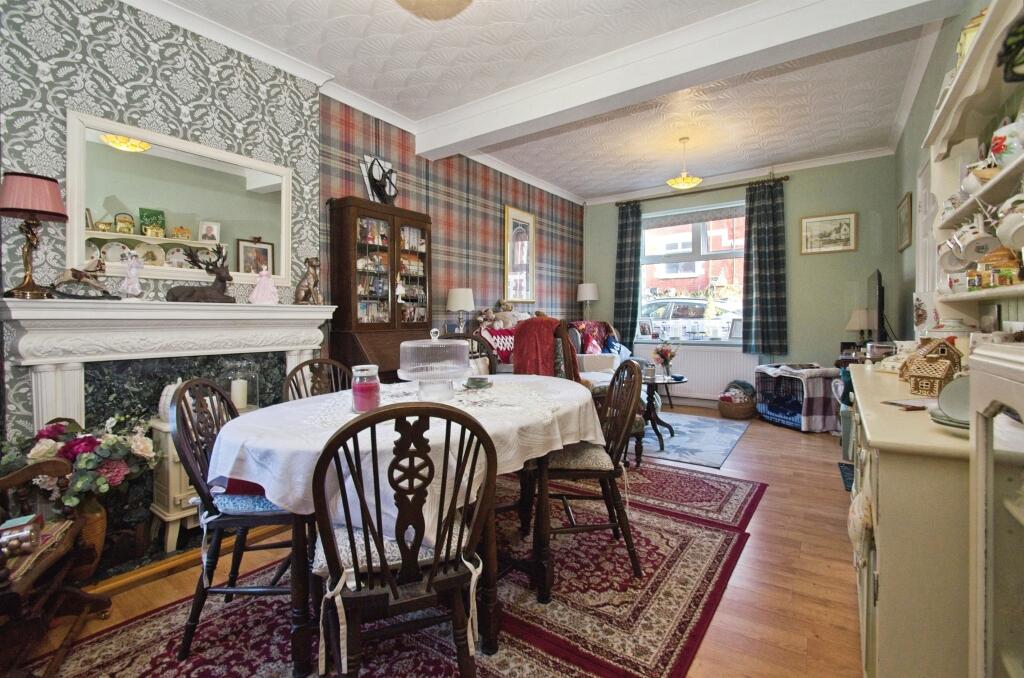
The generous reception room is warm and welcoming, with exposed beams, a feature stone wall and a log burner creating the perfect setting for cosy evenings.
The large front windows make the most of the outlook, giving the room a lovely sense of space and connection to the surrounding landscape.
The kitchen offers a practical and attractive layout with grey cabinetry, oak-effect worktops and a stainless-steel sink.
There is also useful under-stair storage, with a door leading through to the lean-to and garden.
Upstairs are two comfortable double bedrooms, offering flexibility for a couple, small family, home office or guest room.
The bathroom is spacious and inviting, with a freestanding bath and separate shower.
A skylight and additional windows provide natural light, while a useful storage cupboard completes the accommodation.
Outside, the property benefits from an extensive elevated rear garden, offering a series of different spaces to enjoy.
There are paved areas for outdoor dining, lawns, mature trees, established planting and tucked-away corners just waiting to be discovered.
Whether you're a keen gardener, want somewhere for children to play, or simply dream of enjoying a drink outside on a warm evening, there's plenty here to inspire.
The property has also benefited from a number of significant improvements in recent years.
Works to the roof and chimney have included repointing the chimney stack, replacing the lead flashing and replacing tiles along the front of the property.
The roof lining has also been replaced, together with the guttering, soffits and fascia boards.
Further improvements include the flue from the wood burner being removed and reseated, roof timbers being replaced where required, and the entire gable end wall being re-rendered in April 2025.
These works have substantially improved the condition of the property and addressed previous areas of concern.
The home also benefits from a relatively new boiler, approximately three years old and last serviced in November 2025, together with a new electrical control unit fitted in September 2023.
With its characterful interiors, lovely valley outlook, generous garden and chain-free position, this is a home with plenty of charm, useful improvements and the potential to make your own mark.
Council Tax Band: A Tenure: Freehold Entrance Hall (0.79m x 0.77m) Entrance from front door through to porch. Old stone tile flooring, four white walls. Light in centre above, hang rail to right.
Oak door ahead giving access to reception. Reception (7.04m x 3.80m) Oakwood laminate flooring. White walls, oak skirting board, four wooden beams above.
Traditional stone wall to right with log burner. Two large windows to front. Four wall lights. Oak door to rear gives access to kitchen, open plan stairs to rear gives access to first floor.
Kitchen (2.69m x 4.10m) Grey wood laminate flooring. Grey cabinets with oak wood worktops. Speckled beige cladding on walls. Silver sink and tap. Oak door gives access to generous under stair storage.
5 Spotlights above. Door to side gives access to lean to. Lean To (2.35m x 1.00m) Grey wood laminate flooring. Two cream walls, Timber framed conservatory windows. Door gives access to garden.
Bathroom Grey wood vinyl flooring. Black marble effect cladding to walls. Skylight to rear. Two small windows to right. Corner shower with silver square rainfall shower head and hand shower.
Free standing bath with silver Victorian taps and handset. White sink with matching taps and mirror above. White toilet with traditional high-level cistern.
Oak wood door to side gives access to storage cupboard. Bedroom 1 (3.73m x 3.84m) Beige carpet, oak skiting boards, oak door, three cream walls, wallpaper to side. Front and rear window.
One radiator to front. Bedroom 2 (3.01m x 3.86m) Beige carpet, cream walls. Light in centre, oak skirting boards. Oak Door. Window to front.
Landing Turn stairs laid to grey carpet, traditional rope hand rail. Door to left leads to bathroom. Turn stair with archway gives access to two double bedrooms.
Garden Access from side gate or lean to. Are from lean to laid to stone slabs.
Turn stone steps gives access to another tier, mainly laid to grass with plants and shrubs, area in corner has another stone slab area appropriate for any out door furniture.
Another elevated area laid to grass, plants, shrubs and mature trees. Has garden shed, stone wall, wooden fence.
Disclaimer Your attention is drawn to the fact that we have been unable to confirm whether certain items included with the property are in full working order.
Any prospective purchaser must accept that the property is offered for sale on this basis. All dimensions are approximate and for guidance purposes only.
Value & comps
No previous sales on record.
Returns
Set an offer; the calculator follows it.
Short-let licence or registration needed
We're still gathering serviced-accommodation data for this area.
Archie refurb estimate: a Pro feature
0.0% below asking
This is not financial or investment advice. Prop AI Deals is not authorised by the Financial Conduct Authority (FCA) to provide investment advice.
All investment calculators, property analyses, and AI-generated insights are for informational purposes only. Property investment carries risk and may result in financial loss. All calculations should be independently verified and you should consult with FCA-authorised financial advisers before making any investment decisions.
Past performance does not guarantee future results. Tax implications vary by individual circumstances.
Deal
Properties like this can earn 2–3x BTL yields when converted to HMO, with retrofit costs around £10k/room. Sign in to see the full tier, yield projection, and cost breakdown.
Commercial properties like this can earn 30-50% higher yields when converted to residential under Class MA / Q / P / PA, with prior approval costing ~GBP 96/unit. Sign in to see the recommended route, yield uplift, and cost breakdown.
BRRR-suited properties can recycle 80-100% of investor capital on refi, leaving a high-yielding rental with most of the money out. Sign in to see the refurb cost stack, ARV projection, and refinance maths.
Detached + large garden = sub-division play. Pro tier unlocks the tier badge, plot size, uplift estimate, and regional land benchmark.
Short-lease flats trade at deep discount, but extending under the 1993 Act often costs far less than the discount. Pro tier unlocks the tier badge, premium breakdown, long-lease ARV and arbitrage maths.
See projected short-stay revenue vs a vanilla BTL for this property.
See real sub-let margins (HMO room rates & SA nightly rates) vs the landlord rent.
Area
Agent & docs
FAQ
About 2 Tymeinwr Avenue, Bridgend
Explore nearby