We've tightened what earns a Pursue. A home now needs a published valuation, a strategy that still makes money after real running costs and lender stress tests, and no listing problems that would stop a mortgage. You'll see fewer Pursues, and each one has been checked harder.
See how verdicts work6-bedroom house · EX8 2EQ
For saleListed 46 days
Opportunity summary
See Archie’s verdict, returns by strategy and what to check before viewing.
About
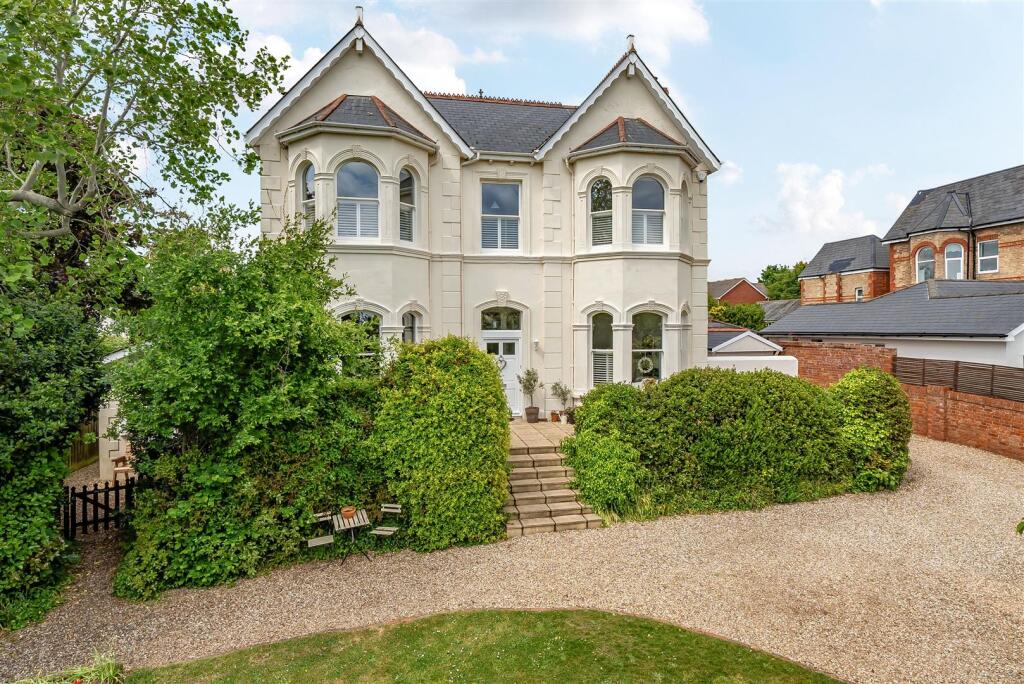
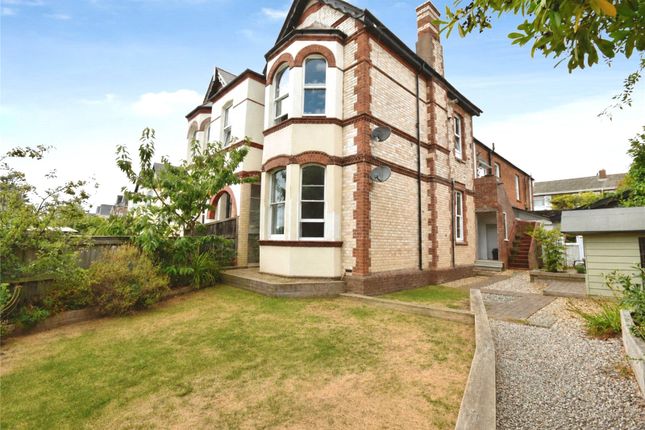
A beautifully renovated and spacious Victorian home with close to 3000 sq ft of versatile accommodation including a self-contained one-bedroom annexe. EPC: D.
Situation Located on the sought-after Salterton Road in Exmouth, the property enjoys easy access to the coast and town centre.
The property is ideally positioned for enjoying the amenities of Exmouth, including its long sandy beach, excellent schooling, and mainline railway links to Exeter and beyond.
This popular stretch of East Devon offers a coastal lifestyle with convenient access to the Jurassic Coast, surrounding countryside and city amenities.
The cathedral city of Exeter is an easy commute to the west and offers a comprehensive range of shopping, dining, cultural and educational facilities.
Exeter provides mainline rail links on both the Paddington and Waterloo lines, access to the M5 at Junction 30, and Exeter International Airport for both domestic and international travel.
Description This handsome Victorian property has been meticulously renovated by the current owners to offer a stylish and flexible family home.
The accommodation extends to just under 3,000 sq ft, including a fully self-contained one-bedroom annexe currently used to generate additional income.
The house combines original character with high-quality modern finishes throughout, offering high ceilings, bay windows, wood-burning stoves, and generous proportions across all rooms.
The layout is well-suited to large families, multi-generational living or those seeking additional space to work from home.
Accommodation A wooden front door opens into an entrance vestibule with space for coats and shoes.
A glazed inner door leads into the welcoming and impressive hallway with high ceilings, stairs raising to the first floor and an under stair storage cupboard.
To the right is the main sitting room, a beautifully appointed space with a large south-facing bay window, wooden flooring, and a feature fireplace with wood-burning stove.
Opposite lies the open-plan kitchen/breakfast/dining room. The kitchen is modern and well-equipped with integrated appliances, a central island with built-in seating, and access to the rear porch.
The kitchen opens into a generous dining room with another bay window and its own wood-burning stove. This in turn can be closed off via sliding pocket doors for more intimate dining.
The ground floor also includes a utility room with freestanding appliances and a Belfast sink. Upstairs, the property continues to impress with five bedrooms in total.
Four are generous doubles, including the principal bedroom which benefits from an en-suite shower room. The fifth bedroom is currently used as a study.
The family bathroom is a standout feature which is exceptionally spacious and finished to a high standard. From the top floor, there are glimpses of the Exmouth coastline.
Outside The gardens have been thoughtfully landscaped to maximise both space and enjoyment.
To the rear and side, a decked seating area provides an ideal spot for entertaining or relaxing, surrounded by well-tended planting areas and a charming summer house.
To the front, the property is set back behind a large gravelled driveway offering ample parking for up to 5 vehicles, and leading to a detached single garage.
A generous lawned area with mature trees and established shrubs creates an attractive green buffer, offering privacy and a natural barrier from the road.
The Annexe A real asset to the property, the self-contained annexe offers a superb opportunity for multi-generational living, guest accommodation or an additional income stream.
Situated on the ground floor with its own private entrance, the annexe also enjoys a secluded outdoor seating area.
Well-proportioned throughout, the annexe comprises a comfortable lounge/dining room, a modern fitted kitchen, a spacious double bedroom, and a well-appointed shower room.
It is fully independent from the main house with its own heating system and separate council tax band.
Services Utilities: Mains electric, mains gas, mains water, telephone and broadband Drainage: Mains drainage Heating: Gas central heating Tenure: Freehold EPC: D(65) Council tax band: E (Main house) & A (The annex) Standard, ultrafast and superfast broadband available.
EE, O2, Three and Vodafone mobile networks likely to be available (Ofcom). Agents Note An EPC will be obtained for the Annexe.
Value & comps
No previous sales on record.
Returns
Set an offer; the calculator follows it.
We're still gathering serviced-accommodation data for this area.
Archie refurb estimate: a Pro feature
0.0% below asking
This is not financial or investment advice. Prop AI Deals is not authorised by the Financial Conduct Authority (FCA) to provide investment advice.
All investment calculators, property analyses, and AI-generated insights are for informational purposes only. Property investment carries risk and may result in financial loss. All calculations should be independently verified and you should consult with FCA-authorised financial advisers before making any investment decisions.
Past performance does not guarantee future results. Tax implications vary by individual circumstances.
Deal
Properties like this can earn 2–3x BTL yields when converted to HMO, with retrofit costs around £10k/room. Sign in to see the full tier, yield projection, and cost breakdown.
Commercial properties like this can earn 30-50% higher yields when converted to residential under Class MA / Q / P / PA, with prior approval costing ~GBP 96/unit. Sign in to see the recommended route, yield uplift, and cost breakdown.
BRRR-suited properties can recycle 80-100% of investor capital on refi, leaving a high-yielding rental with most of the money out. Sign in to see the refurb cost stack, ARV projection, and refinance maths.
Detached + large garden = sub-division play. Pro tier unlocks the tier badge, plot size, uplift estimate, and regional land benchmark.
Short-lease flats trade at deep discount, but extending under the 1993 Act often costs far less than the discount. Pro tier unlocks the tier badge, premium breakdown, long-lease ARV and arbitrage maths.
See projected short-stay revenue vs a vanilla BTL for this property.
See real sub-let margins (HMO room rates & SA nightly rates) vs the landlord rent.
Area
Agent & docs

FAQ
About Finsthwaite House, 55 Salterton Road, Exmouth
Explore nearby