We've tightened what earns a Pursue. A home now needs a published valuation, a strategy that still makes money after real running costs and lender stress tests, and no listing problems that would stop a mortgage. You'll see fewer Pursues, and each one has been checked harder.
See how verdicts work4-bedroom detached house · EX38 8JH
Listing removedListed 252 days
Opportunity summary
See Archie’s verdict, returns by strategy and what to check before viewing.
About
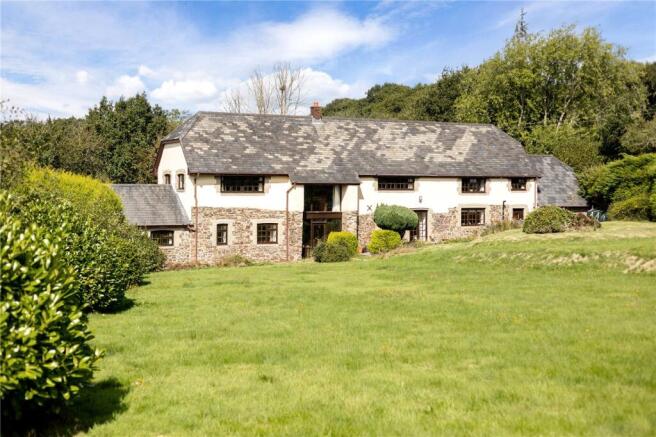
Greenacre is beautifully situated within a peaceful hamlet, enjoying spectacular uninterrupted views across the rolling Devon countryside.
Perfectly positioned in the heart of the rural landscape, it offers privacy in a setting which is not only breathtaking but peaceful too.
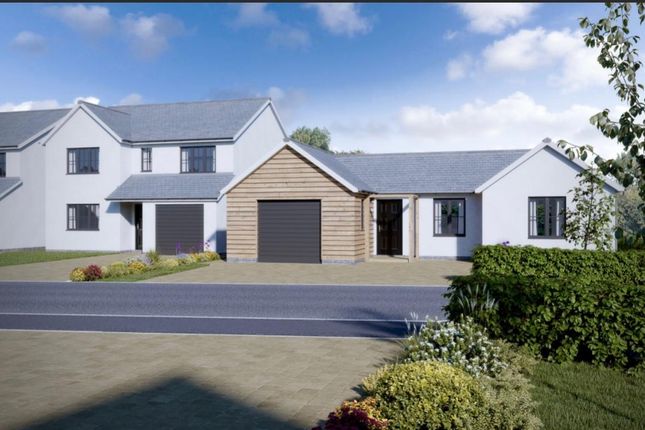
This is a rare opportunity to acquire one of only two bespoke homes, individually designed and constructed to an exceptional standard with meticulous attention to detail.
Early viewing is highly recommended to fully appreciate the quality and setting on offer.
The property provides spacious and highly flexible accommodation arranged over two storeys, offering the perfect blank canvas for a buyer to personalise and create their ideal home.
Designed with both luxury and energy efficiency in mind, Greenacre benefits from an air source heat pump and double glazing throughout.
Approached via a shared tarmac driveway, the property is entered through an entrance porch leading into a welcoming hallway with stairs to the first floor and a useful understairs cupboard housing the home’s service equipment.
To the front of the property is a warm and inviting lounge, featuring a wood-burning stove that provides both character and comfort during cooler evenings.
Also located to the front is an additional versatile room, ideal for use as a home office, playroom, craft room, or even a fifth bedroom.
The true heart of the home is the impressive 32-foot open-plan kitchen, dining, and family room — a superb space for entertaining and everyday living.
The kitchen is fitted with a range of high-quality units and integrated Bosch appliances, while bi-fold doors open directly onto the garden, flooding the room with natural light and seamlessly connecting indoor and outdoor living.
A separate utility room, finished to complement the kitchen, offers additional storage and laundry facilities, along with a convenient downstairs WC.
Much of the ground floor is finished with attractive natural stone flooring.
The first floor hosts four generously proportioned double bedrooms, two of which benefit from stylish en-suite shower rooms.
Three bedrooms feature fitted wardrobes, and all enjoy far-reaching rural views, creating a tranquil and relaxing atmosphere to start and end each day.
Set back from the road, Greenacre offers ample off-road parking via a tarmac driveway and a detached garage measuring approximately 20ft x 10ft.
The garage is equipped with an electric roller door, power, lighting, an electric vehicle charging point, and additional storage within the eaves — ideal for outdoor equipment, gardening tools, or recreational gear such as bicycles or canoes.
The front garden is designed for low maintenance, combining lawn and gravel with a paved pathway leading to the entrance, offering scope for a new owner to introduce planting and shrubs to suit their own tastes.
To the rear, the garden features a paved patio and lawned area, providing plenty of space for outdoor seating, summer barbecues, and al fresco dining while enjoying the spectacular countryside views.
Backing directly onto open fields, the garden offers a rare sense of privacy, peace, and tranquillity, enhanced further by an outdoor tap for convenience.
NB: There is potentially the opportunity to purchase additional land with separate negotiation. The property is also liable for a proportion of the costs of the maintenance of the shared driveway.
There is also a barn to the left hand side of the property with current planning permission to convert into a dwelling. From Bideford quay continue along and head towards Torrington.
Travelling through landcross, take a right hand turn towards Holsworthy.
Continue along this road until you enter the village of Frithelstockstone where you shall take a left hand turn towards Frithelstock.
Proceeding along the road the proeprties shall be found on your left hand side.
From Torrington - Exiting Great Torrington via New Street, follow the A386 out of town, passing over the bridge before taking a left signposted Frithelstock.
Follow this road through Frithelstock passed the church and the drive to the property will be found on the right just over the brow of the hill.
what3words ///tractor.vibe.croutons Hall 2.18m x 4.11m Lounge 3.53m x 4.11m Kitchen Dining Room 9.96m x 4.57m Study / Bedroom 5 4m x 2.46m Utility Room 1.88m x 2.8m WC 1.12m x 1.88m Master Bedroom 3.38m x 3.23m En-suite 2.8m x 1.17m Bedroom 2 2.92m x 3.23m En-suite 2.92m x 1.17m Bedroom 3 4m x 3.45m Bedroom 4 3.53m x 2.46m Bathroom 2.77m x 2.57m Garage Tenure Freehold Servcies Mains Water, Electric and septic tank drainage Viewings Strictly by appointment only EPC TBC Council Tax TBC Estimated Rental Income £1400pcm
Value & comps
No previous sales on record.
Returns
Set an offer; the calculator follows it.
We're still gathering serviced-accommodation data for this area.
Archie refurb estimate: a Pro feature
0.0% below asking
This is not financial or investment advice. Prop AI Deals is not authorised by the Financial Conduct Authority (FCA) to provide investment advice.
All investment calculators, property analyses, and AI-generated insights are for informational purposes only. Property investment carries risk and may result in financial loss. All calculations should be independently verified and you should consult with FCA-authorised financial advisers before making any investment decisions.
Past performance does not guarantee future results. Tax implications vary by individual circumstances.
Deal
Properties like this can earn 2–3x BTL yields when converted to HMO, with retrofit costs around £10k/room. Sign in to see the full tier, yield projection, and cost breakdown.
Commercial properties like this can earn 30-50% higher yields when converted to residential under Class MA / Q / P / PA, with prior approval costing ~GBP 96/unit. Sign in to see the recommended route, yield uplift, and cost breakdown.
BRRR-suited properties can recycle 80-100% of investor capital on refi, leaving a high-yielding rental with most of the money out. Sign in to see the refurb cost stack, ARV projection, and refinance maths.
Detached + large garden = sub-division play. Pro tier unlocks the tier badge, plot size, uplift estimate, and regional land benchmark.
Short-lease flats trade at deep discount, but extending under the 1993 Act often costs far less than the discount. Pro tier unlocks the tier badge, premium breakdown, long-lease ARV and arbitrage maths.
See projected short-stay revenue vs a vanilla BTL for this property.
See real sub-let margins (HMO room rates & SA nightly rates) vs the landlord rent.
Area
Agent & docs

FAQ
About Frithelstock, Torrington, EX38
Explore nearby