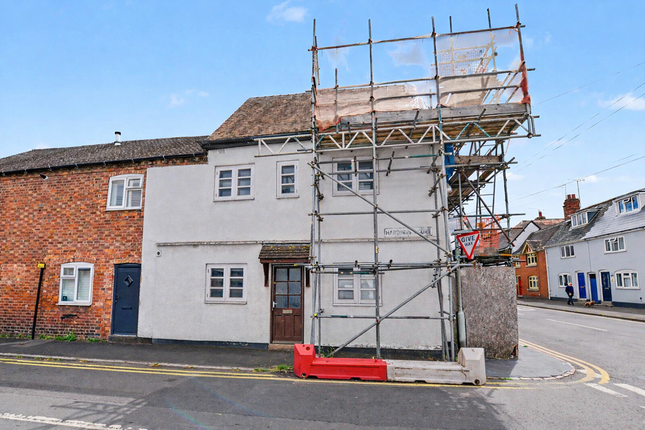
4-bedroom house · WR10 1QE
For saleReduced £10k (−2.5%) on 15 AugListed 132 days
Opportunity summary
See Archie’s verdict, returns by strategy and what to check before viewing.
About
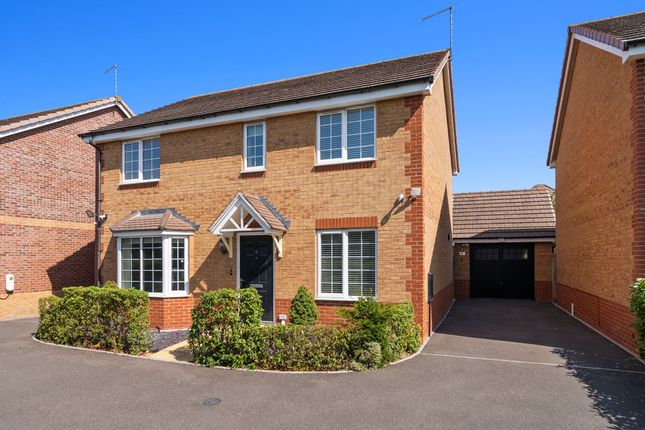
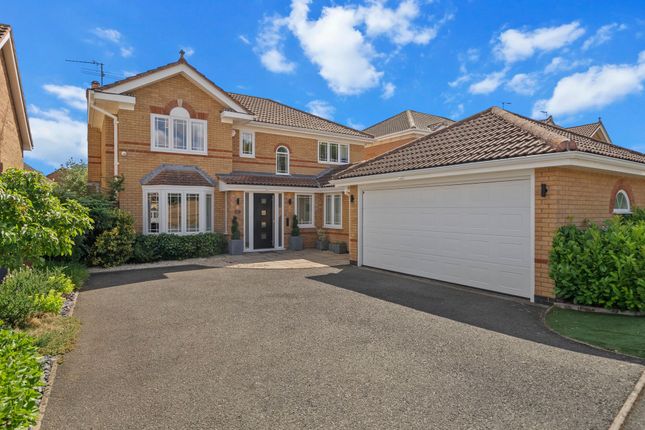
A beautifully presented and exceptionally well maintained four-bedroom detached family home, occupying a generous plot within a sought-after residential area of Pershore.
Offering spacious and versatile accommodation extending to approximately 1,212 sq ft, together with a detached garage, ample driveway parking and attractive landscaped gardens, this property provides an ideal opportunity for families seeking a home ready to move straight into.
The accommodation is approached via a welcoming entrance hall with useful understairs storage and a cloakroom/WC.
To the front of the property is a spacious reception room, enjoying an abundance of natural light through a large picture window and centred around an attractive feature fireplace, creating a comfortable and inviting living space.
To the rear, the separate dining room provides an excellent setting for both everyday family meals and entertaining, with sliding doors opening into the conservatory.
This delightful additional reception space overlooks the rear garden and offers year-round enjoyment, creating a seamless connection between the house and garden.
The fitted kitchen is well appointed with a range of wall and base units, ample work surfaces and space for appliances, while also benefiting from direct access to the rear garden.
On the first floor, the principal bedroom is a generous double room featuring fitted wardrobes and a modern en-suite shower room.
There are two further double bedrooms and a well-proportioned fourth bedroom, which would also lend itself perfectly to use as a home office or nursery.
The family accommodation is completed by a contemporary shower room fitted with a walk-in shower, wash hand basin and WC. Outside, the property continues to impress.
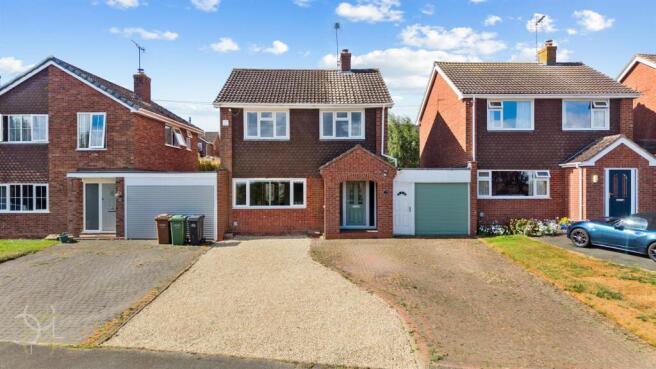
To the front, a substantial block-paved driveway provides parking for several vehicles and leads to the detached garage.
The front garden is attractively landscaped with mature planting and established borders, enhancing the property's excellent kerb appeal.
The enclosed rear garden has been thoughtfully designed and lovingly maintained, featuring paved seating areas, a central lawn, raised planted borders and a variety of mature shrubs and flowers.
The garden offers a pleasant degree of privacy and provides an ideal space for both relaxation and outdoor entertaining.
Location The market town of Pershore is Georgian styled and provides high street shopping facilities, two supermarkets and leisure complex.
The River Avon runs to the east of the town, lending itself to scenic walks and a variety of leisure pursuits.
The town offers excellent amenities including two medical centres, a hospital and a library, along with well-regarded educational facilities.
Number 8 Community Arts Centre is a key part of local life, offering theatre, cinema, ballet and yoga classes.
Transport links are excellent, with Pershore train station and the nearby Worcestershire Parkway providing direct routes to London Paddington and connections to Worcester and Birmingham.
The M5 motorway is approximately nine miles away at Junction 7, offering convenient access to Birmingham to the north and Bristol to the south.
Nearby centres include Stratford-upon-Avon, Cheltenham and Worcester, all offering a wide range of cultural, leisure and shopping facilities.
Tenure: Share of Freehold EPC Rating: C Local District Council: Wychavon Council Tax band: D Jones & Associates, bespoke estate agents, are the highest rated estate agent in Pershore & the surrounding villages for customer service, by Google customer reviews, and we have been involved in bespoke estate agency within the area for over 20 years whilst retaining an extensive network of independent estate agents throughout the London region and U.K., which means you receive a highly dedicated personal service backed up by extremely effective marketing and a vast proactive buyer network.
Value & comps
No previous sales on record.
Returns
Set an offer; the calculator follows it.
We're still gathering serviced-accommodation data for this area.
Archie refurb estimate: a Pro feature
0.0% below asking
This is not financial or investment advice. Prop AI Deals is not authorised by the Financial Conduct Authority (FCA) to provide investment advice.
All investment calculators, property analyses, and AI-generated insights are for informational purposes only. Property investment carries risk and may result in financial loss. All calculations should be independently verified and you should consult with FCA-authorised financial advisors before making any investment decisions.
Past performance does not guarantee future results. Tax implications vary by individual circumstances.
Deal
Properties like this can earn 2–3x BTL yields when converted to HMO, with retrofit costs around £10k/room. Sign in to see the full tier, yield projection, and cost breakdown.
Commercial properties like this can earn 30-50% higher yields when converted to residential under Class MA / Q / P / PA, with prior approval costing ~GBP 96/unit. Sign in to see the recommended route, yield uplift, and cost breakdown.
BRRR-suited properties can recycle 80-100% of investor capital on refi, leaving a high-yielding rental with most of the money out. Sign in to see the refurb cost stack, ARV projection, and refinance maths.
Detached + large garden = sub-division play. Pro tier unlocks the tier badge, plot size, uplift estimate, and regional land benchmark.
Short-lease flats trade at deep discount, but extending under the 1993 Act often costs far less than the discount. Pro tier unlocks the tier badge, premium breakdown, long-lease ARV and arbitrage maths.
See projected short-stay revenue vs a vanilla BTL for this property.
See real sub-let margins (HMO room rates & SA nightly rates) vs the landlord rent.
Area
Agent & docs
FAQ
About 18 Ongrils Close, Pershore
Explore nearby