3-bedroom house · WR10 2FX
For saleListed 72 days
Opportunity summary
See Archie’s verdict, returns by strategy and what to check before viewing.
About
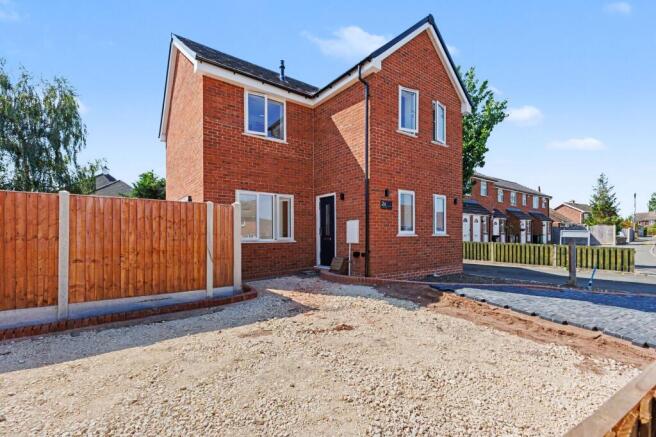
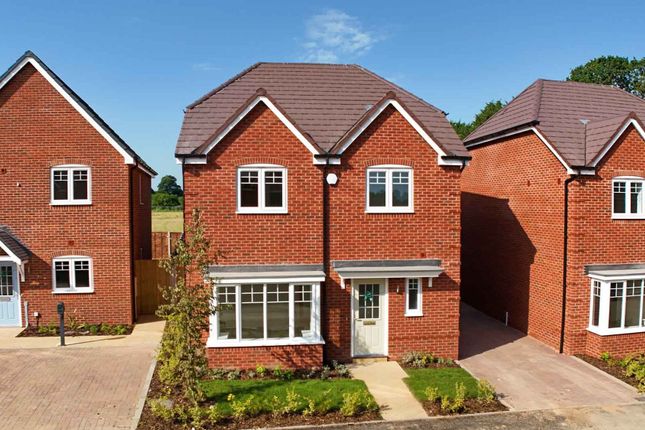
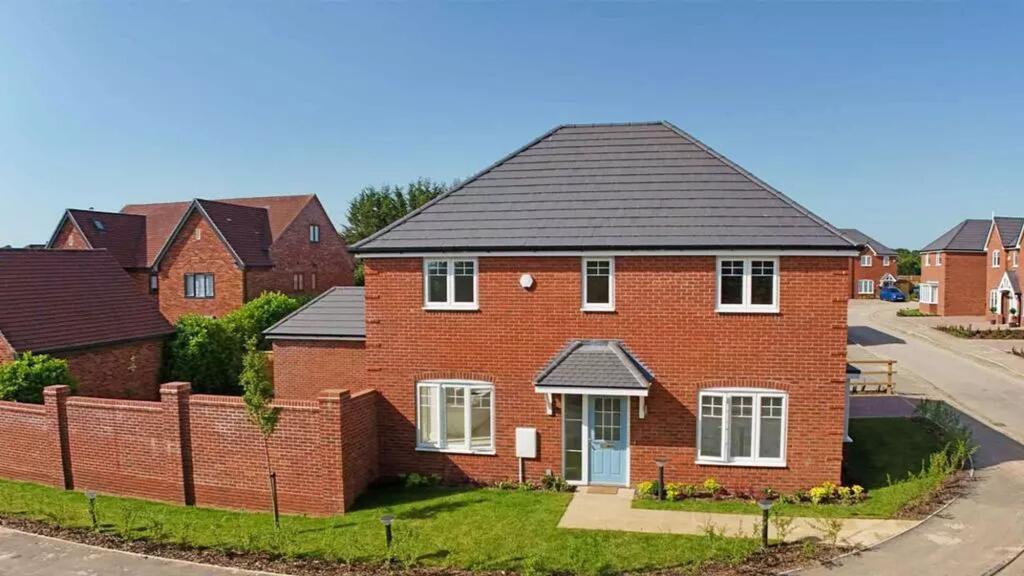
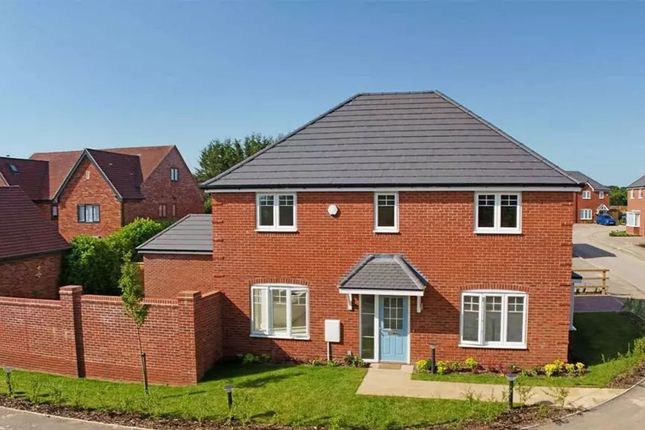
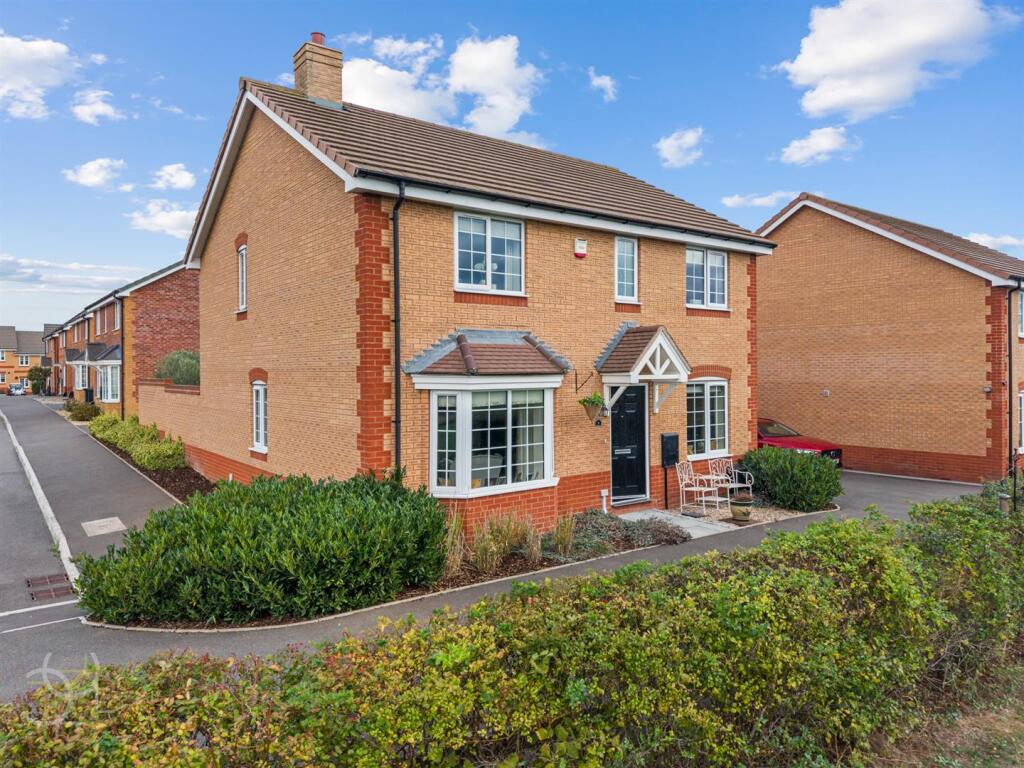
Occupying a prominent corner position, overlooking a small green, within a modern and highly regarded residential development in the sought after village of Drakes Broughton, this beautifully presented three-bedroom detached family home offers stylish and contemporary accommodation extending to approximately 999 sq ft.
Constructed in 2019, the property benefits from high-quality finishes throughout, driveway parking, west-facing rear garden and solar panels, creating an ideal home for families, professionals and those seeking a property ready to move straight into.
The accommodation is entered via a welcoming entrance hall which provides access to the principal ground floor rooms, together with a useful cloakroom/WC and staircase rising to the first floor.
Occupying the full depth of the property, the impressive dual aspect sitting room is a wonderfully bright and inviting reception space, enjoying an abundance of natural light through large windows to the front and side elevations.
Offering generous proportions, it provides the perfect setting for both everyday family living and entertaining guests.
To the rear of the property, the superb open plan kitchen/dining room forms the true heart of the home.
Beautifully fitted and thoughtfully designed, the contemporary shaker style kitchen features an extensive range of wall and base units complemented by generous work surfaces, integrated appliances and excellent storage.
There is ample space for a family dining table within the bay window, whilst a dedicated study area provides an excellent work from home space without compromising the room's versatility.
French doors open directly onto the west facing rear garden, seamlessly blending indoor and outdoor living and making this an exceptional space for entertaining throughout the year.
The first floor continues to impress with three well proportioned bedrooms.
The principal bedroom is a spacious double room benefitting from a stylish contemporary en suite shower room and dual aspect windows, creating a wonderfully light and airy retreat.
A further generous double bedroom overlooks the front of the property, whilst the third bedroom offers excellent flexibility as a child's bedroom, guest room or home office.
The remaining bedrooms are served by a beautifully appointed family bathroom featuring a modern white suite with a panelled bath, overhead rainfall style shower, wash hand basin and WC.
Throughout the property, the current owners have invested considerably in upgrading the interior, creating a home finished to an exceptional standard.
Contemporary flooring, stylish bathrooms, quality fixtures and fittings and tasteful neutral décor combine to provide a property that is ready to enjoy from the day you move in.
Externally, the property enjoys excellent kerb appeal, occupying a generous corner plot with attractive landscaped frontage, overlooking a small green, accompanied by driveway parking to the rear.
The west-facing rear garden is fully enclosed, predominantly laid to lawn, the garden is complemented by a generous paved terrace providing the perfect space for al fresco dining, entertaining or simply relaxing in the afternoon and evening sunshine.
A useful timber garden store offers additional practical storage.
Further benefits include gas fired central heating via a combi boiler, owned solar panels helping to improve energy efficiency and reduce running costs, and the peace of mind associated with a modern home constructed in 2019.
Location Drakes Broughton is a sought after Worcestershire village offering an excellent range of everyday amenities including a village shop, post office, public house, adventure play park and St Barnabas CofE First and Middle School, whilst also falling within the catchment area for the highly regarded Pershore High School.
Approximately three miles away is Worcestershire Parkway railway station, providing direct services to London Paddington, Birmingham and Bristol, together with extensive parking facilities for commuters.
The nearby Georgian riverside market town of Pershore offers an excellent selection of independent shops, supermarkets, cafés, restaurants, an indoor market and leisure facilities.
Junction 7 of the M5 motorway is approximately five miles away, providing excellent access to Birmingham, Bristol and the wider motorway network, whilst the cities of Worcester and Cheltenham, together with the historic town of Stratford upon Avon, are all within easy reach, offering an extensive range of shopping, dining, sporting and cultural amenities.
Tenure: Freehold EPC Rating: B Local District Council: Wychavon Council Tax band: D Charges: The estate management charge for 2026 is £339.86 / annum Jones & Associates, bespoke estate agents, are the highest rated estate agent in Pershore & the surrounding villages for customer service, by Google customer reviews, and we have been involved in bespoke estate agency within the area for over 15 years whilst retaining an extensive network of independent estate agents throughout the London region and U.K., which means you receive a highly dedicated personal service backed up by extremely effective marketing and a vast proactive buyer network.
Value & comps
No previous sales on record.
Returns
Set an offer; the calculator follows it.
We're still gathering serviced-accommodation data for this area.
Archie refurb estimate: a Pro feature
0.0% below asking
This is not financial or investment advice. Prop AI Deals is not authorised by the Financial Conduct Authority (FCA) to provide investment advice.
All investment calculators, property analyses, and AI-generated insights are for informational purposes only. Property investment carries risk and may result in financial loss. All calculations should be independently verified and you should consult with FCA-authorised financial advisors before making any investment decisions.
Past performance does not guarantee future results. Tax implications vary by individual circumstances.
Deal
Properties like this can earn 2–3x BTL yields when converted to HMO, with retrofit costs around £10k/room. Sign in to see the full tier, yield projection, and cost breakdown.
Commercial properties like this can earn 30-50% higher yields when converted to residential under Class MA / Q / P / PA, with prior approval costing ~GBP 96/unit. Sign in to see the recommended route, yield uplift, and cost breakdown.
BRRR-suited properties can recycle 80-100% of investor capital on refi, leaving a high-yielding rental with most of the money out. Sign in to see the refurb cost stack, ARV projection, and refinance maths.
Detached + large garden = sub-division play. Pro tier unlocks the tier badge, plot size, uplift estimate, and regional land benchmark.
Short-lease flats trade at deep discount, but extending under the 1993 Act often costs far less than the discount. Pro tier unlocks the tier badge, premium breakdown, long-lease ARV and arbitrage maths.
See projected short-stay revenue vs a vanilla BTL for this property.
See real sub-let margins (HMO room rates & SA nightly rates) vs the landlord rent.
Area
Agent & docs
FAQ
About 14 Pear Tree Way, Pershore
Explore nearby