We've tightened what earns a Pursue. A home now needs a published valuation, a strategy that still makes money after real running costs and lender stress tests, and no listing problems that would stop a mortgage. You'll see fewer Pursues, and each one has been checked harder.
See how verdicts work3-bedroom detached house · BA9 9SB
No longer listedReduced £7k (−2.2%) on 20 JunListed 383 days
Opportunity summary
See Archie’s verdict, returns by strategy and what to check before viewing.
About
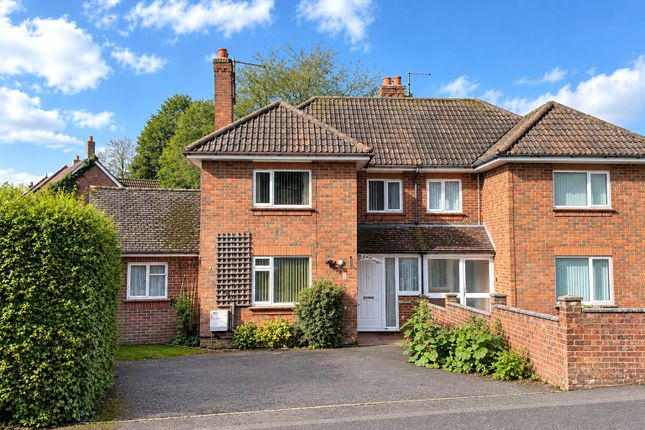
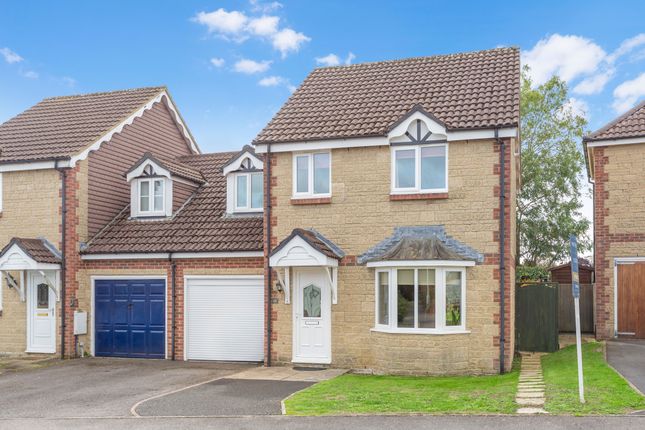
The property opens into a spacious entrance hall with a convenient ground floor cloakroom.
To the left is a light and airy sitting room featuring an attractive fireplace, leading through to the dining room with French doors opening into a conservatory with an insulated roof, providing comfortable year-round use.
The kitchen is fitted with a good range of units and offers excellent potential to be opened into a generous kitchen/diner, (subject to building regulations).
Upstairs, there are three bedrooms and a family bathroom, with the principal bedroom benefiting from a large walk-in cupboard offering scope to create an en-suite shower room.
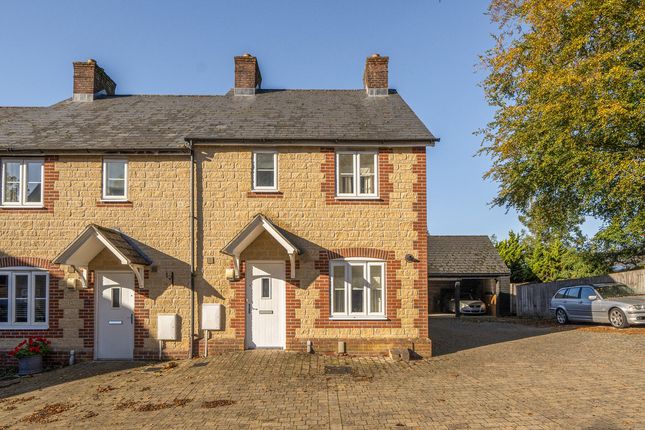
Outside, the property enjoys generous off-road parking for several vehicles, along with a car port and garage.
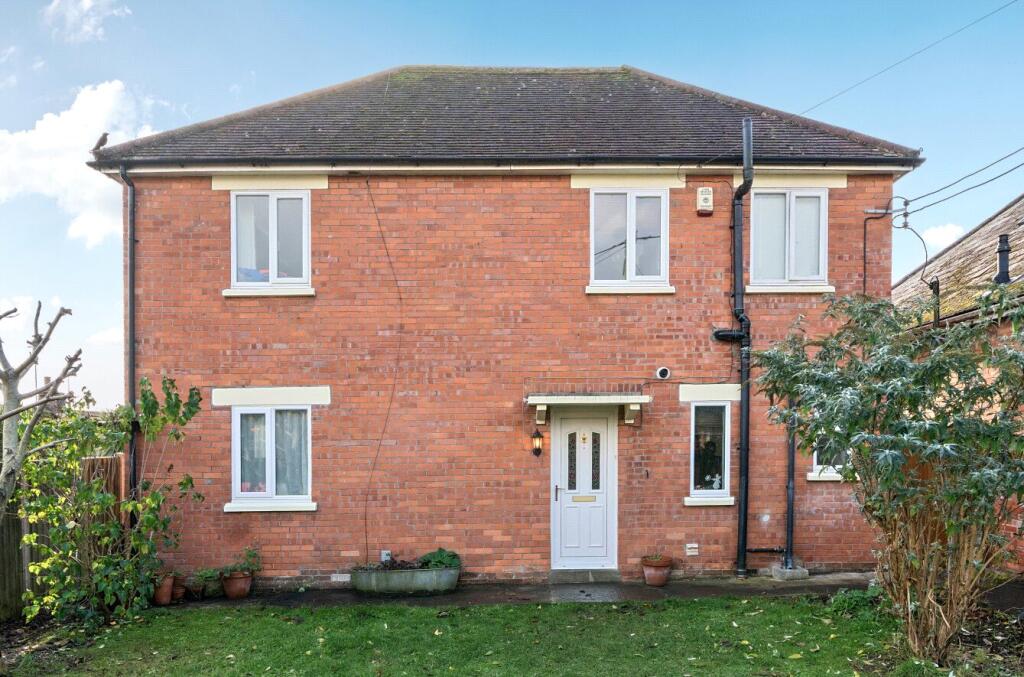
The rear garden is well maintained, with a paved patio leading to a lawn, all enclosed by timber fencing.
Accommodation Composite front door with patterned glazed insert to: Entrance hall: Radiator, laminate wood flooring, coved ceiling and stairs to first floor.
Cloakroom: A modern suite comprising wash basin unit with tiled splashback, close coupled WC, heated towel rail and obscured double glazed window to front aspect.
Sitting room: 13’4” x 11’6” A light and airy room featuring an attractive fireplace with fitted gas fire, coved ceiling, radiator, two wall light points and door to: Dining room: 9’11” x 8’9” Radiator, coved ceiling and double glazed double doors opening to: Conservatory: 9’3” x 9’2” This is a useful and practical addition to the house having been fitted with an insulated roof providing all year round use.
Electric heater, laminate wood flooring, wall light points and double glazed window and French doors giving access to the rear garden.
Kitchen: 9’8” x 9’4” Inset single drainer sink unit with cupboard below, further range of matching white gloss fronted wall, drawer and base units with work surface over, tall unit with built-in electric oven, inset four burner gas hob, space for washing machine, radiator, understairs cupboard and double glazed window overlooking the rear garden.
From the entrance hall stairs to first floor. First floor Landing: Double glazed window to side aspect, cupboard housing megaflo hot water tank with shelf over for linen and hatch to loft.
Bedroom 1: 11’x 10’8” Radiator, double glazed window to front aspect with deep display window, door to large walk-in cupboard with potential to create an en-suite shower room with tunnel light, smooth plastered ceiling with downlighters and extractor.
Bedroom 2: 11’2” x 8’9” Radiator and double glazed window overlooking the rear garden. Bedroom 3: 8’5” x 7’6” (max) Radiator, double glazed window to front aspect and over stairs cupboard.
Bathroom: A modern suite comprising panelled bath with mixer tap and shower attachment, vanity wash basin unit, close coupled WC, heated towel rail, smooth plastered ceiling and tiled to splash prone areas.
Outside: The generous parking is a particular feature of this property with space for several cars together with a car port and garage.
To the rear there is a well-kept garden with a paved patio leading to an area of lawn enclosed by timber fencing.
Location: The town of Wincanton is an appealing South Somerset town bordering the counties of Dorset and Wiltshire.
Local amenities including a Co-Op supermarket, butcher, bakery, fruit and veg and whole foods shop, Morrisons, Lidl, Health Centre, Post Office, library, cafes, eateries and sports centre with gym and swimming pool.
The town has a thriving community with an active library as well as a community centre at the Balsam Centre which has a busy schedule of classes and groups.
The town is a 10 minute drive from the fantastic offerings of Bruton including the Hauser & Wirth Art Gallery and Roth Bar & Grill, 10 minutes from the impressive highly-regarded Newt Hotel, 15 minutes from the pretty market town of Castle Cary and 20 minutes from the attractive Dorset town of Sherborne.
It is also close to the A303 for an easy drive to/from London (approx 2 hours drive) and Berry’s coaches which operates a twice daily service to London.
Other local attractions are a number of National Trust properties including Stourhead and approximately an hour’s drive from the beautiful Dorset coastline featuring some of the best beaches in the country.
There is a Waitrose 10 minutes away in Gillingham or at Sherborne and an excellent local farm shop and restaurant at Kimbers (5 minutes away).
There is also the renowned Wincanton racecourse, Cale Park with children's play area, skatepark, café, and pretty River Cale which runs through to the countryside behind Loxton House.
Services: Mains water, electricity, drainage, gas central heating and telephone all subject to the usual utility regulations.
Tenure: Freehold Council Tax Band: D EPC Rating: Local Authority: South Somerset Broadband & Mobile: Coverage can be checked at: Flood Check: Viewings: Strictly by appointment through the agents.
Value & comps
No previous sales on record.
Returns
Set an offer; the calculator follows it.
We're still gathering serviced-accommodation data for this area.
Archie refurb estimate: a Pro feature
0.0% below asking
This is not financial or investment advice. Prop AI Deals is not authorised by the Financial Conduct Authority (FCA) to provide investment advice.
All investment calculators, property analyses, and AI-generated insights are for informational purposes only. Property investment carries risk and may result in financial loss. All calculations should be independently verified and you should consult with FCA-authorised financial advisers before making any investment decisions.
Past performance does not guarantee future results. Tax implications vary by individual circumstances.
Deal
Properties like this can earn 2–3x BTL yields when converted to HMO, with retrofit costs around £10k/room. Sign in to see the full tier, yield projection, and cost breakdown.
Commercial properties like this can earn 30-50% higher yields when converted to residential under Class MA / Q / P / PA, with prior approval costing ~GBP 96/unit. Sign in to see the recommended route, yield uplift, and cost breakdown.
BRRR-suited properties can recycle 80-100% of investor capital on refi, leaving a high-yielding rental with most of the money out. Sign in to see the refurb cost stack, ARV projection, and refinance maths.
Detached + large garden = sub-division play. Pro tier unlocks the tier badge, plot size, uplift estimate, and regional land benchmark.
Short-lease flats trade at deep discount, but extending under the 1993 Act often costs far less than the discount. Pro tier unlocks the tier badge, premium breakdown, long-lease ARV and arbitrage maths.
See projected short-stay revenue vs a vanilla BTL for this property.
See real sub-let margins (HMO room rates & SA nightly rates) vs the landlord rent.
Area
Agent & docs

FAQ
About 13, Blackmore Chase, Wincanton
Explore nearby