We've tightened what earns a Pursue. A home now needs a published valuation, a strategy that still makes money after real running costs and lender stress tests, and no listing problems that would stop a mortgage. You'll see fewer Pursues, and each one has been checked harder.
See how verdicts work4-bedroom house · G73 3PU
Listing removedListed 108 days
Opportunity summary
See Archie’s verdict, returns by strategy and what to check before viewing.
About
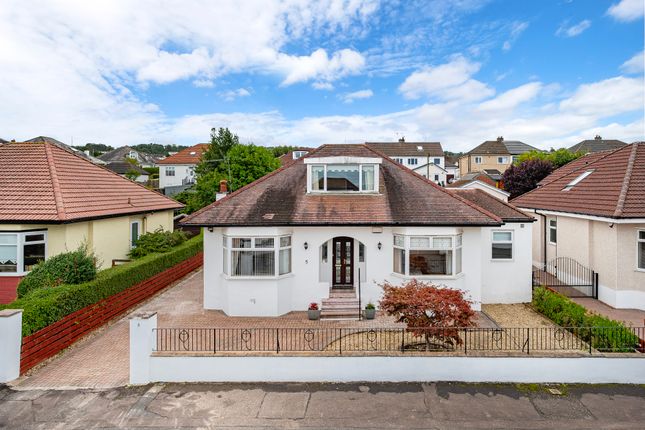
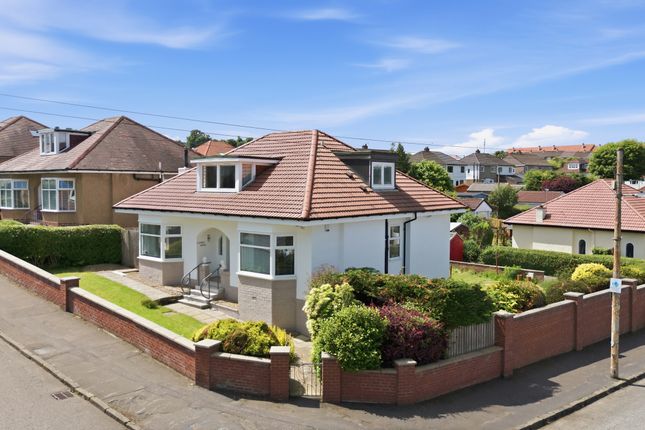
Details An exceptional four-bedroom family home, the highly sought-after "Humber" detached villa, by Miller Homes, forms part of the exclusive Woodburn Gait development – an intimate collection of just twenty-five executive homes, superbly positioned just off Buchanan Drive and within a short walk of the excellent amenities, cafés and transport links on Stonelaw Road.
One of only four Humber house types constructed within the development, this outstanding home occupies one of its finest plots and is the first of its kind to come to market.
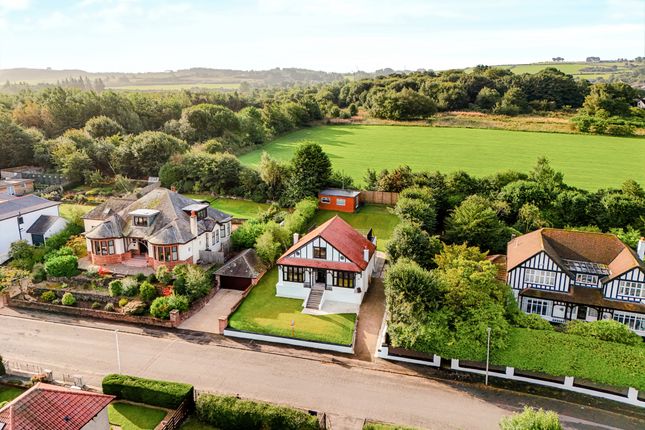
Enjoying a generous southerly facing rear garden backing directly onto parkland, the property offers an exceptional degree of privacy with no direct rear neighbours, creating an idyllic setting for family living.
Extending to approximately 1,689 sq. Ft. (157 sq. M.), the home has been thoughtfully designed to provide spacious, versatile accommodation ideally suited to modern family life.
The current owners have meticulously maintained and enhanced the property, presenting it in true walk-in condition - a quality reflected within the Home Report.
The specification is of an excellent standard throughout and includes fresh contemporary décor, premium floor coverings, a stylish fitted kitchen with integrated appliances, beautifully appointed bathrooms with coordinating tiling, uPVC double glazing, gas-fired central heating and a security alarm system.
The beautifully landscaped gardens have been professionally designed to combine visual appeal with ease of maintenance, providing superb outdoor spaces for both entertaining and everyday family enjoyment.
The accommodation is entered via a welcoming reception hallway with a staircase leading to the upper floor and access to all principal apartments.
To the front of the property, the elegant formal lounge is enhanced by a striking three-section bay window, creating a wonderfully bright and inviting reception room.
Double doors lead seamlessly through to the impressive open-plan kitchen, dining and family space - the true heart of the home.
This superb area enjoys a further bay window incorporating French doors opening directly onto the rear garden.
The contemporary kitchen is fitted with an excellent range of base and wall-mounted units, and a selection of integrated appliances.
A separate utility room provides additional practicality and gives access to the guest cloakroom/WC. The first floor offers four generously proportioned double bedrooms.
The principal bedroom and bedroom two both benefit from fitted wardrobes and luxurious en-suite shower rooms, while the remaining bedrooms are equally well-proportioned and ideal for family members or home working.
Completing the accommodation is a beautifully presented family bathroom, fitted with a contemporary three-piece suite. Externally, the property continues to impress.
The front garden is laid to lawn, complemented by a generous driveway providing ample off-street parking and access to the substantial double integral garage.
To the rear lies a truly outstanding southerly facing garden, enjoying an enviable level of privacy whilst backing onto attractive parkland.
Professionally landscaped, it features an expansive artificial lawn, a large timber deck ideal for outdoor dining and entertaining, together with an additional stone-chipped seating area.
Fully enclosed by high-level timber fencing, this exceptional outdoor space provides a safe, secure and highly private environment for families to enjoy throughout the year.
In summary, this is a rare opportunity to acquire one of the finest homes within this prestigious development, combining an outstanding plot, exceptional presentation and beautifully proportioned accommodation in one of Burnside's most desirable residential locations.
The property is quietly positioned within walking distance of shops and amenities upon Stonelaw Road.
More extensive facilities can be found in Rutherglen Main Street and further afield at Kingsgate Retail Park, which is only a short drive away.
Recreational pursuits within the general area include well maintained parks, bowling/golf clubs, tennis courts, gyms and excellent schooling is available locally at primary and secondary levels.
There are excellent bus links to the City Centre with Burnside train station only a short walk away.
There are also excellent road links to the surrounding areas and the Central Belt motorway network system. The energy performance rating on this property is Band C.
Value & comps
Land Registry doesn’t cover Scotland or Northern Ireland, so previous sales may not be on record.
Returns
Set an offer; the calculator follows it.
Short-let licence or registration needed
We're still gathering serviced-accommodation data for this area.
Archie refurb estimate: a Pro feature
0.0% below asking
This is not financial or investment advice. Prop AI Deals is not authorised by the Financial Conduct Authority (FCA) to provide investment advice.
All investment calculators, property analyses, and AI-generated insights are for informational purposes only. Property investment carries risk and may result in financial loss. All calculations should be independently verified and you should consult with FCA-authorised financial advisers before making any investment decisions.
Past performance does not guarantee future results. Tax implications vary by individual circumstances.
Deal
Properties like this can earn 2–3x BTL yields when converted to HMO, with retrofit costs around £10k/room. Sign in to see the full tier, yield projection, and cost breakdown.
Commercial properties like this can earn 30-50% higher yields when converted to residential under Class MA / Q / P / PA, with prior approval costing ~GBP 96/unit. Sign in to see the recommended route, yield uplift, and cost breakdown.
BRRR-suited properties can recycle 80-100% of investor capital on refi, leaving a high-yielding rental with most of the money out. Sign in to see the refurb cost stack, ARV projection, and refinance maths.
Detached + large garden = sub-division play. Pro tier unlocks the tier badge, plot size, uplift estimate, and regional land benchmark.
Short-lease flats trade at deep discount, but extending under the 1993 Act often costs far less than the discount. Pro tier unlocks the tier badge, premium breakdown, long-lease ARV and arbitrage maths.
See projected short-stay revenue vs a vanilla BTL for this property.
See real sub-let margins (HMO room rates & SA nightly rates) vs the landlord rent.
Area
Agent & docs

FAQ
About 1 College Gardens, Burnside, Glasgow
Explore nearby