We've tightened what earns a Pursue. A home now needs a published valuation, a strategy that still makes money after real running costs and lender stress tests, and no listing problems that would stop a mortgage. You'll see fewer Pursues, and each one has been checked harder.
See how verdicts work5-bedroom detached house · DA3 7AS
Listing removedListed 293 days
Opportunity summary
See Archie’s verdict, returns by strategy and what to check before viewing.
About
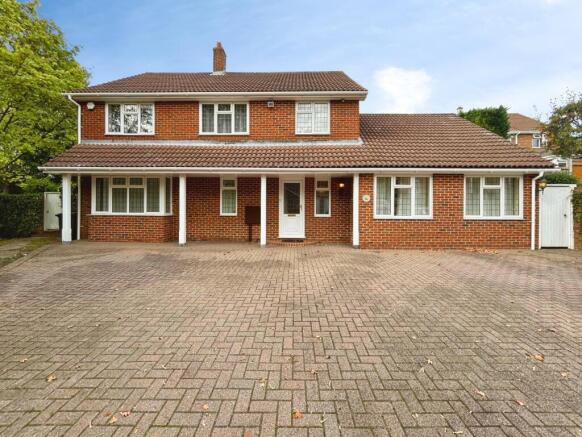
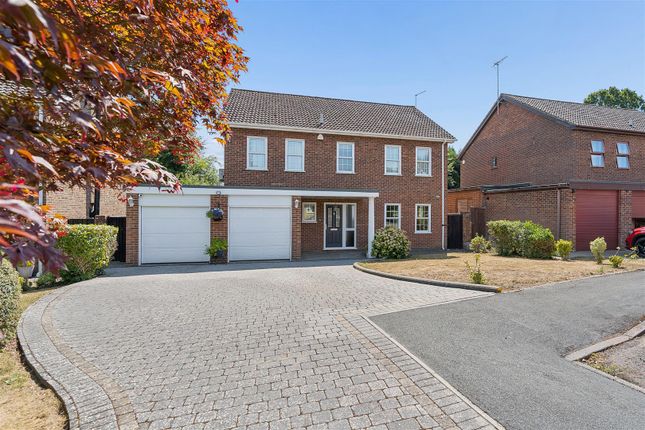
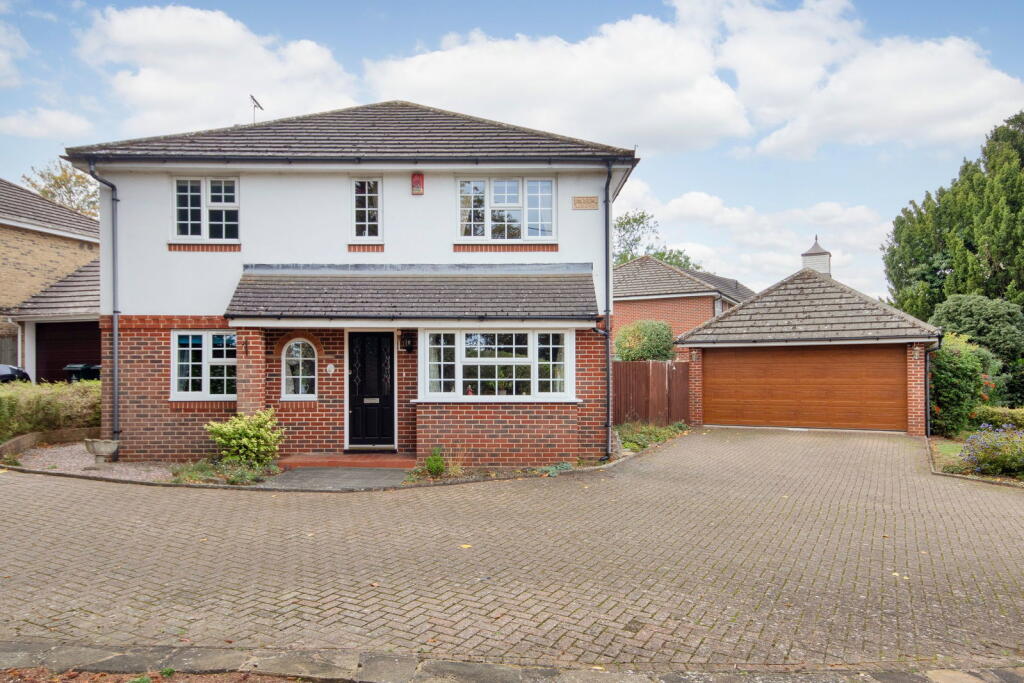
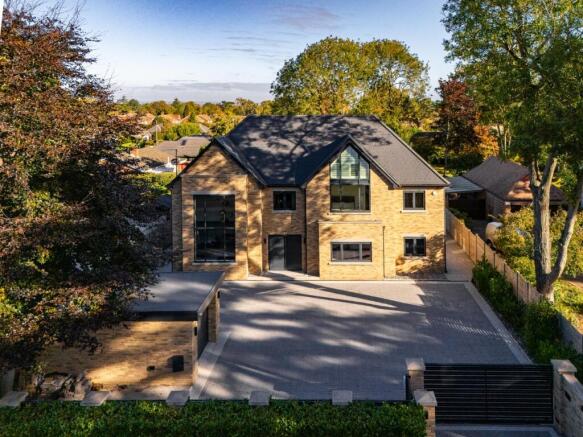
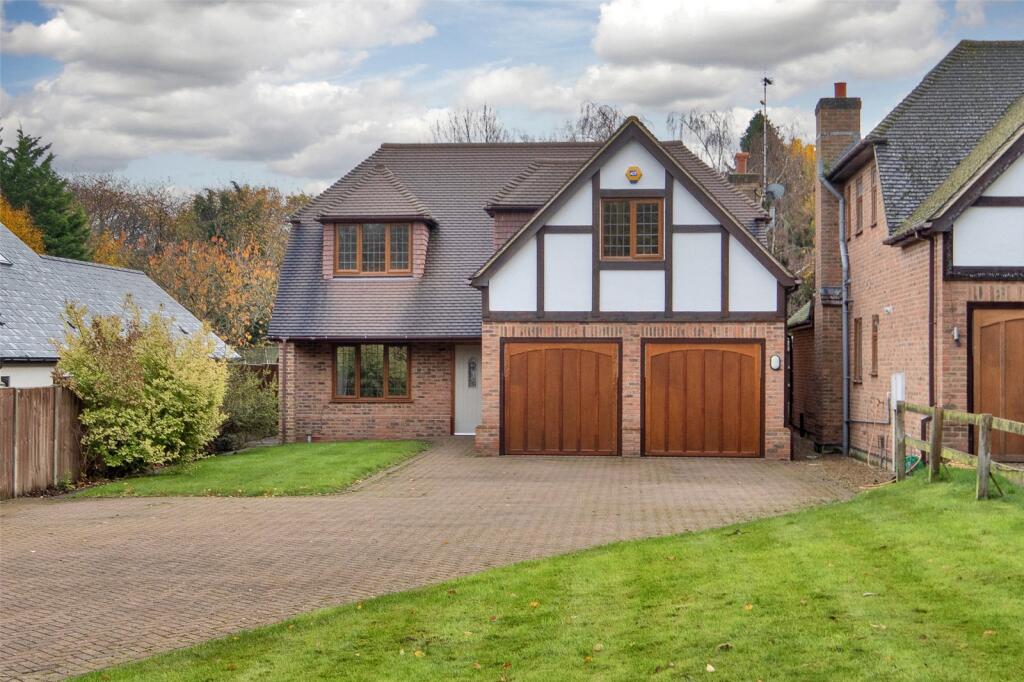
Offered to the market with the benefit of no forward chain is this executive, detached, five bedroom family home – built in early 2000s.
Tucked away at the back of a private driveway, shared with just one neighbour, the rare-to-market home boasts close to 2500sqft of accommodation, to include its double garage.
Above the double garage, there is the potential, subject to planning permission, to convert and create another bedroom.
There is ample off-road parking, with the double garage and a block-paved driveway, large enough to accommodate a further 5-6 vehicles, with ease.
The double garage includes electric doors, light, power and loft space for additional storage. There is also a rear door in to the garden.
Downstairs, the home is well configured, with generous room proportions and lots of versatility. The entrance hall opens left, via double-doors, in to a formal dining room.
This could be used as a second/snug lounge, a children’s play room, or potentially even a downstairs bedroom.
To the right, there is a study, which again offers flexibility and a great space for those that work at home. To the rear of the ground floor, there is a large kitchen-diner.
Modernised in recent years by local kitchen providers “Family Kitchens”, this includes Quartz tops, a breakfast/dining island, fitted appliances and space for a large, American fridge-freezer.
This room is filled with light and for convenience, allows enough space for a 6-8 seater dining table, a door to the rear garden, and access to a utility room, which hides away the washing/drying facilities, the boiler and a separate sink.
The lounge measures over 18x15ft and is a bright but cosy space. With a large window and double doors to the rear garden, this room also includes a gas fireplace.
Completing the downstairs accommodation for yet further convenience, are a large coat/shoe cupboard, and a contemporary downstairs shower room, with walk-in shower cubicle, toilet, wash/hand basin, plus heated towel rail.
Upstairs, the home offers four spacious double bedrooms, and one smaller single.
The master boasts incredibly generous proportions - measuring over 16x16ft at its widest points, the room features a walk-in dressing room with a “his and hers” wardrobe arrangement, plus an en-suite shower room with corner shower cubicle, toilet, wash/hand basin and heated towel rail.
Bedrooms two, three and four are all spacious doubles, two of which feature fitted storage/wardrobes, with one including a bay window and a southerly orientation / views.
The fifth bedroom is slightly smaller but is larger than the traditional box room. This again features fitted wardrobes and a desk.
If not used as a bedroom, this could make a great dressing room, nursery or another home office.
Completing the upstairs accommodation is the main/family bathroom, featuring shower attachment over bath, toilet, wash basin and towel rail, once again.
Further benefits to the home include a loft space for storage, double glazing and central heating throughout.
In recent years, doors have been upgraded and there is a lovely, herringbone Signature Amtico Flooring to the entrance hall, hallway and kitchen.
Externally, there is a beautifully maintained rear garden.
Offering privacy and seclusion, this enjoys stunning views across the neighbouring fields, with a well-installed fence line, plus new lighting to the boundary.
There is a recently modernised patio & seating area, with the main proportion then laid-to-lawn. Again, to the boundary, there are some well planted beds.
Further benefits include side access (useful for bins and garden waste), plus the rear access door to the garage.
Longfield Hill is a popular area for a number of reasons, namely its proximity to the village amenities, those including Longfield Station for services to London Victoria, Bromley South and the Kent Coast.
There is also a Waitrose supermarket, a Co-Op, a post-office, a pharmacy, a doctor’s surgery and a dental practice, with a variety of dine-in or takeaway eateries.
Connections to schools, including primaries at Longfield, Meopham and Hartley, or secondary/grammar at Gravesend, Dartford and Wilmington, are also fantastic.
The property is also within close proximity of Meopham, where a further selection of amenities to include some wonderful Country pubs, can also be found.
Alternatively, The Green Man at the top of Longfield Hill is just a stone’s throw.
For those who enjoy walking, Longfield Hill offers and a number of public footpaths / walking trails through to Hartley Woods.Road links to the A2, M2, M25 and M20 are all within easy reach, as are Ebbsfleet International for High Speed services to London, and Bluewater shopping centre, for those who enjoy their shopping!
Tenure: Freehold Council Tax Band: G
Value & comps
No previous sales on record.
Returns
Set an offer; the calculator follows it.
We're still gathering serviced-accommodation data for this area.
Archie refurb estimate: a Pro feature
0.0% below asking
This is not financial or investment advice. Prop AI Deals is not authorised by the Financial Conduct Authority (FCA) to provide investment advice.
All investment calculators, property analyses, and AI-generated insights are for informational purposes only. Property investment carries risk and may result in financial loss. All calculations should be independently verified and you should consult with FCA-authorised financial advisers before making any investment decisions.
Past performance does not guarantee future results. Tax implications vary by individual circumstances.
Deal
Properties like this can earn 2–3x BTL yields when converted to HMO, with retrofit costs around £10k/room. Sign in to see the full tier, yield projection, and cost breakdown.
Commercial properties like this can earn 30-50% higher yields when converted to residential under Class MA / Q / P / PA, with prior approval costing ~GBP 96/unit. Sign in to see the recommended route, yield uplift, and cost breakdown.
BRRR-suited properties can recycle 80-100% of investor capital on refi, leaving a high-yielding rental with most of the money out. Sign in to see the refurb cost stack, ARV projection, and refinance maths.
Detached + large garden = sub-division play. Pro tier unlocks the tier badge, plot size, uplift estimate, and regional land benchmark.
Short-lease flats trade at deep discount, but extending under the 1993 Act often costs far less than the discount. Pro tier unlocks the tier badge, premium breakdown, long-lease ARV and arbitrage maths.
See projected short-stay revenue vs a vanilla BTL for this property.
See real sub-let margins (HMO room rates & SA nightly rates) vs the landlord rent.
Area
Agent & docs

FAQ
About Meadow View, Main Road, Longfield
Explore nearby