5-bedroom detached house · DA3 7DE
Sold STCListed 255 days
Opportunity summary
See Archie’s verdict, returns by strategy and what to check before viewing.
About
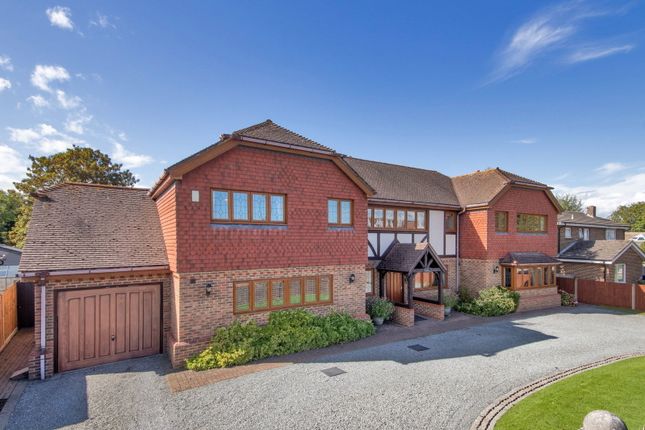
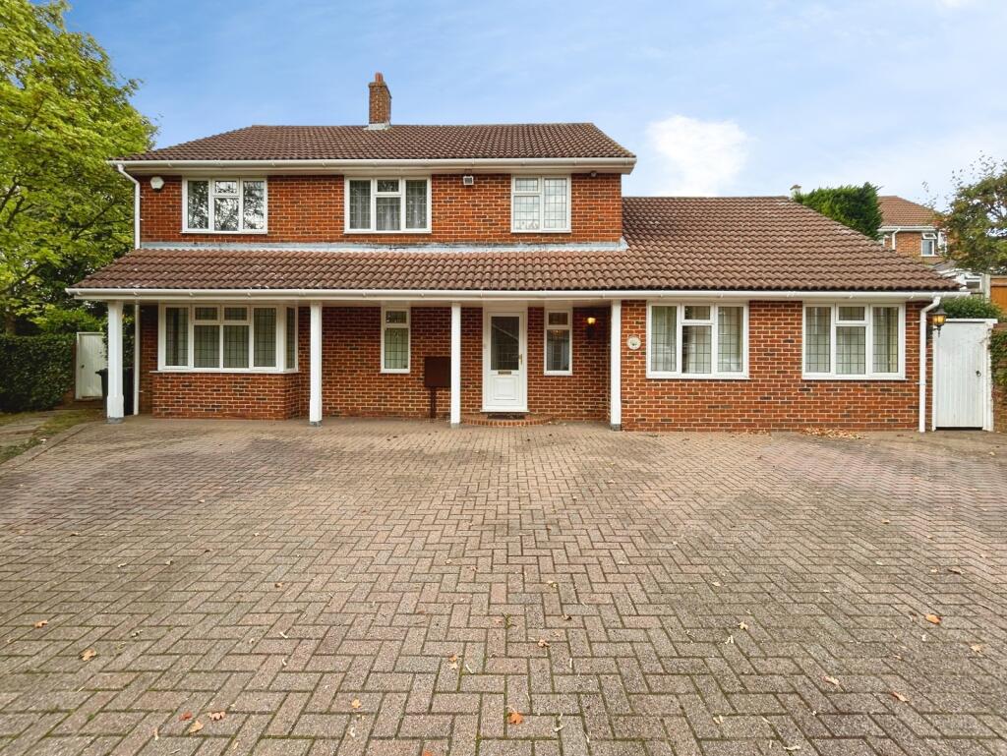
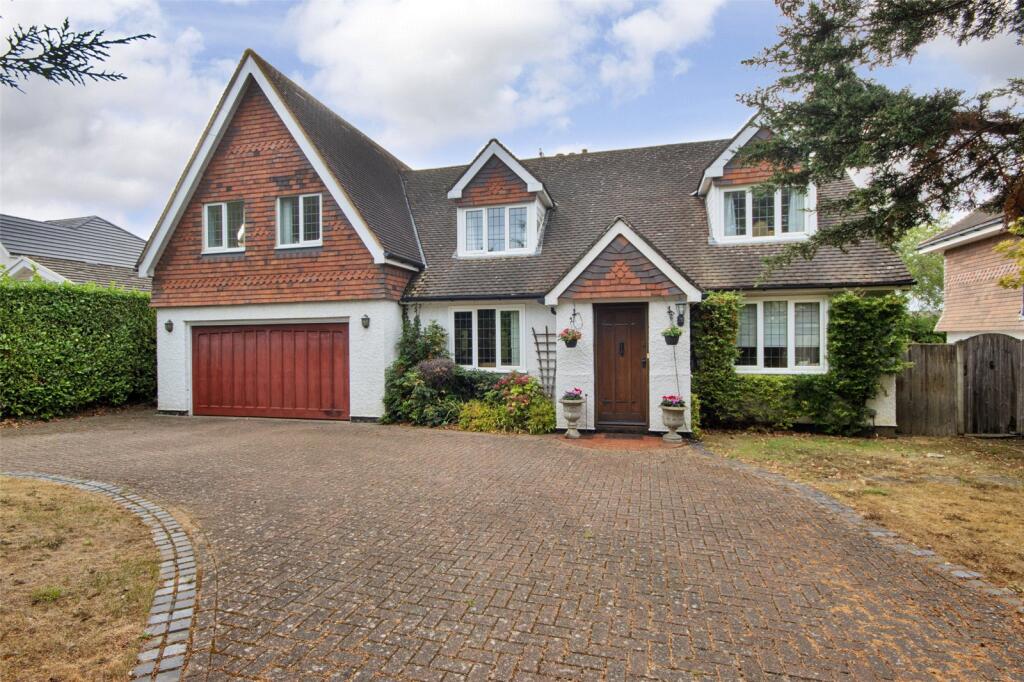
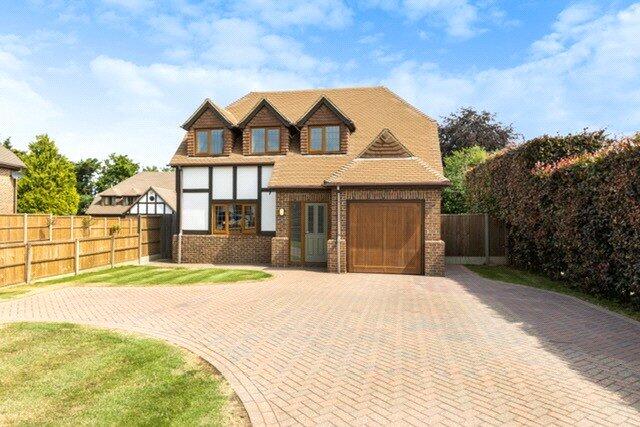
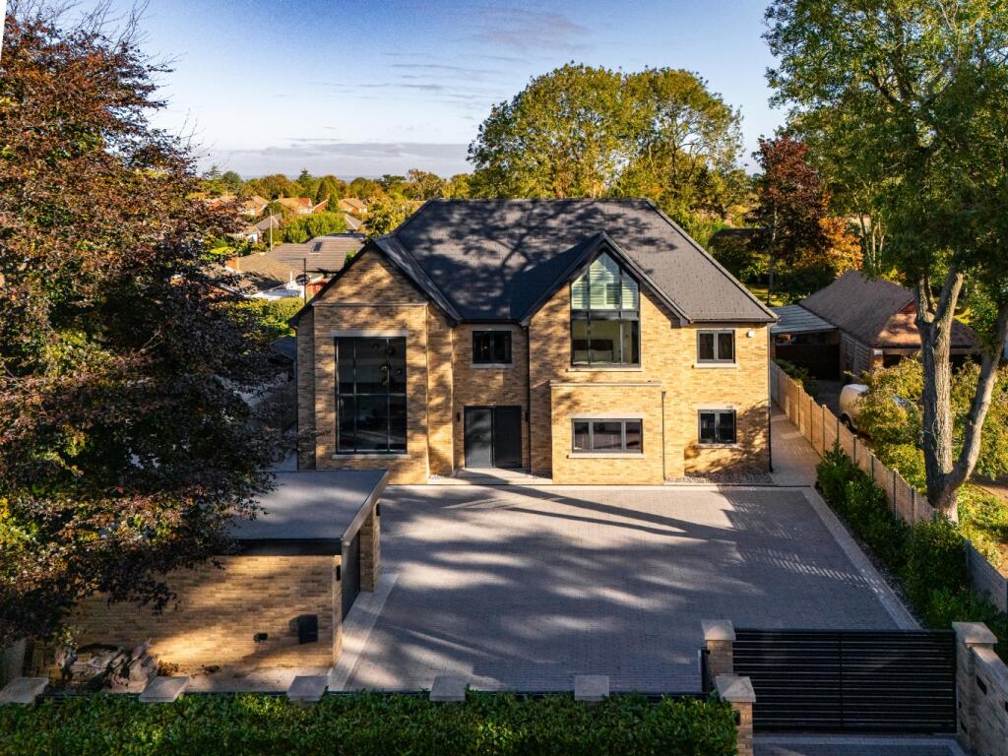
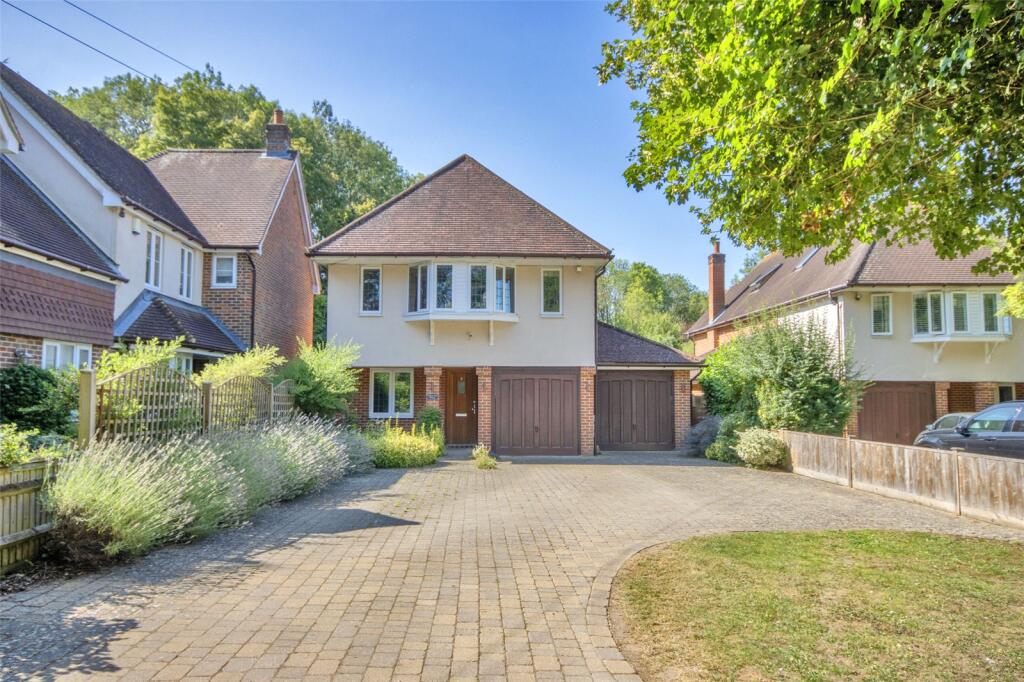
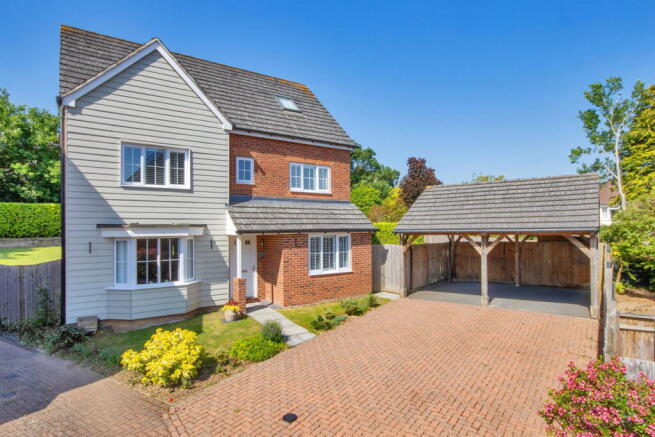
We are delighted to offer for sale this substantial five bedroom detached house situated in one of Hartley’s most popular locations.
This amazing property is approached via gates which open to a driveway giving off road parking for numerous vehicles leading to a double garage and main reception area.
The spacious entrance hall leads to an open plan kitchen/breakfast room with double doors opening to a dining/sun room with views over the garden, which in turn opens to a spacious lounge.
There is also the benefit of a family room, utility room and downstairs cloakroom. The whole of the downstairs has underfloor heating.
On the first floor are five bedrooms, two with en-suites plus family bathroom.
Externally the rear garden extends to approx 220ft and is laid to lawn with fenced/hedged boundaries, plus a large paved patio which extends across the back of the property.
Internal viewing is highly recommended to fully appreciate the accommodation offered. Location Hartley lies in the northern side of the North Downs between Sevenoaks and Dartford/Gravesend.
The thriving village offers local shops including a co-op, post office and two outstanding primary schools.
Hartley Country Club is set in 10 acres of glorious Kent countryside and offers a unique combination of sporting and social attractions.
The village of Longfield offers comprehensive shopping facilities, including Waitrose, doctors surgery, a local bakery and butchers to name a few and a mainline railway station with services to London Victoria.
Ebbsfleet international provides fast services to St Pancras and is within 5.5 miles.
The Bluewater shopping centre with its varied range of shops and recreational facilities is approximately 5 miles from Hartley village.
Directions From our Clifton & Co Hartley office proceed right along Church Road and take fourth turning on the left into Gorsewood Road where the property can be found approximately three quarters of the way down on the right hand side.
Reception Canopy External lighting leading to entrance door opening to: Reception Hall Stairs leading to first floor with understairs storage cupboard.
Tiled flooring with underfloor heating. Plastered ceiling with inset downlighters. Utility Room Double glazed window to side. Range of wall and base units with granite work tops over.
Inset sink with mixer taps. Space and plumbing for washing machine and tumble dryer. Tiled flooring with underfloor heating. Plastered ceiling with inset downlighters.
Cloakroom Double glazed window to side. Low level WC. Wash hand basin. Tiled flooring with underfloor heating. Plastered ceiling with inset down lighters.
Family Room 19' 10" x 10' 10" (6.05m x 3.3m) Double glazed window to front. Laminate flooring with underfloor heating. Plastered ceiling with inset down lighters.
Kitchen/Breakfast Room 19' 4" x 13' 9" (5.9m x 4.2m) Open plan. Double glazed windows to rear and side. Door leading to side access.
Comprehensive range of wall and base units incorporating drawer space and granite work tops. Range cooker (to remain as seen) with extractor over.
American style fridge/freezer built into cupboard housing (to remain as seen). Integrated dishwasher. Inset sink unit with moulded drainer and mixer taps.
Central breakfast/work station area with additional cupboards and granite top. Tiled flooring with underfloor heating. Plastered ceiling with inset downlighters.
Double doors opening to: Dining/Sun Room 14' 8" x 10' 6" (4.47m x 3.2m) Double glazed windows to rear and side with views over the garden. Double glazed casement doors opening to paved patio.
Plastered ceiling with inset downlighting. Opening to: Sitting Room 18' 9" x 12' 4" (5.72m x 3.76m) Double glazed window to side. Feature fireplace with inset gas fire.
Carpet with underfloor heating. Plastered ceiling with inset downlighters. First Floor Landing Access to loft space. Storage cupboard. Plastered ceiling with inset downlighters. Carpet.
Main Bedroom 18' 1" x 14' 5" (5.5m x 4.4m) Double glazed windows to front and side. Carpet. Radiator. Plastered ceiling with inset downlighters.
En-Suite Shower Room Tiled corner shower cubicle. Pedestal wash hand basin. Low level WC. Pedestal wash hand basin. Heated towel rail. Tiled walls. Plastered ceiling with inset downlighters.
Tiled flooring. Bedroom 13' 8" x 10' 11" (4.17m x 3.33m) Double glazed window to front. Eaves storage. Carpet. Radiator. En-Suite Shower Room Double glazed window to side.
Tiled shower cubicle. Low level WC. Pedestal wash hand basin. Tiled flooring. Bedroom 11' 9" x 11' 5" (3.58m x 3.48m) Double glazed window to rear. Carpet. Radiator. Plastered ceiling.
Bedroom 11' 5" x 10' 11" (3.48m x 3.33m) Double glazed window to rear. Carpet. Radiator. Plastered ceiling. Bedroom 11' 5" x 8' 8" (3.48m x 2.64m) Double glazed window to rear. Carpet.
Radiator. Plastered ceiling. Family Bathroom Double glazed window to side. Panelled enclosed bath with shower screen. Pedestal wash hand basin. Heated towel rail.
Plastered ceiling with inset downlighters. External Rear Garden Extending to approx 67.06m - Paved patio area. Hedged and fenced boundaries. Mature tree. Access to front.
Parking The property is approached via double gates opening to driveway giving off road secure parking for several vehicles leading to the main reception and integral garage.
Integral Garage 17' 10" x 16' 4" (5.44m x 4.98m) up and over electronic doors. Personal door to house – also housing Mega flow system. Underfloor heating controls.
Gas central heating boiler consumer board.
Transport Information Train Stations: Longfield 0.7 miles Meopham 1.8 miles Sole Street 2.8 miles The property is also within easy reach of Ebbsfleet Eurostar International Station.
The distances calculated are as the crow flies.
Local Schools Primary Schools: Rowhill School 0.3 miles Langafel Church of England Voluntary Controlled Primary School 0.3 miles Our Lady of Hartley Catholic Primary School 0.4 miles Hartley Primary Academy 0.7 miles Steephill School 0.8 miles Secondary Schools: Rowhill School 0.3 miles Longfield Academy 0.4 miles Milestone Academy 1.3 miles Helen Allison School 2.1 miles Meopham School 2.5 miles Information sourced from Rightmove (findaschool).
Please check with the local authority as to catchment areas and intake criteria.
Useful Information We recognise that buying a property is a big commitment and therefore recommend that you visit the local authority websites for more helpful information about the property and local area before proceeding.
Some information in these details are taken from third party sources. Should any of the information be critical in your decision making then please contact Clifton & Co for verification.
Tenure The vendor confirms to us that the property is freehold. Should you proceed with the purchase of the property your solicitor must verify these details.
Council Tax We are informed this property is in band G. For confirmation please contact Sevenoaks Borough Council.
Appliances/Services The mention of any appliances and/or services within these particulars does not imply that they are in full efficient working order.
Measurements All measurements are approximate and therefore may be subject to a small margin of error.
Opening Hours Monday to Friday 9.00 am – 6.30 pm Saturday 9.00 am – 6.00 pm Viewing via Clifton & Co Hartley office. Ref HA/CB/DH/250923 - HAR240154/D3
Value & comps
No previous sales on record.
Returns
Set an offer; the calculator follows it.
We're still gathering serviced-accommodation data for this area.
Archie refurb estimate: a Pro feature
0.0% below asking
This is not financial or investment advice. Prop AI Deals is not authorised by the Financial Conduct Authority (FCA) to provide investment advice.
All investment calculators, property analyses, and AI-generated insights are for informational purposes only. Property investment carries risk and may result in financial loss. All calculations should be independently verified and you should consult with FCA-authorised financial advisors before making any investment decisions.
Past performance does not guarantee future results. Tax implications vary by individual circumstances.
Deal
Properties like this can earn 2–3x BTL yields when converted to HMO, with retrofit costs around £10k/room. Sign in to see the full tier, yield projection, and cost breakdown.
Commercial properties like this can earn 30-50% higher yields when converted to residential under Class MA / Q / P / PA, with prior approval costing ~GBP 96/unit. Sign in to see the recommended route, yield uplift, and cost breakdown.
BRRR-suited properties can recycle 80-100% of investor capital on refi, leaving a high-yielding rental with most of the money out. Sign in to see the refurb cost stack, ARV projection, and refinance maths.
Detached + large garden = sub-division play. Pro tier unlocks the tier badge, plot size, uplift estimate, and regional land benchmark.
Short-lease flats trade at deep discount, but extending under the 1993 Act often costs far less than the discount. Pro tier unlocks the tier badge, premium breakdown, long-lease ARV and arbitrage maths.
See projected short-stay revenue vs a vanilla BTL for this property.
See real sub-let margins (HMO room rates & SA nightly rates) vs the landlord rent.
Area
Agent & docs

FAQ
About Gorsewood Road, Hartley, Kent, DA3
Explore nearby