5-bedroom detached house · DA3 7AY
Listing removedListed 143 days
Opportunity summary
See Archie’s verdict, returns by strategy and what to check before viewing.
About
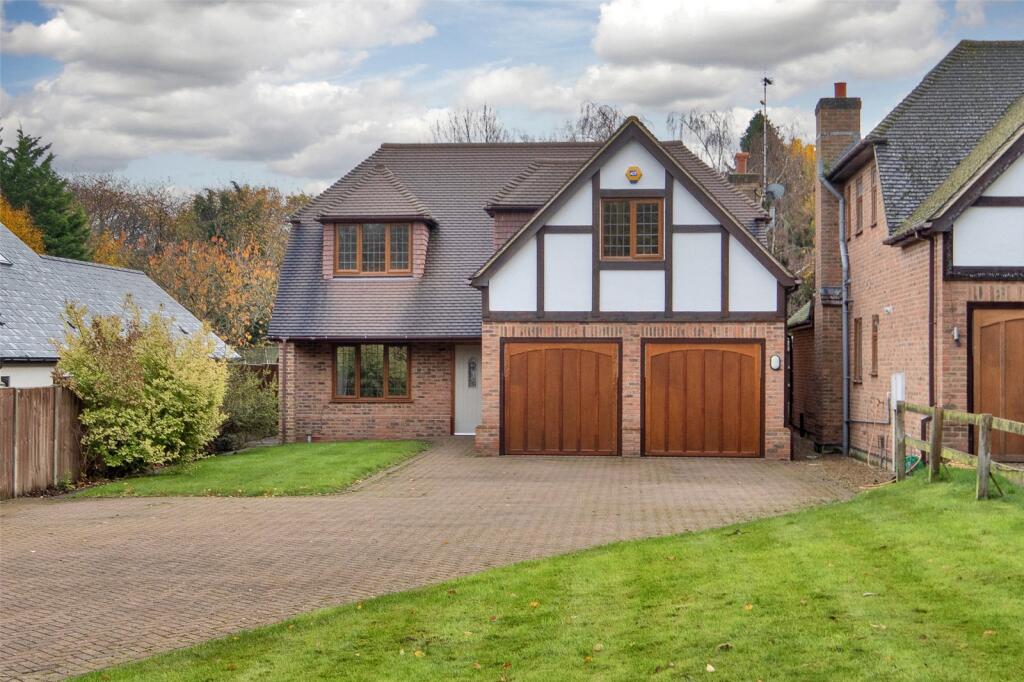
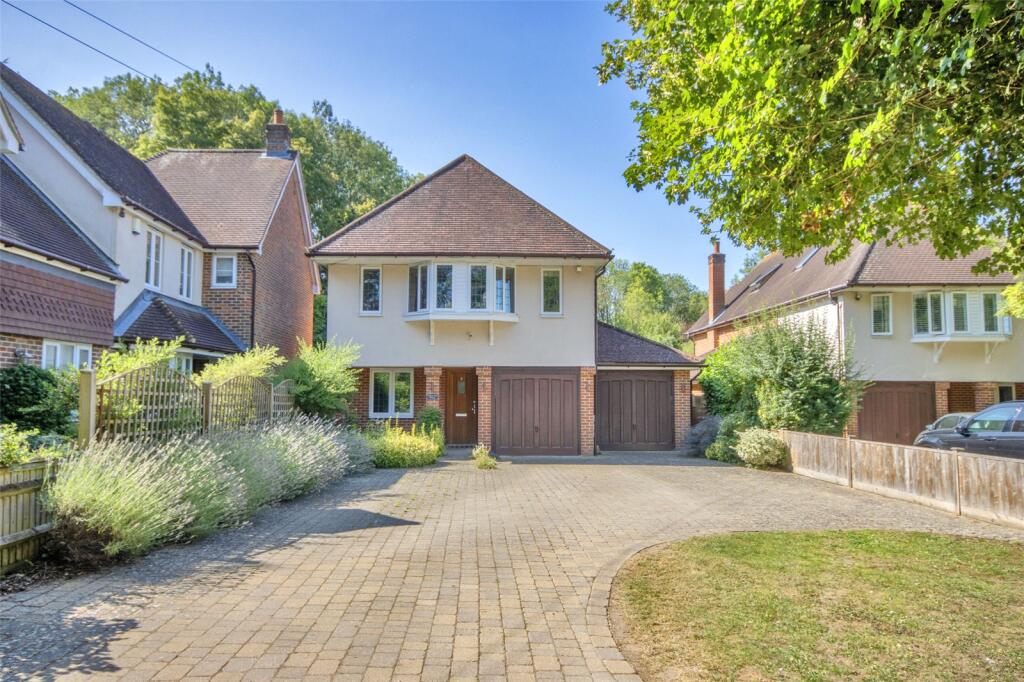
A truly stunning home, maintained to exemplary standards, located in a popular modern development in the heart of Longfield Village.
Occupying a spacious corner plot which is not overlooked, the property boasts a double car-port and driveway, allowing off-street parking for 4-5 vehicles.
The wrap-around, re-landscaped rear garden is another key feature, larger than most on the development.
Configured over three floors, the property is a great option for young and growing families, particularly given its proximity to local schools.
Downstairs, the entrance hall leads to stairs ahead, and a formal dining room, to the right. This could alternatively be used as a home office, or perhaps a children’s play room.
To the left is a large through-lounge, which extends to over 23ft in length. This offers a bay fronted window and French doors to the rear, allowing plenty of natural light.
To the rear of the home, you’ll find a modern fitted kitchen with integrated appliances and space for dining/breakfast table.
For convenience, there is a downstairs WC and a utility room, with another door to the rear garden. To the first floor, there are four bedrooms, all of which include built-in wardrobes/storage.
Bedrooms one and two are spacious in size, whilst bedrooms three and four are slightly smaller doubles, currently utilised as home office and guest rooms.
The family bathroom is located on this floor, complete with shower over bath, toilet, wash/hand basin and heated towel rail.
To the top floor, there is an enormous master suite, which spans the entire width and depth. This includes fitted wardrobes, as well as a large, walk-in dressing room.
There are large, Velux windows which again, allow for plenty of natural light.
There is a huge en-suite bathroom, complete with separate walk-in shower, bathtub, toiler, basin, and storage cupboard, which houses the Megaflo system.
Externally, the re-landscaped rear garden enjoys a sunny, south-westerly orientation, a real sun trap for those who enjoy the sunshine.
This features a main patio and seating area, with a retaining wall and steps up to another platform of lawn, with a pathway leading to another, raised patio.
The garden then wraps around to the side of the house, and behind the car-port, where there is side access and a large, garden shed.
This location/development is highly sought after, given its proximity and short walk, to Longfield Village amenities.
It also tends to offer the best value for money, in terms of size and square footage, in DA3.
Longfield train station provides regular, direct services to London Victoria in little over 30 minutes, whilst the village itself offers a Waitrose Supermarket, a Co-Op, a Post-Office, several independent retailers, a doctor’s surgery, a dentist, a pharmacy, numerous takeaway eateries and a popular, Mediterranean/Meze style restaurant.
There a great selection of reputable primary and secondary schools in the local area, namely Langafel C of E primary, Hartley Primary Academy and Our Lady of Hartley.
From the main road, there are school coach services through to local Grammar schools, too! See “school checker” for more.
Road links to the A2, M25, M2 and M20 are within easy reach, whilst Bluewater Shopping Centre and Ebbsfleet International station are also within a short driving distance.
Estate Management Charge: Approx £330 per annum Tenure: Freehold Council Tax Band: G
Value & comps
No previous sales on record.
Returns
Set an offer; the calculator follows it.
We're still gathering serviced-accommodation data for this area.
Archie refurb estimate: a Pro feature
0.0% below asking
This is not financial or investment advice. Prop AI Deals is not authorised by the Financial Conduct Authority (FCA) to provide investment advice.
All investment calculators, property analyses, and AI-generated insights are for informational purposes only. Property investment carries risk and may result in financial loss. All calculations should be independently verified and you should consult with FCA-authorised financial advisers before making any investment decisions.
Past performance does not guarantee future results. Tax implications vary by individual circumstances.
Deal
Properties like this can earn 2–3x BTL yields when converted to HMO, with retrofit costs around £10k/room. Sign in to see the full tier, yield projection, and cost breakdown.
Commercial properties like this can earn 30-50% higher yields when converted to residential under Class MA / Q / P / PA, with prior approval costing ~GBP 96/unit. Sign in to see the recommended route, yield uplift, and cost breakdown.
BRRR-suited properties can recycle 80-100% of investor capital on refi, leaving a high-yielding rental with most of the money out. Sign in to see the refurb cost stack, ARV projection, and refinance maths.
Detached + large garden = sub-division play. Pro tier unlocks the tier badge, plot size, uplift estimate, and regional land benchmark.
Short-lease flats trade at deep discount, but extending under the 1993 Act often costs far less than the discount. Pro tier unlocks the tier badge, premium breakdown, long-lease ARV and arbitrage maths.
See projected short-stay revenue vs a vanilla BTL for this property.
See real sub-let margins (HMO room rates & SA nightly rates) vs the landlord rent.
Area
Agent & docs
FAQ
About Chartwell Lane, Longfield, Kent, DA3 7AY
Explore nearby