5-bedroom detached house · DA3 7BY
Listing removedReduced £25k (−2.6%) on 22 JunListed 261 days
Opportunity summary
See Archie’s verdict, returns by strategy and what to check before viewing.
About
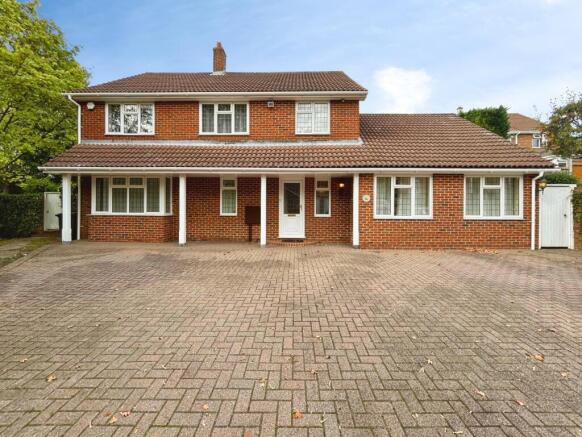
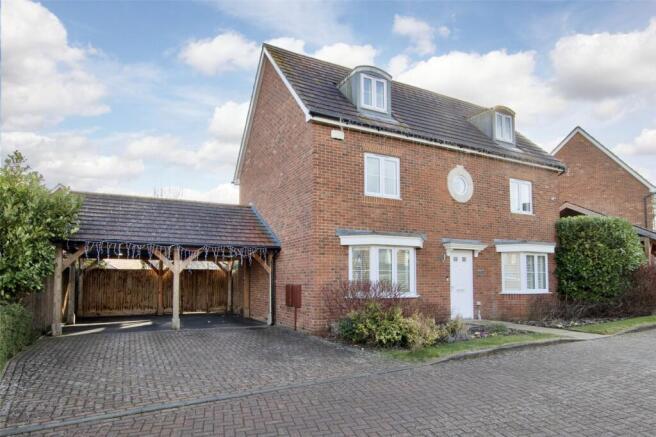
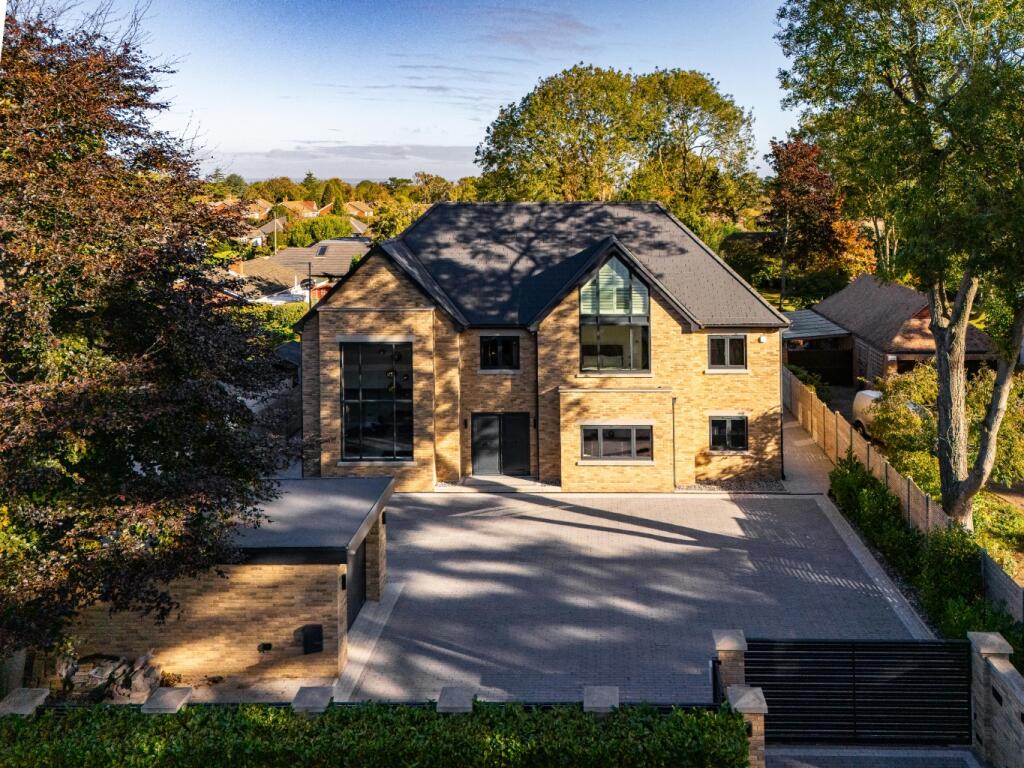
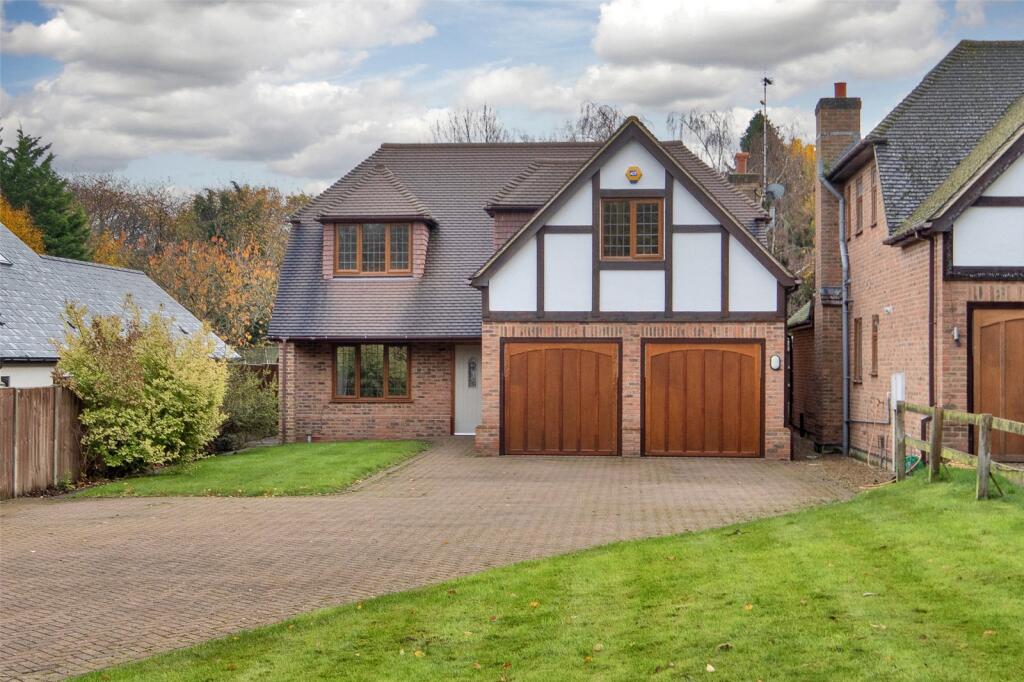
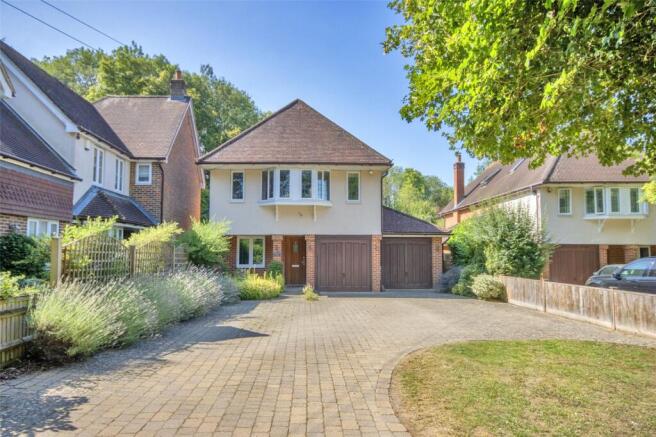
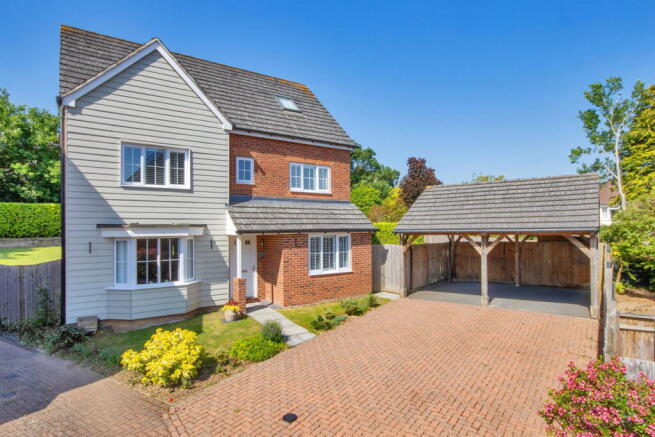
Nestled on a desirable road within the popular village of Hartley, this exceptional four/five bedroom extended detached chalet-style home offers beautifully presented, high-specification accommodation, perfectly suited to modern family and multi-generational living.
Thoughtfully extended and remodelled by the current owners, the property is finished to an excellent standard throughout and provides a superb blend of style, space and flexibility.
A welcoming entrance hall leads through to the heart of the home, where an impressive open-plan sitting and dining room creates a generous and sociable living space.
Bi-fold doors open into the conservatory, allowing natural light to flood through and offering views across the secluded rear garden.
The modern kitchen breakfast room, centred around a stylish island with integrated appliances, flows seamlessly into the living space, while a separate utility room provides valuable day-to-day practicality.
Also on the ground floor is a versatile study or fifth bedroom, together with a double bedroom benefiting from its own en-suite shower room, ideal for guests, extended family or independent living.
Upstairs, the impressive main bedroom suite features a dressing room and a spacious en-suite bathroom.
There are two further well-proportioned bedrooms, one with its own en-suite, along with a contemporary family bathroom, meaning the home benefits from a family bathroom plus three en-suites in total.
Externally, the property enjoys an in-and-out driveway providing ample off-street parking, together with an attached garage and store.
The secluded rear garden offers an attractive setting with a patio area, artificial lawn and a superb garden room/summerhouse complete with WC and shower room, ideal as a home office, gym or entertaining space.
There is also further potential to extend, subject to planning permission.
The location is ideal for families, with well-regarded primary schools in Hartley and a range of secondary, academy and grammar schools in the surrounding areas.
Hartley village offers local shops, countryside walks and the Country Club, while nearby Longfield provides comprehensive amenities including a mainline railway station with direct services into London.
Ebbsfleet International and the A2/M25 are also easily accessible, making this a perfect choice for commuters seeking village living without compromise Agent Notes All details are based on information supplied by the seller and should be verified by your solicitor prior to exchanging contracts.
- Reason for sale: Relocating - Chain free: Yes - Subject to a tenancy: No - Year built: Approx 1960s - Year purchased: May 2014 - Parking available: Yes Private Driveway; Garage - Parking costs: No - Double glazed windows: Full - Loft: Yes - Loft details: Part Boarded Insulated Ladder - Fences owned: Tbc - Shared/communal facilities: No - Disclosed Issues/defects: There are no known concerns - Structural alterations, extensions, significant repairs: Yes full first floor extension, building control certificate provided and planning permission had been sought and approved - Planning permission or proposals that will affect the Property: None known Utilities And Restrictions - Last rewired: 2023 - Fuse board location: Stairway coms cupboard - Heating supply: Gas central heating - mains - Central heating system installed date: 2023 - Boiler type: Conventional system - Boiler location: Garage - Heating system last serviced: 2025 - Primary sewerage supply: Mains supply - Primary water supply: Mains supply - Electricity supply: Mains supply - Broadband: FTTP - Fibre to the property directly - Flooded within the past five years: No - Issues with obtaining insurance due to Flood risks: No - Flood defences: No - Any restrictions associated with the property: None known - Public rights of way: None known - Private rights of way: None known - Private road: No - In a Conservation area: No - Listed building: No - Tree preservation order: No Disclaimer All property details are provided in good faith and are based on information supplied by the owner to the best of their knowledge and do not form part of any offer or contract.
You should verify all information by inspection or with your solicitor.
Nothing within the property details constitutes a survey or legal advice and we have not tested any services, equipment or facilities.
We are members of ARLA Propertymark, the Property Redress Scheme, TDS and backed by a Client Money Protection (cmp) scheme which guarantees your money is always protected.
Our landlord and tenant fees can be viewed at along with our Privacy, aml and Referral fee policies
Value & comps
No previous sales on record.
Returns
Set an offer; the calculator follows it.
We're still gathering serviced-accommodation data for this area.
Archie refurb estimate: a Pro feature
0.0% below asking
This is not financial or investment advice. Prop AI Deals is not authorised by the Financial Conduct Authority (FCA) to provide investment advice.
All investment calculators, property analyses, and AI-generated insights are for informational purposes only. Property investment carries risk and may result in financial loss. All calculations should be independently verified and you should consult with FCA-authorised financial advisors before making any investment decisions.
Past performance does not guarantee future results. Tax implications vary by individual circumstances.
Deal
Properties like this can earn 2–3x BTL yields when converted to HMO, with retrofit costs around £10k/room. Sign in to see the full tier, yield projection, and cost breakdown.
Commercial properties like this can earn 30-50% higher yields when converted to residential under Class MA / Q / P / PA, with prior approval costing ~GBP 96/unit. Sign in to see the recommended route, yield uplift, and cost breakdown.
BRRR-suited properties can recycle 80-100% of investor capital on refi, leaving a high-yielding rental with most of the money out. Sign in to see the refurb cost stack, ARV projection, and refinance maths.
Detached + large garden = sub-division play. Pro tier unlocks the tier badge, plot size, uplift estimate, and regional land benchmark.
Short-lease flats trade at deep discount, but extending under the 1993 Act often costs far less than the discount. Pro tier unlocks the tier badge, premium breakdown, long-lease ARV and arbitrage maths.
See projected short-stay revenue vs a vanilla BTL for this property.
See real sub-let margins (HMO room rates & SA nightly rates) vs the landlord rent.
Area
Agent & docs

FAQ
About Maytime, Woodland Avenue, Hartley
Explore nearby