4-bedroom house · TA4 1NN
Listing removedReduced £75k (−6.4%) on 20 JunListed 204 days
Opportunity summary
See Archie’s verdict, returns by strategy and what to check before viewing.
About
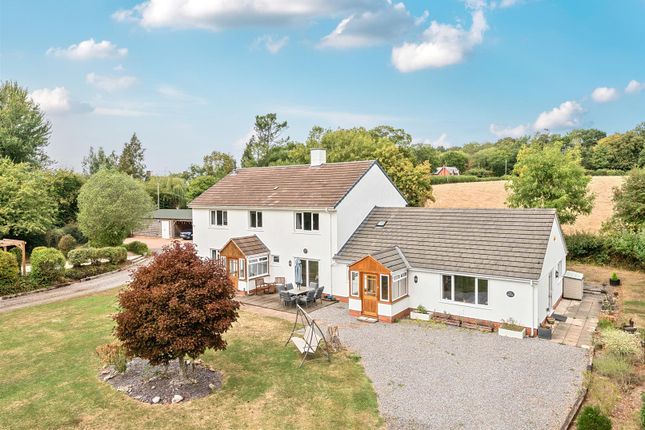
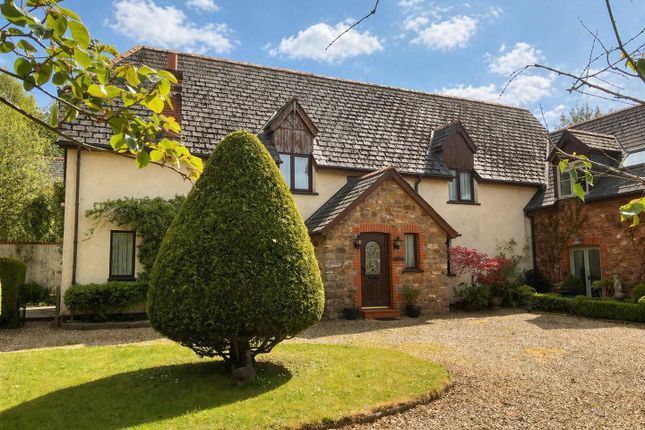
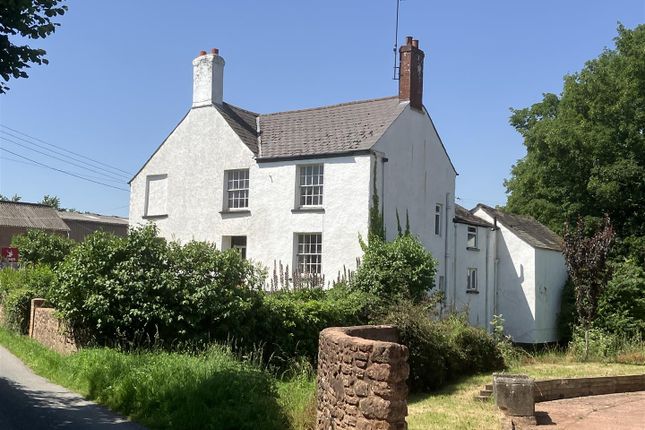
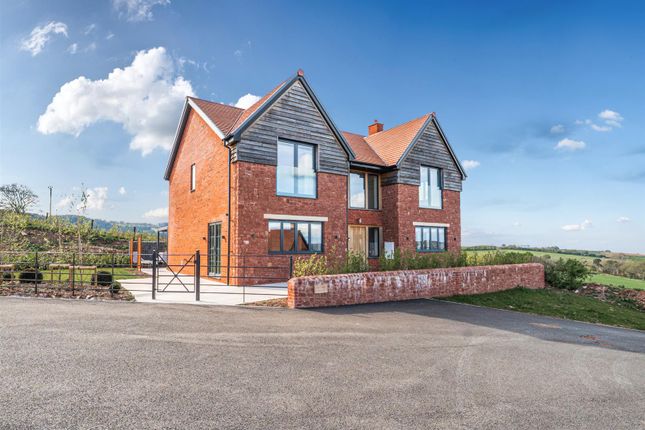
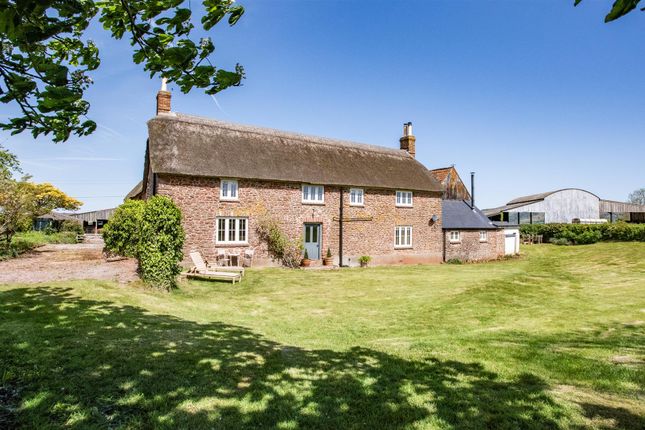
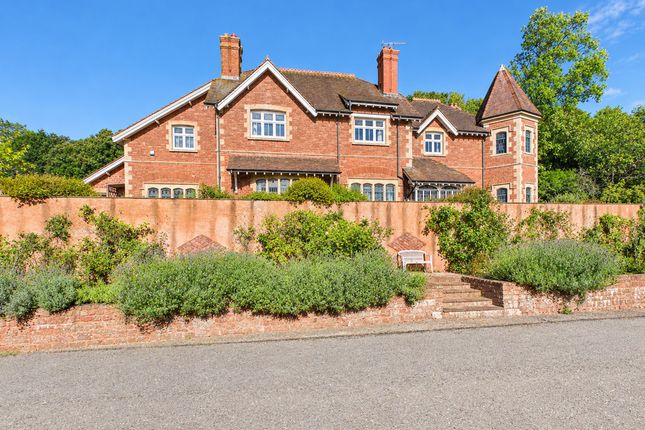
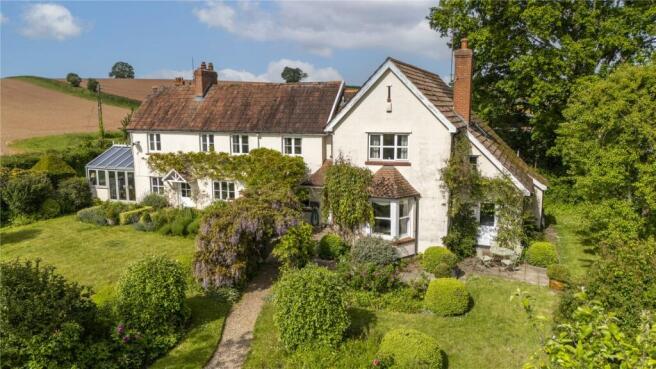
The Old Barn is a fine converted traditional barn and is one of four properties situated at Cobhay, including the original farmhouse, surrounded by rolling unspoiled farmland at the end of a long shared private drive.
The barn is understood to have been converted in 2007 and has been in the vendor's family ever since.
The conversion was carried out most sympathetically and stylishly to create a spacious family house of considerable character and charm.
The hub of the house is the delightful open plan kitchen/dining room opening through to the large sitting room.
The former has stone paved flooring, exposed ceiling timbers and stanchion, fully fitted kitchen and dining area with fireplace incorporating woodburner.
An open screen with ornate carved wood surrounds and stanchions leads through to the sitting room with exposed oak boarded flooring and ceiling timbers and fireplace with woodburner.
This whole area provides a wonderfully comfortable and characterful semi open plan family living area with a lovely cosy feel.
Off the kitchen/dining room is the cloakroom and utility room and from here and the sitting room doors lead to the conservatory running along the back of the house, with stone paved flooring, small study adjoining and double doors opening to steps down to the rear courtyard.
The first floor is divided to provide the large principal suite at one end and the other suite of rooms at the opposite end.
From the sitting room the spiral staircase rises to the principal suite with large bedroom and bathroom with both shower cubicle and bath.
The main staircase from the kitchen/dining room rises to a landing with doors to two bedrooms with en suite bathroom/shower rooms and a further smaller bedroom.
The shared entrance drive leads down to the private driveway, which opens into a wide tarmac parking and turning area in front of the house.
On the opposite side of the driveway is an open timber storage shed and the lawned garden, which includes a timber barbecue/party chalet.
A fence separates this area from a track leading to a timber storage shed/garage.
Double doors from the conservatory open to a flight of steps that lead down to the large paved courtyard at the rear of the house, enclosed by stone walling and the stone‐and‐block barn.
This area provides a private and sheltered space for outdoor dining and sitting. The barn offers excellent additional storage or potential for other uses, subject to planning consent.
A notable feature of the property is the second private driveway, which branches off the main drive and leads directly to the stable yard and agricultural barn.
This separate access keeps the equestrian and agricultural side of the property conveniently distinct from the main house, offering practical benefits for those with horses or livestock.
The second driveway also connects to an additional gated entrance, providing an alternative access point to the stables.
The stable yard comprises a substantial C‐shaped timber stable block with seven loose boxes, a tack room, a feed room, a verandah, and a concrete central yard.
Two further small store sheds are positioned to the rear of the stable yard.
Adjoining the main entrance drive are a range of gently sloping pasture paddocks, divided by post and rail fencing and with water connected.
At the lower end of the paddocks, closest to the house, is a full Olympic‐size outdoor riding arena with an all‐weather surface and excellent drainage.
The Old Barn is situated in beautiful unspoiled rolling countryside, close to the Somerset/Devon border, in between Exmoor and the Quantocks, Blackdown and Brendon Hills, about equidistant from the attractive and popular villages of Milverton and Wiveliscombe, to the north of Wellington and west of Taunton.
Milverton has a thriving community with excellent amenities including a church, general store, post office, pubs, hairdressers and popular primary school.
Wiveliscombe is also known for it's friendly community with weekly farmers' market and good range of local facilities including shops, butcher, delicatessen, chemist, pubs, vets, library, medical Centre and primary and secondary schools.
The nearby town of Wellington has a Waitrose store, cinema and range of shops and facilities, as well as independent and state secondary schools.
Taunton is the county town and has the more comprehensive selection of amenities including supermarkets, restaurants, pubs, hospital, cinema, theatre etc.
It is the home of Somerset County Cricket Club and has three well respected independent schools, sixth form college and state secondary schools.
Oake Manor Golf Club lies nearby in Milverton, while Exmoor National Park is within easy reach to the north‐west, providing breathtaking scenery and superb opportunities for outdoor pursuits.
In addition, Pontispool, a respected equestrian facility, is situated approximately 20 minutes away.
At Wellington there is access onto the M5 motorway (Junction 26) and there are train stations at Taunton or Tiverton Parkway (about 12 miles) providing regular mainline services to London (Paddington)
Value & comps
No previous sales on record.
Returns
Set an offer; the calculator follows it.
We're still gathering serviced-accommodation data for this area.
Archie refurb estimate: a Pro feature
0.0% below asking
This is not financial or investment advice. Prop AI Deals is not authorised by the Financial Conduct Authority (FCA) to provide investment advice.
All investment calculators, property analyses, and AI-generated insights are for informational purposes only. Property investment carries risk and may result in financial loss. All calculations should be independently verified and you should consult with FCA-authorised financial advisors before making any investment decisions.
Past performance does not guarantee future results. Tax implications vary by individual circumstances.
Deal
Properties like this can earn 2–3x BTL yields when converted to HMO, with retrofit costs around £10k/room. Sign in to see the full tier, yield projection, and cost breakdown.
Commercial properties like this can earn 30-50% higher yields when converted to residential under Class MA / Q / P / PA, with prior approval costing ~GBP 96/unit. Sign in to see the recommended route, yield uplift, and cost breakdown.
BRRR-suited properties can recycle 80-100% of investor capital on refi, leaving a high-yielding rental with most of the money out. Sign in to see the refurb cost stack, ARV projection, and refinance maths.
Detached + large garden = sub-division play. Pro tier unlocks the tier badge, plot size, uplift estimate, and regional land benchmark.
Short-lease flats trade at deep discount, but extending under the 1993 Act often costs far less than the discount. Pro tier unlocks the tier badge, premium breakdown, long-lease ARV and arbitrage maths.
See projected short-stay revenue vs a vanilla BTL for this property.
See real sub-let margins (HMO room rates & SA nightly rates) vs the landlord rent.
Area
Agent & docs
FAQ
About Cobhay, Taunton
Explore nearby