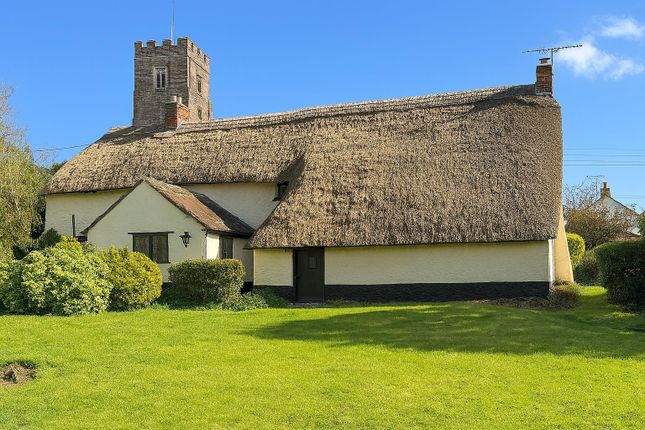
4-bedroom house · TA21 0QY
For saleReduced £25k (−3.3%) on 26 SepListed 43 days
Opportunity summary
See Archie’s verdict, returns by strategy and what to check before viewing.
About
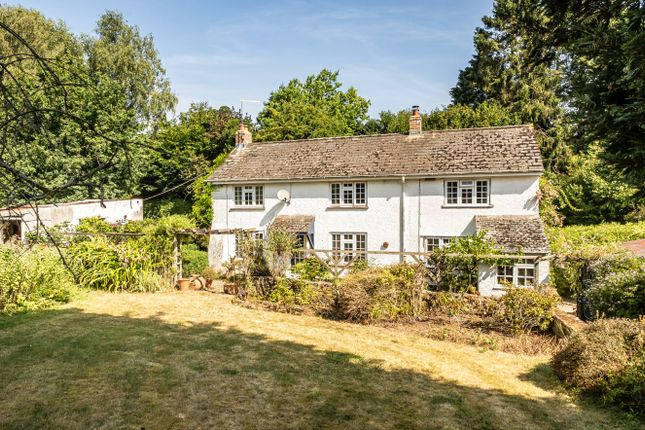
A spacious and characterful property in 2.34 acres.
Four Bedrooms, Two En-Suites & Family Bathroom, Kitchen/Breakfast Room, Sitting Room, Dining Room, Family Room & Utility, Established Garden, Paddock & Outbuildings, Freehold, Council Tax Band G, EPC Band E.
Situation Chipley Farmhouse enjoys a peaceful yet convenient rural setting, situated approximately 1 mile from Langford Budville.
The area offers plentiful countryside walks in every direction, with the Langford Heathfield Wildlife Trust, village church, primary school, and public house all close by.
The conservation village of Milverton lies just 2 miles away.
Wellington is within 2.5 miles and provides an excellent range of shopping, recreational and educational facilities, along with easy access to the M5 motorway on the town’s eastern side.
The County Town of Taunton is approximately 9 miles distant, offering an even broader selection of amenities as well as a mainline rail service to London Paddington.
Description A spacious and characterful property offering versatile living accommodation which could be used for multi generations.
With farmhouse kitchen/breakfast room, sitting room, dining room, family room, utility and cloakroom. The first floor boasts 4 bedrooms, 2 en-suites and a family bathroom.
Set in 2.34 acres of garden and paddock with parking and double garage. A range of outbuildings which offers scope to develop further subject to the necessary planning.
Offered for sale with no onward chain.
Accommodation The porch opens into an spacious entrance hall, laid with parquet flooring, with double doors leading to a dual-aspect sitting room featuring sliding doors to the patio and a fireplace.
From the rear lobby, there is access to a cloakroom fitted with a WC and hand wash basin.
Further double doors open into the dining room, which enjoys dual-aspect windows, and an internal door leads through to the kitchen/breakfast room.
The kitchen is fitted with matching wall and base units, worktops, an eye-level oven, a sink unit, and a stable door providing access to the rear of the property.
A separate family room is reached via an internal door and benefits from a side-facing window and a storage cupboard. The utility room can also be accessed externally.
A central staircase gives access to the first floor. To one side is a double-aspect principal bedroom with built-in wardrobes and an en-suite comprising a bath, WC, and sink unit.
To the opposite side is a family bathroom fitted with a WC, sink unit, shower cubicle, and a Velux window.
Three further double bedrooms are located on this side of the property-two with rear-facing windows and one with Velux windows and its own en-suite including a bath, WC, sink unit, and Velux window.
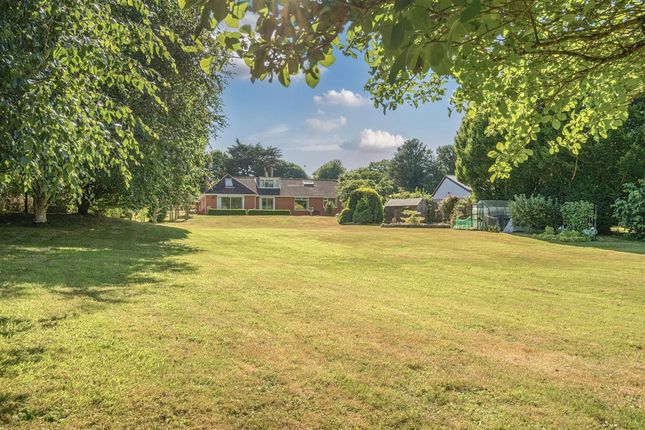
Outside The extensive grounds adjoin farmland and woodlands.
Directly adjoining the property is a formal garden with large patio area ideal for entertaining, and an area of lawn, with mature flower borders with terracing, ornamental trees and shrubs and orchard.
Beyond the garden is the paddock which in turn gives access to the yard with a range of outbuildings/stores and further double garage with up and over door. Services Mains electric and water.
Solar panels providing electricity. Private drainage shared with neighbouring properties. Mobile coverage is variable outdoor with EE, Three and Vodafone and poor to none outdoor with O2 (Ofcom).
The broadband at this property is standard (Ofcom). Viewings Strictly by appointment with the vendor's selling agents, Stags, Wellington Office.
Directions From Wellington take the B3187 north towards Milverton. Continue for about 3 miles and pass the left hand turn to Langford Budville.
Continue for a short distance down the hill towards Milverton and the entrance to the property is the second on the right hand side.
Value & comps
No previous sales on record.
Returns
Set an offer; the calculator follows it.
We're still gathering serviced-accommodation data for this area.
Archie refurb estimate: a Pro feature
0.0% below asking
This is not financial or investment advice. Prop AI Deals is not authorised by the Financial Conduct Authority (FCA) to provide investment advice.
All investment calculators, property analyses, and AI-generated insights are for informational purposes only. Property investment carries risk and may result in financial loss. All calculations should be independently verified and you should consult with FCA-authorised financial advisers before making any investment decisions.
Past performance does not guarantee future results. Tax implications vary by individual circumstances.
Deal
Properties like this can earn 2–3x BTL yields when converted to HMO, with retrofit costs around £10k/room. Sign in to see the full tier, yield projection, and cost breakdown.
Commercial properties like this can earn 30-50% higher yields when converted to residential under Class MA / Q / P / PA, with prior approval costing ~GBP 96/unit. Sign in to see the recommended route, yield uplift, and cost breakdown.
BRRR-suited properties can recycle 80-100% of investor capital on refi, leaving a high-yielding rental with most of the money out. Sign in to see the refurb cost stack, ARV projection, and refinance maths.
Detached + large garden = sub-division play. Pro tier unlocks the tier badge, plot size, uplift estimate, and regional land benchmark.
Short-lease flats trade at deep discount, but extending under the 1993 Act often costs far less than the discount. Pro tier unlocks the tier badge, premium breakdown, long-lease ARV and arbitrage maths.
See projected short-stay revenue vs a vanilla BTL for this property.
See real sub-let margins (HMO room rates & SA nightly rates) vs the landlord rent.
Area
Agent & docs

FAQ
About Chipley Farmhouse, Wellington
Explore nearby