We've tightened what earns a Pursue. A home now needs a published valuation, a strategy that still makes money after real running costs and lender stress tests, and no listing problems that would stop a mortgage. You'll see fewer Pursues, and each one has been checked harder.
See how verdicts work4-bedroom detached house · SK8 5LB
Sold STCListed 264 days
Opportunity summary
See Archie’s verdict, returns by strategy and what to check before viewing.
About
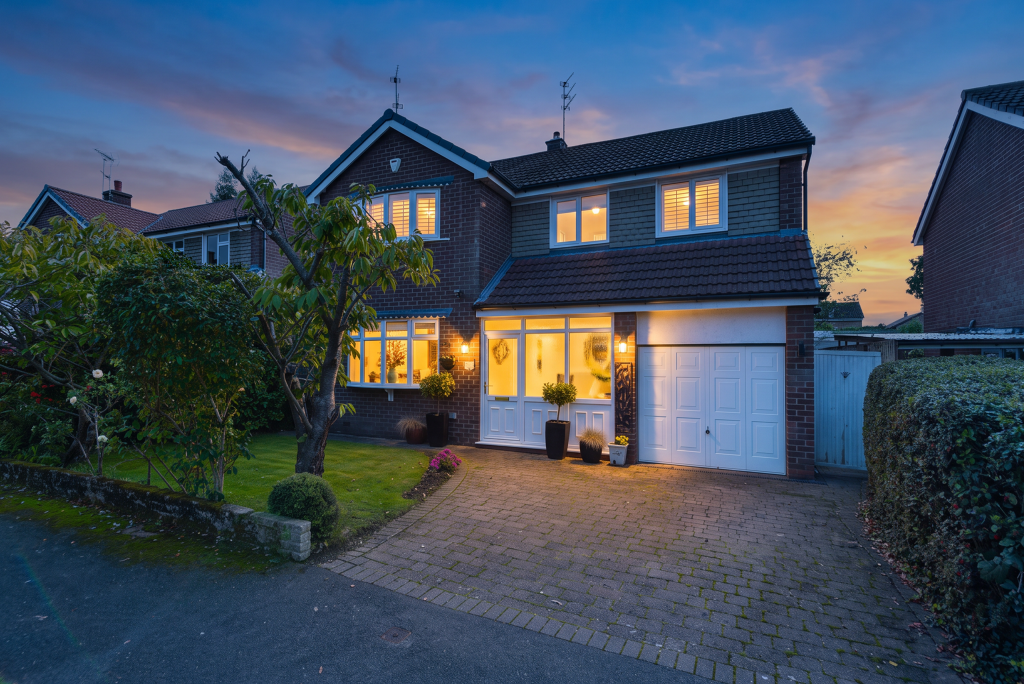
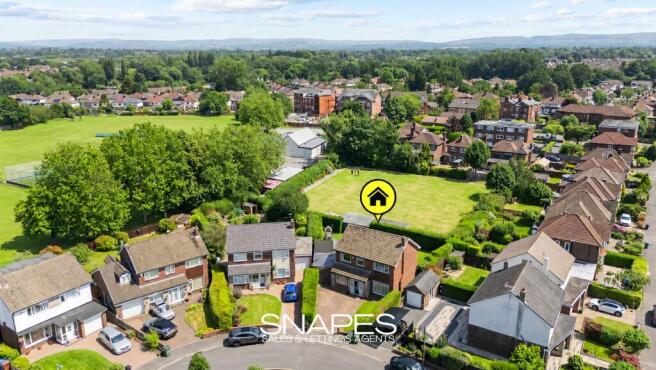
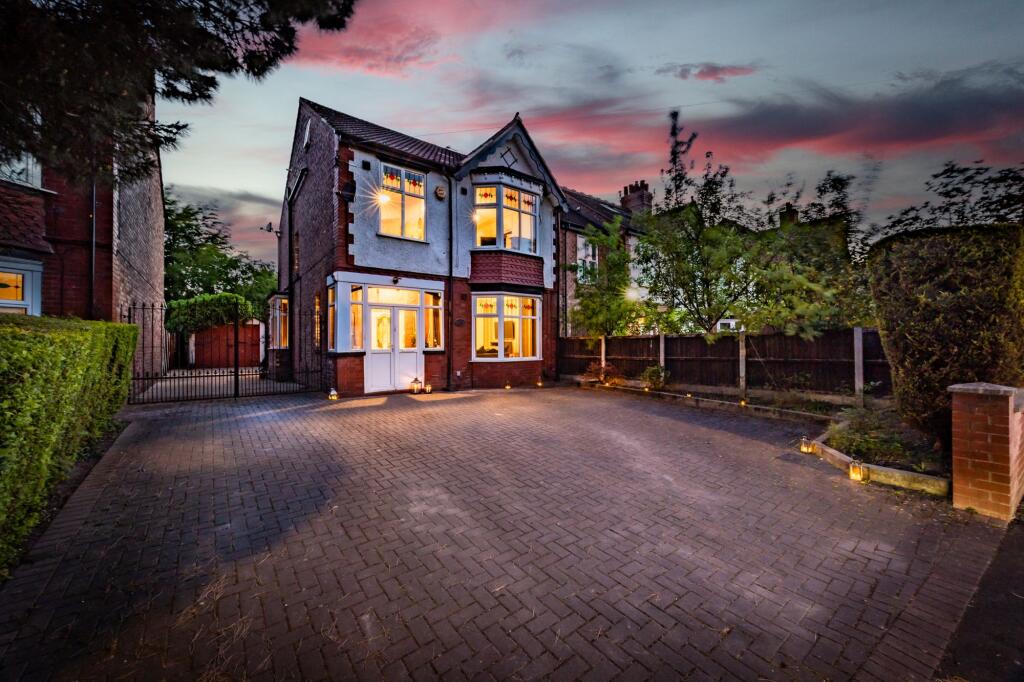
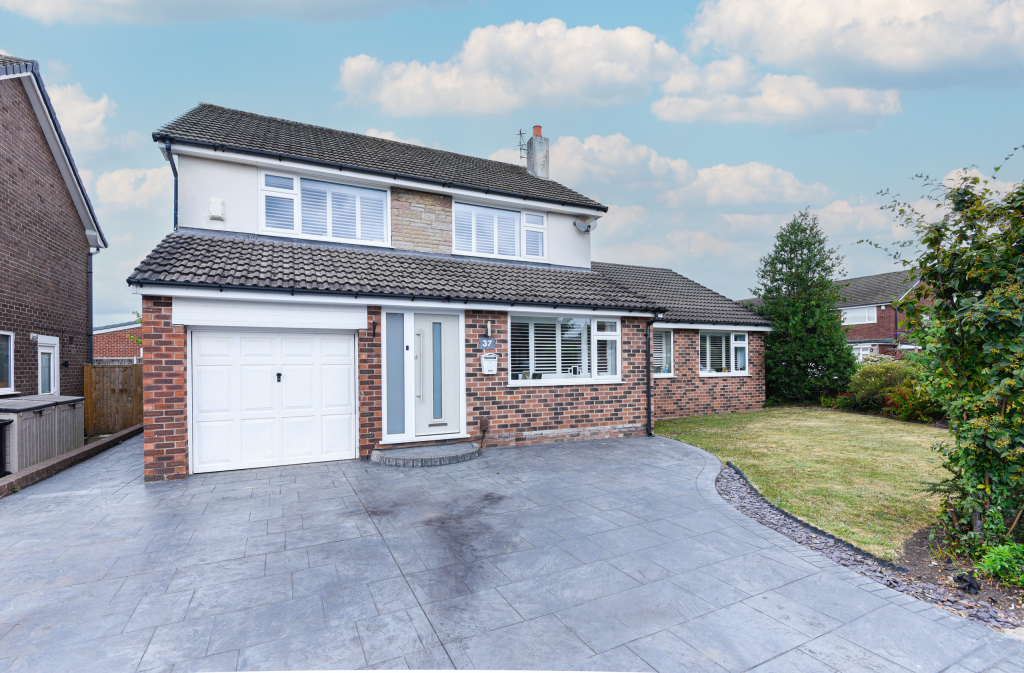
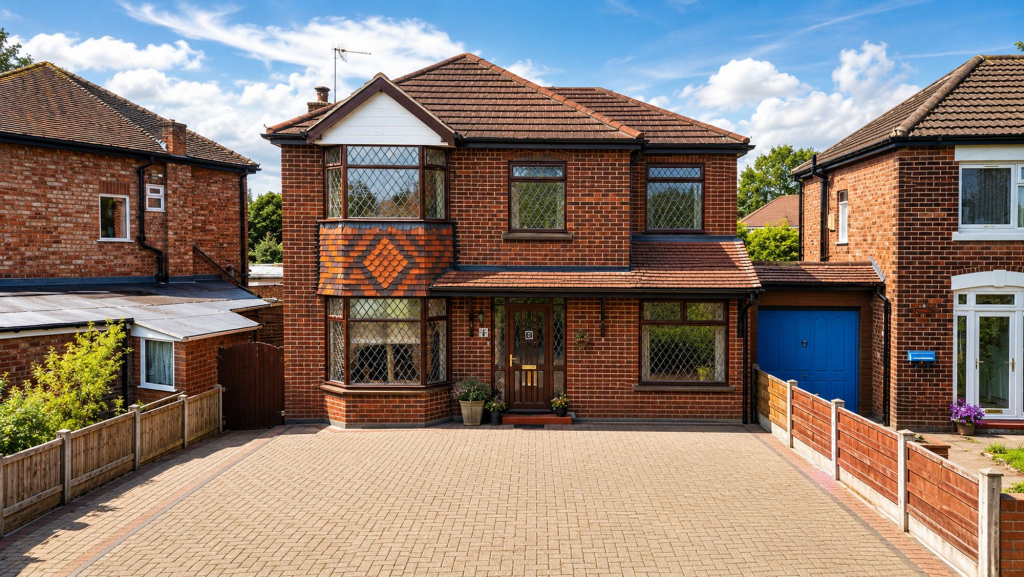
Occupying a generous south-facing corner plot, walking distance to Laurus School, this well-maintained home has been thoughtfully improved and enjoyed by the current owners for over 25 years, offering flexible living space, excellent parking and a strong sense of privacy.
The property benefits from two driveways, including a paved frontage and a second driveway to the side, accessed via electric gates leading to the garage.
A secure side gate provides access to the rear garden, where a detached garage is situated.
The front door opens into a welcoming hallway with a radiator cover and useful understairs storage, alongside a downstairs WC.
The main living accommodation is arranged as an open-plan living and dining area, providing defined spaces for seating and dining.
Finished with LVT flooring, the room features an electric fire with stone surround and enjoys excellent natural light via sliding doors and a window leading through to the conservatory.
Added around 2021, the sun room offers an attractive extension to the living space, with a tiled floor and bi-fold doors opening onto the garden, ideal for relaxing or entertaining.
Off the living area is a versatile study/snug, currently used as an additional reception room but could be utilised as a ground-floor bedroom.
With dual-aspect windows to the front and rear, it is well suited to home working, a playroom or an accessible bedroom.
The kitchen, accessed from the dining area, is fitted with a Bosch double oven, Smeg gas hob, Smeg extractor and integrated Smeg dishwasher, with space for a freestanding fridge freezer.
A sink is positioned beneath a window overlooking the garden, complemented by laminate flooring and additional natural light from a side window.
Doors lead to the conservatory and directly into the garage. The integral garage features a window, side access door and an up-and-over door with electric fitted.
Finished with vinyl flooring, it is currently arranged as a gym and utility space, housing the boiler, and offers clear potential to be incorporated into the kitchen, subject to requirements.
Upstairs, the twisting staircase leads to a bright landing with a window and access to the insulated loft via ladder.
To the left, a dressing room or additional bedroom with an in built dressing table, built-in wardrobes and a utility unit and a front aspect view. This leads through to the principal bedroom.
An impressive room which benefits from dual-aspect windows, fitted wardrobes arranged around the bed, ceiling spotlights and wall lighting and a comfortably accommodating a king-size bed.
The en-suite is fitted with an electric shower, wash basin and W/C. Bedroom two is a generous double room with fitted corner wardrobes and a peaceful outlook over the rear garden.
Bedroom three is another double-sized bedroom, easily adaptable as a guest room, nursery or home office.
The family bathroom features a porcelain tiled wet-room style shower, separate bath and wash basin with storage, complemented by windows to the front and side.
A separate WC, located next door and with its own window, adds everyday convenience.
Outside, the south-facing garden has been landscaped to create an attractive and usable space, with two raised patio areas for seating and entertaining, along with lawned sections enjoying a sunny aspect.
The property is ideally positioned for a range of local amenities, with Oak Tree Primary School and Cheadle Hulme High School and walking distance to Laurus.
Excellent transport links are within easy reach, including convenient access to the motorway network, while the shops, cafés and everyday amenities of Cheadle Hulme and Cheadle villages are also nearby.
Overall, this is a versatile and well-proportioned home, combining adaptable living spaces, generous parking and a prime corner position.
The Current Owners Love: The conservatory, which becomes a sun-filled haven in spring and summer - perfect for relaxed mornings or long evenings, seamlessly connecting the home to the garden.
The fireplace, which brings a wonderful sense of warmth and character to the living room, especially during the colder months.
The sense of community, thanks to wonderful neighbours, is something we will truly miss.
We Have Noticed: Large corner plot Walking distance to Laurus Spacious Family home EPC Rating: C Living/Dining Room 5.89m x 5.61m Sun Room 5.61m x 3.37m Kitchen 4.68m x 2.34m Study/Bedroom 5.89m x 2.36m Wc 1.46m x 1.2m Garage 4.7m x 2.34m Bedroom 1 5.16m x 2.36m WC 1.62m x 0.78m Bathroom 2.41m x 2.34m Bedroom 2 3.61m x 3.6m Bedroom 3 4.35m x 2.7m Dressing room/Bedroom 3.61m x 2.28m Parking - Garage Parking - Driveway Disclaimer All descriptions, images and marketing materials are provided for general guidance only and are intended to highlight the lifestyle and features a property may offer.
They do not form part of any contract or warranty. Whilst we take care to ensure accuracy, neither Shrigley Rose & Co.
nor the seller accepts responsibility for any inaccuracy that may be contained herein.
Prospective purchasers should not rely on the details as statements of fact, and are strongly advised to verify all information through their own inspections, searches and enquiries, and to seek confirmation from their appointed conveyancer before proceeding with any purchase.
Value & comps
No previous sales on record.
Returns
Set an offer; the calculator follows it.
We're still gathering serviced-accommodation data for this area.
Archie refurb estimate: a Pro feature
0.0% below asking
This is not financial or investment advice. Prop AI Deals is not authorised by the Financial Conduct Authority (FCA) to provide investment advice.
All investment calculators, property analyses, and AI-generated insights are for informational purposes only. Property investment carries risk and may result in financial loss. All calculations should be independently verified and you should consult with FCA-authorised financial advisers before making any investment decisions.
Past performance does not guarantee future results. Tax implications vary by individual circumstances.
Deal
Properties like this can earn 2–3x BTL yields when converted to HMO, with retrofit costs around £10k/room. Sign in to see the full tier, yield projection, and cost breakdown.
Commercial properties like this can earn 30-50% higher yields when converted to residential under Class MA / Q / P / PA, with prior approval costing ~GBP 96/unit. Sign in to see the recommended route, yield uplift, and cost breakdown.
BRRR-suited properties can recycle 80-100% of investor capital on refi, leaving a high-yielding rental with most of the money out. Sign in to see the refurb cost stack, ARV projection, and refinance maths.
Detached + large garden = sub-division play. Pro tier unlocks the tier badge, plot size, uplift estimate, and regional land benchmark.
Short-lease flats trade at deep discount, but extending under the 1993 Act often costs far less than the discount. Pro tier unlocks the tier badge, premium breakdown, long-lease ARV and arbitrage maths.
See projected short-stay revenue vs a vanilla BTL for this property.
See real sub-let margins (HMO room rates & SA nightly rates) vs the landlord rent.
Area
Agent & docs

FAQ
About Radnormere Drive, Cheadle Hulme, SK8
Explore nearby