We've tightened what earns a Pursue. A home now needs a published valuation, a strategy that still makes money after real running costs and lender stress tests, and no listing problems that would stop a mortgage. You'll see fewer Pursues, and each one has been checked harder.
See how verdicts work5-bedroom house · RH20 4QS
Listing removedReduced £25k (−4%) on 20 JunListed 222 days
Opportunity summary
See Archie’s verdict, returns by strategy and what to check before viewing.
About
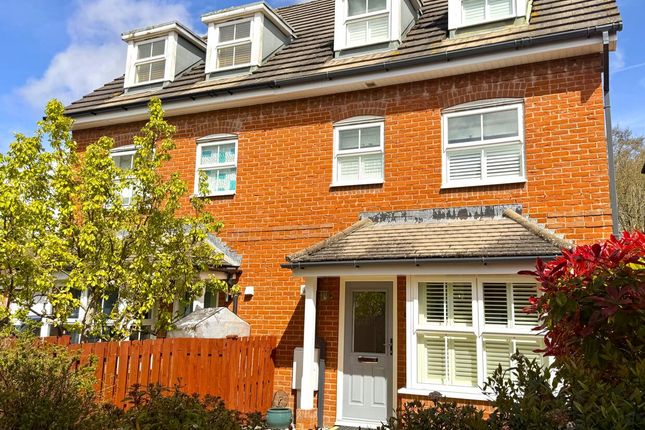
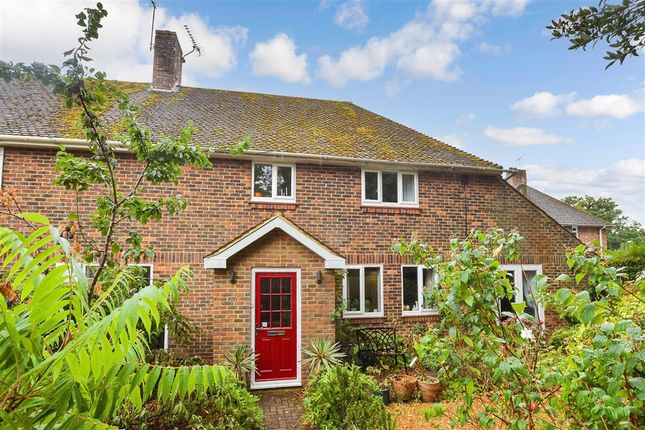
***guide price £625,000-£650,000***This impressive five bedroom detached residence, built to The Arundel design by Barratt Homes in 2002, offers spacious and versatile accommodation ideal for modern family living.
Situated within close proximity to village amenities, reputable schools, and picturesque countryside walks.
The property enjoys a welcoming entrance hall with a separate WC and useful understairs storage.
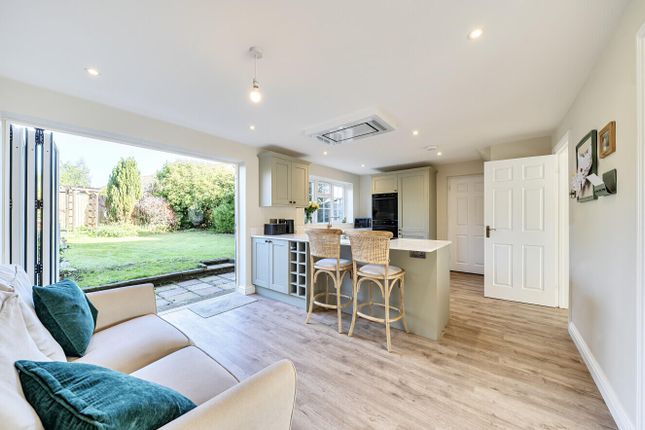
The modern kitchen dining room has been thoughtfully updated and features a breakfast bar, integrated appliances, and a generous dining area perfect for entertaining.
A separate utility room provides fitted units, space for freestanding appliances, and convenient side access.
The generous sitting room boasts stylish Karndean oak laminate flooring and a feature fireplace, with double doors leading to the dining area, which in turn offers access to both the kitchen and the conservatory.
The conservatory overlooks the garden and features doors that open onto the patio, creating a seamless flow for indoor-outdoor living.
Upstairs, the principal bedroom benefits from fitted wardrobes and a contemporary en-suite shower room with a double width shower, basin, and WC.
The second double bedroom also enjoys an en-suite shower room, while two further double bedrooms and a single bedroom (ideal as a home office) are served by a well-appointed family bathroom with a fitted three piece suite.
Outside, the property occupies a desirable corner plot with a south westerly facing private rear garden, enclosed by a brick built wall for added seclusion.
The garden features a patio area ideal for alfresco dining, a pathway leading through a lawned area to a further seating area, and well stocked flower beds that provide year-round interest.
To the front, mature hedgerow offers screening from the roadside, and there is access to both sides of the property, including a discreetly hidden shed for additional storage.
Ample parking is available for multiple vehicles on the driveway, with direct access to the attached single garage (equipped with an electric door, power, and light).
This attractive family home offers both privacy and practicality, with a modest annual road charge and a service charge of approximately £500 per annum.
Early viewing is highly recommended to appreciate the generous accommodation and exceptional outside space on offer. EPC Rating: C Location Why move to the thriving village of Storrington?
Leisure: Gliding at the South Down Gliding Club, walks, cycling running, and horse riding across the South Downs, golf at the well-known West Sussex Golf Course, Parham House and Gardens.
Education: Storrington Primary School, located just off the village centre is awarded an outstanding Ofsted Inspection Rating.
Secondary education can be found at Steyning Grammars Rock Road Campus on the fringes of Storrington’s village.
Work: For the commuter, our nearest train station is at Pulborough, just 5 miles away, with services to Gatwick and London Victoria.
A regular bus service gives access to Horsham, Worthing and other surrounding towns.
Shopping and entertainment: The high street offers a variety of unique shops, pubs, restaurants and a Waitrose supermarket. There is also a leisure centre, doctors’ surgery and library.
Value & comps
No previous sales on record.
Returns
Set an offer; the calculator follows it.
We're still gathering serviced-accommodation data for this area.
Archie refurb estimate: a Pro feature
0.0% below asking
This is not financial or investment advice. Prop AI Deals is not authorised by the Financial Conduct Authority (FCA) to provide investment advice.
All investment calculators, property analyses, and AI-generated insights are for informational purposes only. Property investment carries risk and may result in financial loss. All calculations should be independently verified and you should consult with FCA-authorised financial advisers before making any investment decisions.
Past performance does not guarantee future results. Tax implications vary by individual circumstances.
Deal
Properties like this can earn 2–3x BTL yields when converted to HMO, with retrofit costs around £10k/room. Sign in to see the full tier, yield projection, and cost breakdown.
Commercial properties like this can earn 30-50% higher yields when converted to residential under Class MA / Q / P / PA, with prior approval costing ~GBP 96/unit. Sign in to see the recommended route, yield uplift, and cost breakdown.
BRRR-suited properties can recycle 80-100% of investor capital on refi, leaving a high-yielding rental with most of the money out. Sign in to see the refurb cost stack, ARV projection, and refinance maths.
Detached + large garden = sub-division play. Pro tier unlocks the tier badge, plot size, uplift estimate, and regional land benchmark.
Short-lease flats trade at deep discount, but extending under the 1993 Act often costs far less than the discount. Pro tier unlocks the tier badge, premium breakdown, long-lease ARV and arbitrage maths.
See projected short-stay revenue vs a vanilla BTL for this property.
See real sub-let margins (HMO room rates & SA nightly rates) vs the landlord rent.
Area
Agent & docs

FAQ
About 36 Dean Way, Pulborough
Explore nearby