We've tightened what earns a Pursue. A home now needs a published valuation, a strategy that still makes money after real running costs and lender stress tests, and no listing problems that would stop a mortgage. You'll see fewer Pursues, and each one has been checked harder.
See how verdicts work4-bedroom detached house · RH20 4QR
For saleListed 4 days
Opportunity summary
See Archie’s verdict, returns by strategy and what to check before viewing.
About
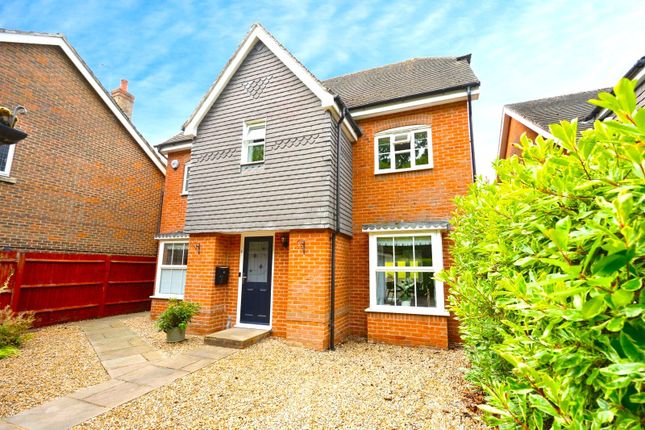
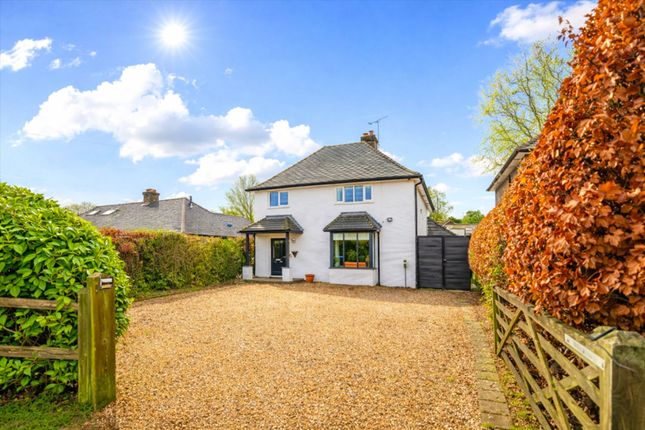
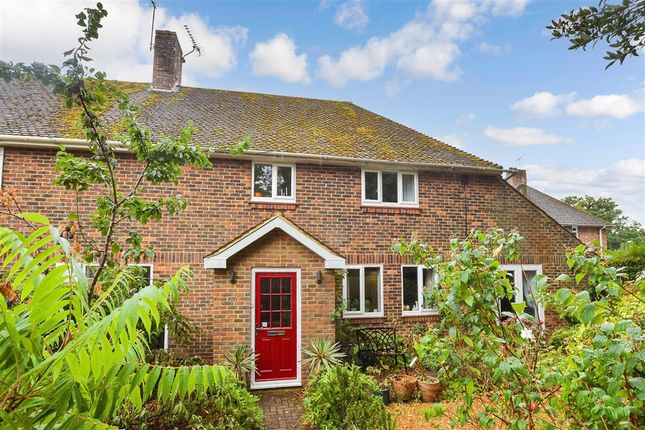
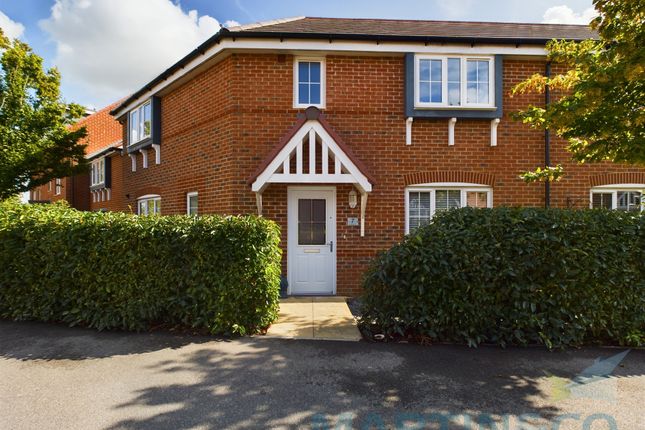
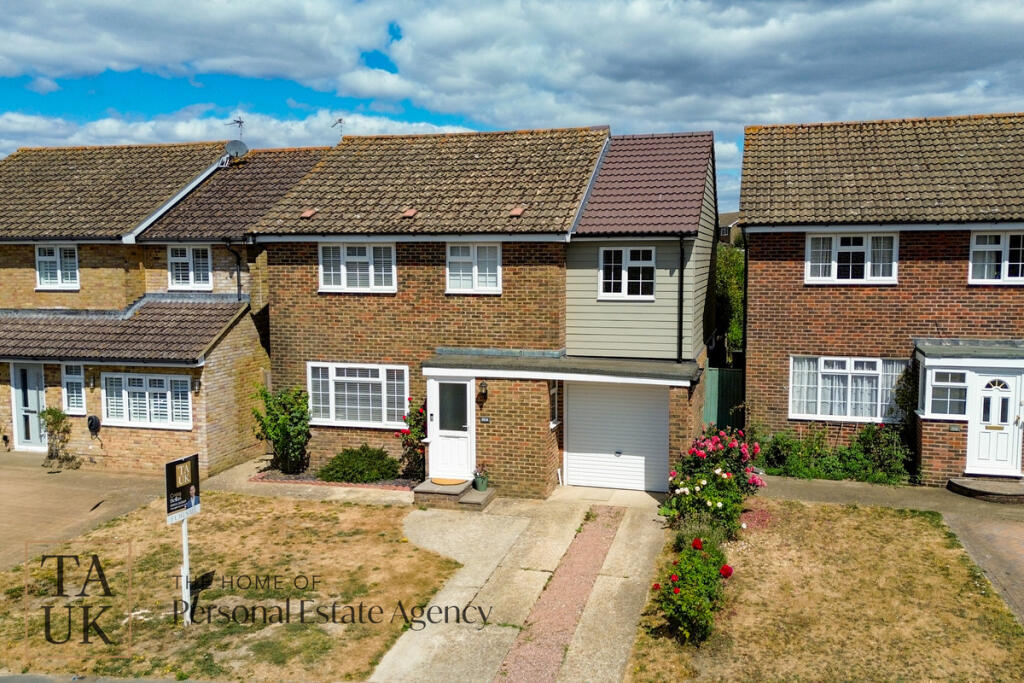
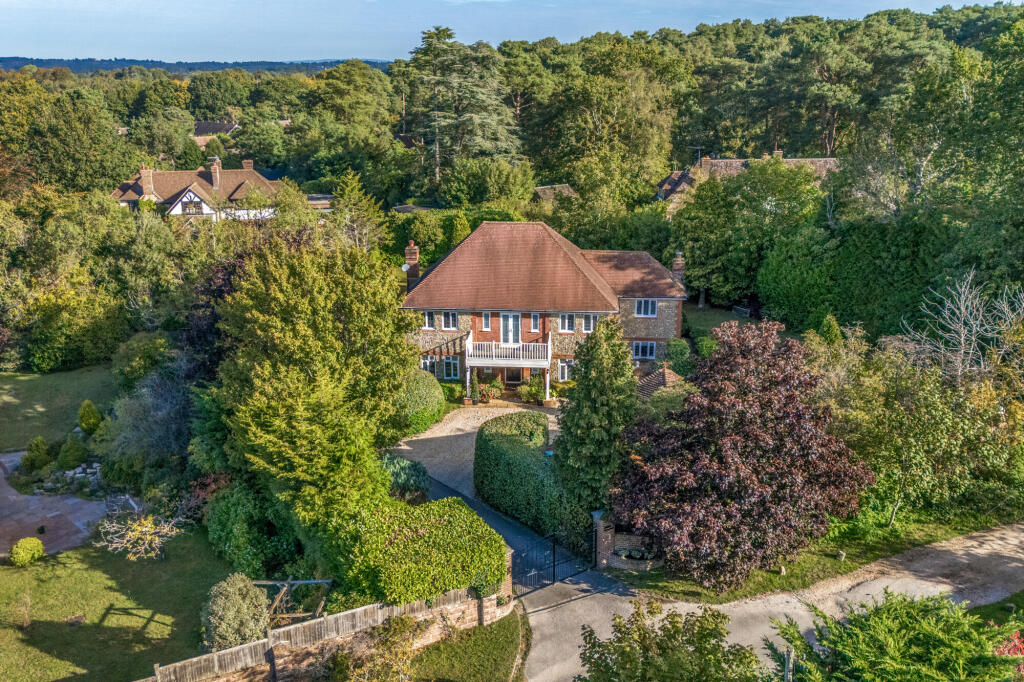
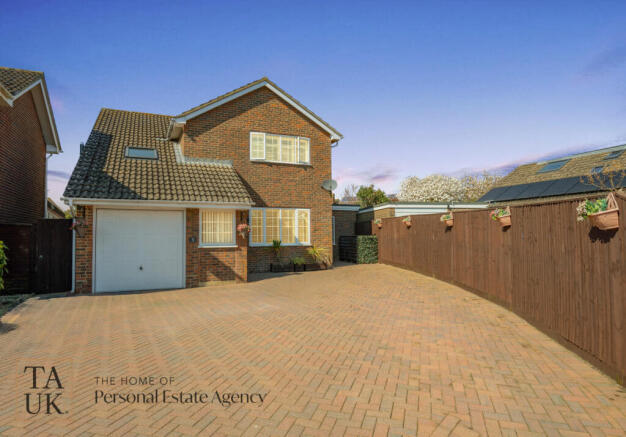
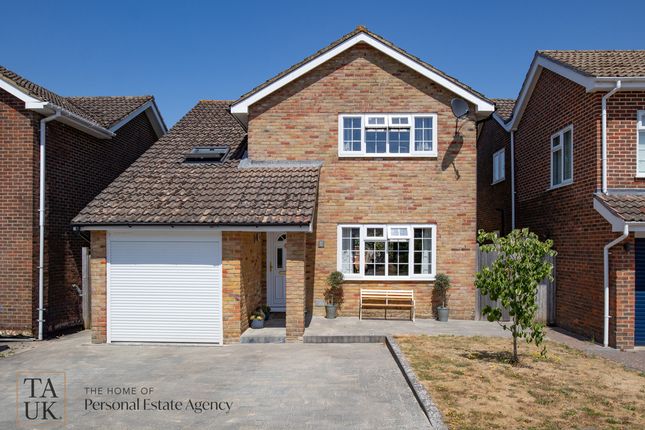
Beautifully renovated and extended, this impressive four-bedroom home combines stylish contemporary interiors with wonderful South Downs views.
Featuring a stunning open-plan kitchen/dining space, two luxurious bathrooms, a private garden and garage, all within easy reach of village amenities. Offered with no onward chain.
Directions What3words///missions.thread.solids The Property Enjoying wonderful views towards the South Downs, this beautifully presented four-bedroom home has been thoughtfully extended and comprehensively refurbished to create a stylish and versatile setting for modern family life.
With generous living spaces, high-quality finishes and a lovely connection to the outdoors, the property offers the opportunity to enjoy contemporary comforts alongside the charm of village living.
Stepping inside, a welcoming entrance hallway leads through to the principal ground floor accommodation.
Positioned to the front of the house, the sitting room is an inviting space in which to relax, with far-reaching countryside views providing a delightful backdrop.
A bespoke fitted media unit incorporates shelving, storage and space for a television, while discreet pocket doors allow the room to flow effortlessly into the impressive kitchen and dining area beyond.
Undoubtedly the heart of the home, the open-plan kitchen and dining room has been designed with both everyday living and entertaining in mind.
Sleek contemporary cabinetry provides ample storage, complemented by a comprehensive range of integrated appliances, including a fridge freezer, dishwasher, double eye-level ovens and induction hob.
A central breakfast bar creates a sociable spot for morning coffee or casual dining, while the generous dining area offers plenty of room to gather with family and friends.
Bi-fold doors open directly onto the rear terrace, inviting natural light into the room and creating a seamless transition between the house and garden during the warmer months.
A separate study provides a welcome degree of flexibility, ideal for those working from home or seeking a quieter space away from the main living areas.
A beautifully finished ground floor cloakroom completes the accommodation on this level. Upstairs, a spacious galleried landing leads to four well-appointed bedrooms and the family bathroom.
The principal bedroom enjoys an enviable position at the front of the property, with lovely views stretching towards the South Downs.
A contemporary en-suite shower room, complete with a generous walk-in shower, adds a touch of everyday luxury.
The second bedroom is another generously proportioned room, overlooking the peaceful rear garden, while two further bedrooms provide flexible accommodation for family, guests or additional workspace.
Serving these bedrooms is a particularly stylish family bathroom, where a freestanding bath, separate walk-in shower, elegant wall panelling and a fitted vanity unit combine to create a calming, spa-inspired space.
Outside The outside space complements the house beautifully, offering a combination of practical parking and a wonderfully private garden in which to relax and entertain.
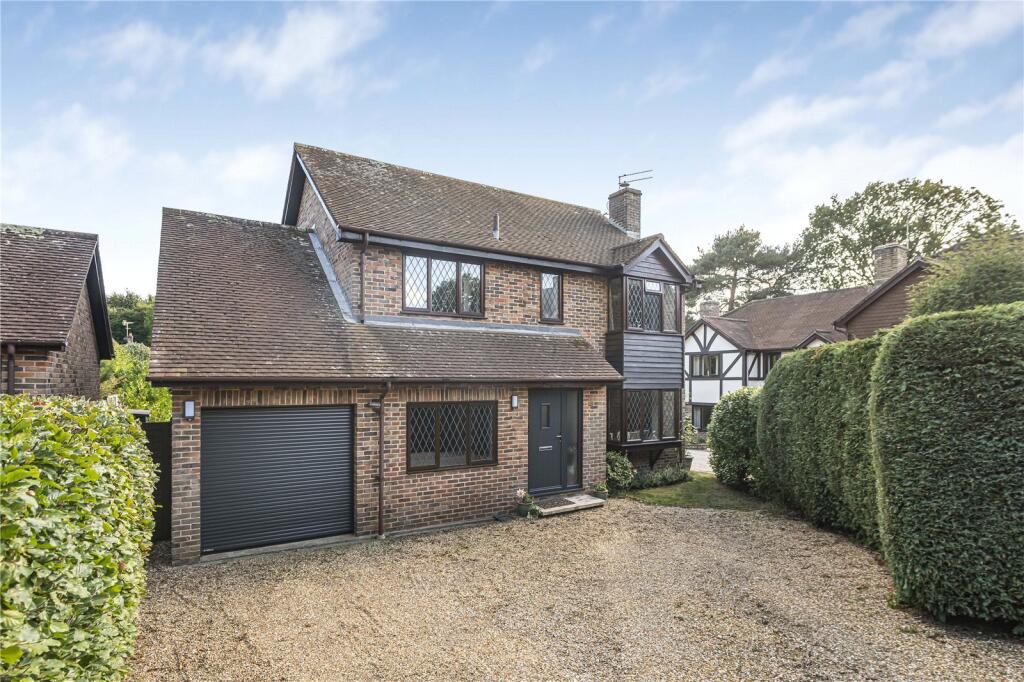
To the front, a driveway provides off-road parking and access to the integral garage, while an area of lawn and established flower and shrub borders soften the approach to the property.
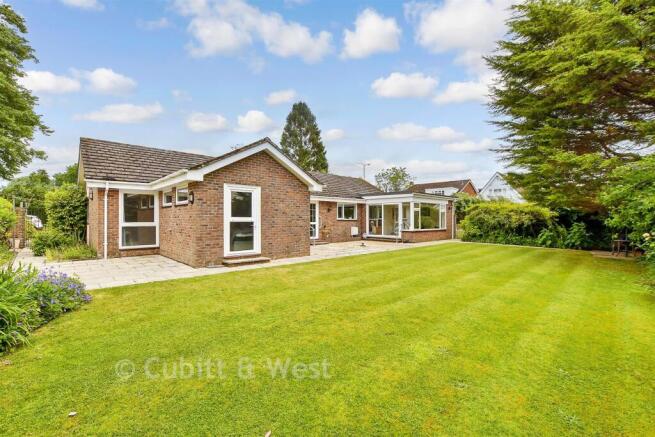
To the rear, the garden offers a peaceful and secluded setting, with a generous paved terrace extending across the back of the house.
Easily accessed through the bi-fold doors from the kitchen and dining area, this is an ideal spot for summer barbecues, leisurely weekend lunches or simply enjoying the garden with a morning coffee.
Beyond the terrace, a lawn is framed by established borders and mature planting, with apple and pear trees adding a lovely touch of traditional country garden character.
Fully enclosed and enjoying a good degree of privacy, the garden provides an inviting outdoor space for both family life and quieter moments, with the surrounding countryside adding to its appeal.
Situation Storrington is a thriving large village in a picturesque setting at the foot of the South Downs, conveniently close to the Horsham/Worthing A24 and motorway networks, yet it still retains a village atmosphere.
There is a mainline station in Pulborough, approximately five miles to the west.
Storrington has comprehensive shopping facilities including a Waitrose store, restaurants, cafes including Costa, two pubs and there are primary schools and years seven and eight of Steyning Grammar School, churches, a bank, a modern doctors' surgery, dental practices, opticians, two veterinary practices, library and a museum.
Sporting And Recreation Storrington provides an extremely wide and varied range of social and sporting activities including a Tennis Club with adult and junior coaching and Chanctonbury Leisure Centre.
Numerous other clubs, charities and associations thrive in the area.
Nearby there is gliding at Parham and golf at the West Sussex Golf Club in Pulborough, together with opportunities for riding and walking on the South Downs National Park.
Of special note is the large rspb nature reserve at Wiggonholt Brooks between Storrington and Pulborough. Council Tax Council Tax Band E. Please contact Horsham District Council on .
Services All mains services are connected. According to Ofcom for this address Ultrafast broadband is available. Highest download speed is 1000 Mbps.
In The Know Not all of our property details are available online. For further information on our "In the Know" selection, please give us a call on .
Viewing Viewing strictly by appointment with gl & Co. Telephone: Or email:
Value & comps
No previous sales on record.
Returns
Set an offer; the calculator follows it.
We're still gathering serviced-accommodation data for this area.
Archie refurb estimate: a Pro feature
0.0% below asking
This is not financial or investment advice. Prop AI Deals is not authorised by the Financial Conduct Authority (FCA) to provide investment advice.
All investment calculators, property analyses, and AI-generated insights are for informational purposes only. Property investment carries risk and may result in financial loss. All calculations should be independently verified and you should consult with FCA-authorised financial advisers before making any investment decisions.
Past performance does not guarantee future results. Tax implications vary by individual circumstances.
Deal
Properties like this can earn 2–3x BTL yields when converted to HMO, with retrofit costs around £10k/room. Sign in to see the full tier, yield projection, and cost breakdown.
Commercial properties like this can earn 30-50% higher yields when converted to residential under Class MA / Q / P / PA, with prior approval costing ~GBP 96/unit. Sign in to see the recommended route, yield uplift, and cost breakdown.
BRRR-suited properties can recycle 80-100% of investor capital on refi, leaving a high-yielding rental with most of the money out. Sign in to see the refurb cost stack, ARV projection, and refinance maths.
Detached + large garden = sub-division play. Pro tier unlocks the tier badge, plot size, uplift estimate, and regional land benchmark.
Short-lease flats trade at deep discount, but extending under the 1993 Act often costs far less than the discount. Pro tier unlocks the tier badge, premium breakdown, long-lease ARV and arbitrage maths.
See projected short-stay revenue vs a vanilla BTL for this property.
See real sub-let margins (HMO room rates & SA nightly rates) vs the landlord rent.
Area
Agent & docs
FAQ
About Hormare Crescent, Storrington
Explore nearby