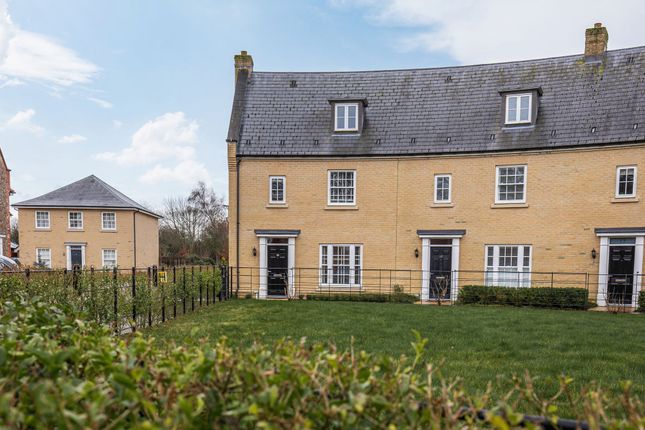
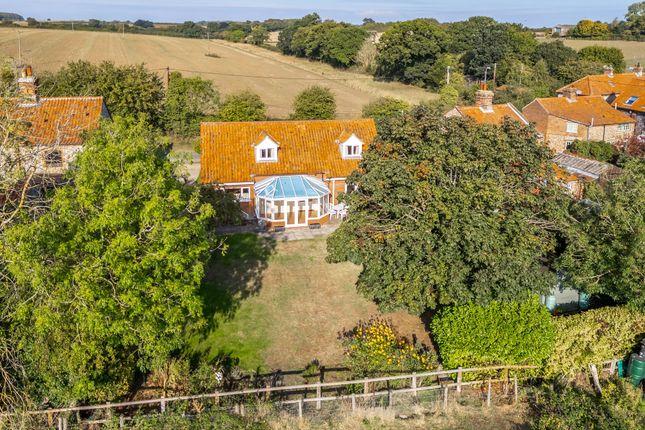
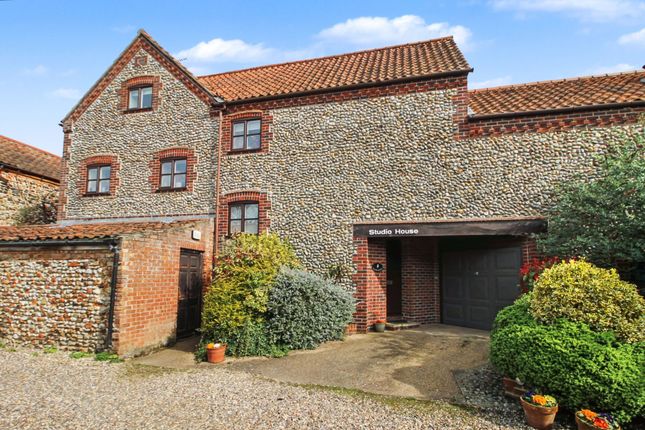
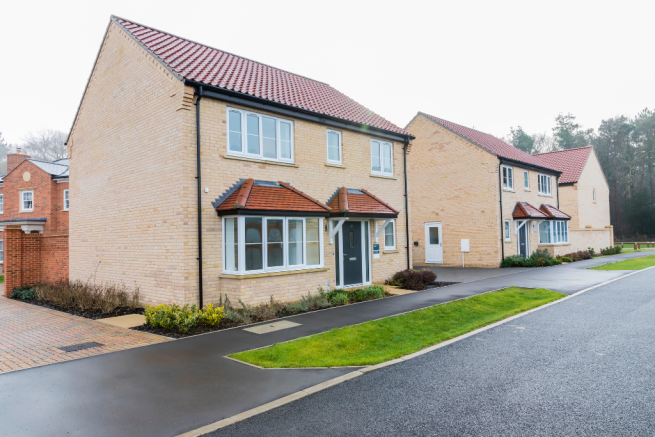
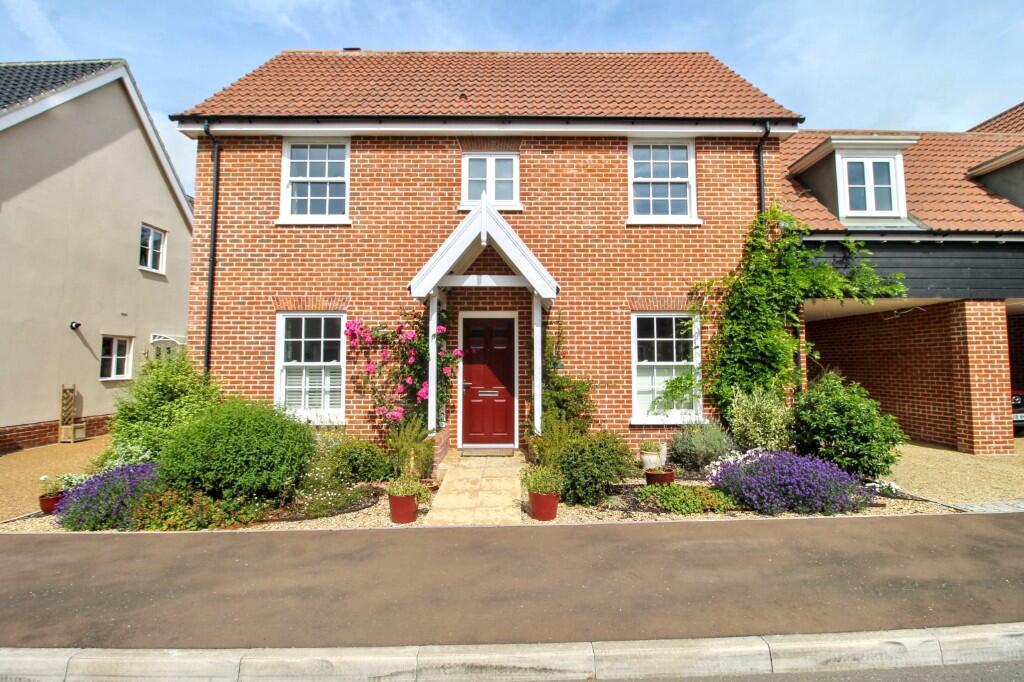
4-bedroom detached house · NR25 6EW
Listing removedListed 45 days
Opportunity summary
See Archie’s verdict, returns by strategy and what to check before viewing.
About
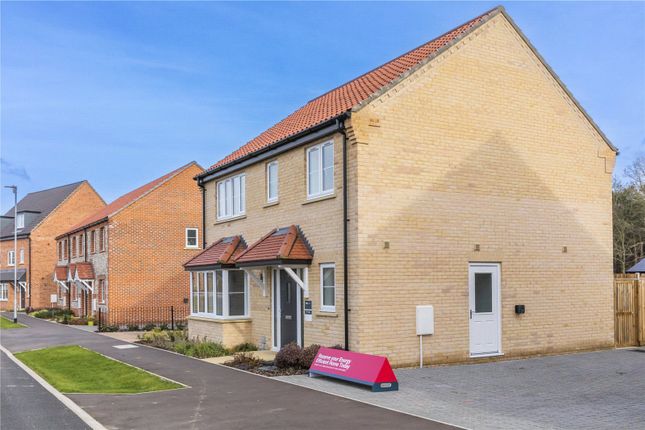
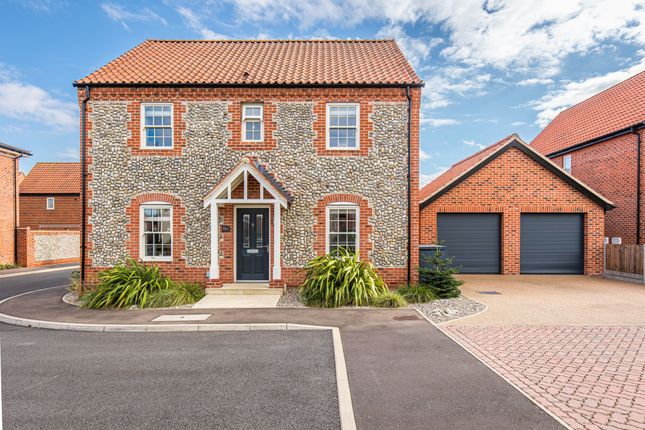
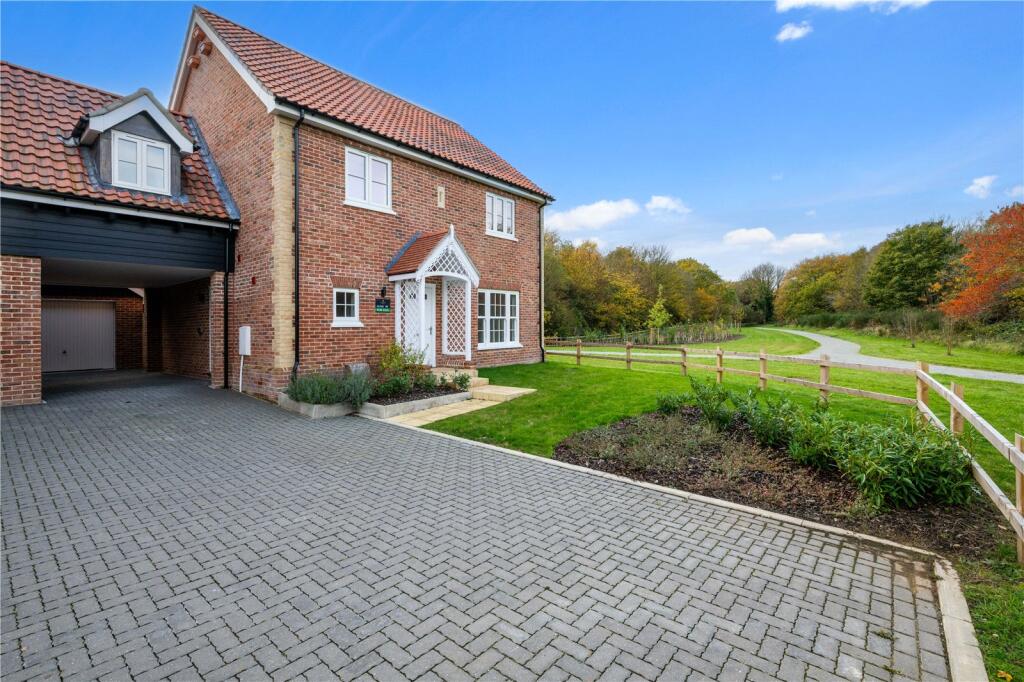
Plot 103 The Richmond is move in ready be in before Christmas- a versatile and popular 4 bedroom detached family home with a single garage. Ground floor offer a spacious hallway with W/C.
There is a living room, separate dining room and study. The kitchen features double doors onto the garden and a separate utility.
First floor features bedroom one and two with en-suite shower rooms and a further 2 bedrooms. Completing the layout is a family bathroom.
Outside is a fully enclosed rear garden, single garage and off road parking.
Room Measurements Ground floor Kitchen/Breakfast Room 4360mm x 3960xx (max) 14'4 x 13'0 (max) Living Room 4810mm x 4060mm (max) 15'9' x 13'4 (max) Dining Room 3270mm x 2960mm 10'9' x 9'8' Study 2930mm x 1870mm (max) 9'7' x 6'2' (max) Utility Room 1850mm x 1750mm (max) 6'1' x 5'9' (max) Cloaks 1750mm x 950mm (max) 5'9' x 3'1' (max) First floor Bedroom 1 4550mm x 3240m (max) 14'11 x 10'8' (max) En-Suite 1 2940mm x 1730mm (max) 9'8' x 5'8' (max) Bedroom 2 3940mm x 3530mm (max) 12'11' x 11'7' (max) En-Suite 2 2120mm x 2110mm (max) 7'0' x 6'11' (max) Bedroom 3 3010mm x 2890mm 9'11' x 9'6' Bedroom 4 3010mm x 2940mm 9'11' x 9'8' Bathroom 2150mm x 1970mm (max) 7'1' x 6'6' (max) This homes features: Selected integrated appliances LED under cabinet lighting in the kitchen & bathrooms Air source heat pump with underfloor heating to ground floor EV charger fitting and supplied 10 year NHBC build warranty Lovell Homes are delighted to have now formally opened their two beautiful new show homes at Park View in Holt.
The exquisite four bedroom detached Ashdown and much sort after three bedroom Newbury. Contact us today for further details or to arrange your appointment to view.
Exclusive appointments and viewings are now available for homes ready to move into this year!
Whether you are buying your first home, upsizing to accommodate your growing family or looking towards retirement, at Park View you will find a stunning selection of homes built with you in mind.
Park View is a brand new Lovell Homes development consisting of 2,3 & 4 bedroom homes located in Holt, Norfolk.
Helping Hands Scheme Available Selling your existing home has never been easier with Lovell Homes Helping Hands scheme.
If you’re looking to buy a new Lovell home, we’ll help you sell your current property – and we won’t charge you any estate agent fees. Contact us now for further details.
Location Park View is situated next to the picturesque Holt Country Park which offers 100 acres of mixed woodland, areas of outstanding natural beauty and is Green Flag awarded.
The locations has opportunities for wildlife enthusiasts, dog walkers, families or those simply looking for a relaxing stroll. Over just 1 mile away is the town centre.
Holt offers an abundance of amenities and is renowned for its beautiful setting and history.
The centre of the town comprises mainly of individual quality independent retailers, boutiques, art galleries, high street names and interesting antique shops in the centre of the town, alongside the famous Bakers & Larners department store with its wonderful food court, butchers, bakers, fishmongers and a host of cafes, restaurants, bars, and pubs.
There is a thriving local community which is very popular with local events throughout the year such as the Holt Festival in the Summer and the Christmas Lights switch on in the winter.
Holt is home to Gresham's Public School, the North Norfolk coastline is around four miles with Salthouse, Cley, Blakeney and Morston all within easy reach.
Sheringham and Cromer are also close by offering the famous Cromer pier and delicious seafood. There is a useful train service between Sheringham and Norwich.
The County City of Norwich is just over twenty miles distant a fast rail service to London Liverpool Street is available.
Distances by car Blakeney 7 miles Sheringham 7 miles Cromer 7 miles Norwich 27 miles Great Yarmouth 43 miles Please contact Bidwells today for further information or to request a full brochure and pricelist of homes currently available.
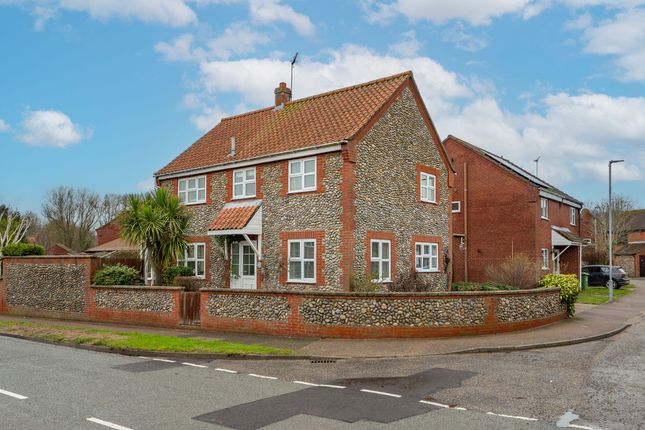
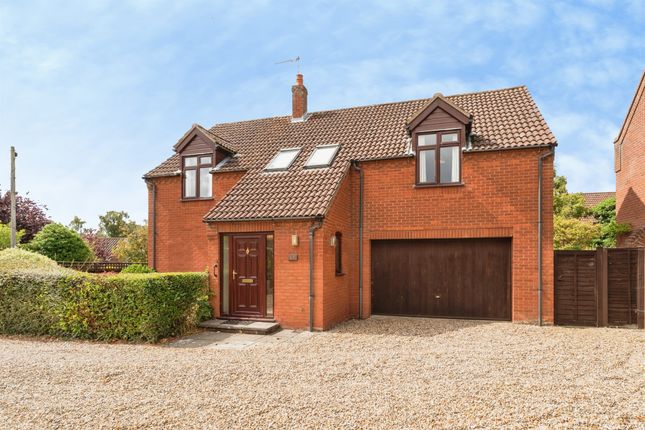
Tenure: Freehold Predicted Energy Assessment: B Estimated Service Charges: £131.76 Council Tax Band: Yet to be released Agents Note: External images are for indictive purpose only this plot is single garage not double.
Internal images are from previous Lovell Homes showhome and are for guidance only and may not reflect exactly the specification for this plot.
Value & comps
No previous sales on record.
Returns
Set an offer; the calculator follows it.
We're still gathering serviced-accommodation data for this area.
Archie refurb estimate: a Pro feature
0.0% below asking
This is not financial or investment advice. Prop AI Deals is not authorised by the Financial Conduct Authority (FCA) to provide investment advice.
All investment calculators, property analyses, and AI-generated insights are for informational purposes only. Property investment carries risk and may result in financial loss. All calculations should be independently verified and you should consult with FCA-authorised financial advisors before making any investment decisions.
Past performance does not guarantee future results. Tax implications vary by individual circumstances.
Deal
Properties like this can earn 2–3x BTL yields when converted to HMO, with retrofit costs around £10k/room. Sign in to see the full tier, yield projection, and cost breakdown.
Commercial properties like this can earn 30-50% higher yields when converted to residential under Class MA / Q / P / PA, with prior approval costing ~GBP 96/unit. Sign in to see the recommended route, yield uplift, and cost breakdown.
BRRR-suited properties can recycle 80-100% of investor capital on refi, leaving a high-yielding rental with most of the money out. Sign in to see the refurb cost stack, ARV projection, and refinance maths.
Detached + large garden = sub-division play. Pro tier unlocks the tier badge, plot size, uplift estimate, and regional land benchmark.
Short-lease flats trade at deep discount, but extending under the 1993 Act often costs far less than the discount. Pro tier unlocks the tier badge, premium breakdown, long-lease ARV and arbitrage maths.
See projected short-stay revenue vs a vanilla BTL for this property.
See real sub-let margins (HMO room rates & SA nightly rates) vs the landlord rent.
Area
Agent & docs
FAQ
About 103, The Richmond RM,, Park View, Holt
Explore nearby