We've tightened what earns a Pursue. A home now needs a published valuation, a strategy that still makes money after real running costs and lender stress tests, and no listing problems that would stop a mortgage. You'll see fewer Pursues, and each one has been checked harder.
See how verdicts work4-bedroom detached house · NR25 6JB
Listing removedListed 230 days
Opportunity summary
See Archie’s verdict, returns by strategy and what to check before viewing.
About
Stylish and refined living with opulent proportions, all set within delightful gardens with off-street parking and a garage, while enjoying a prime town centre setting.
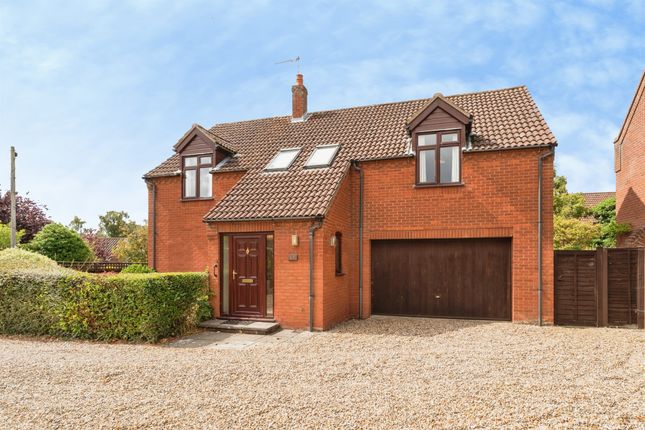
16 Mill Street, Holt, presents a rare opportunity to acquire a substantial detached residence in the heart of this celebrated Georgian market town.
Homes of this scale are seldom found so centrally within Holt, where period terraces and cottages traditionally line the narrower streets.
This impressive modern home therefore represents a distinctive offering, combining generous proportions, contemporary design and beautifully maintained south-facing gardens.
Arranged over three floors, the accommodation extends to approximately 2,920 sq. ft.
and has been thoughtfully designed to offer both versatility and an exceptional sense of flow between the principal living spaces.
A welcoming central hallway sets the tone, with a useful utility room and guest WC positioned off the entrance.
A study or snug sits just beyond, offering flexibility as an additional reception room or occasional ground floor bedroom if required.
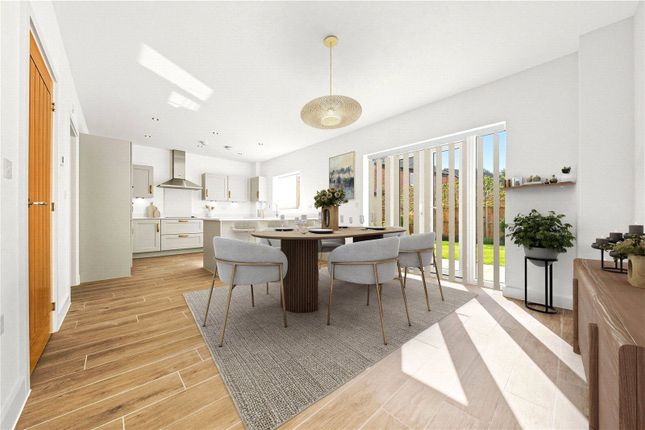
The heart of the home is the expansive open-plan living space that brings together the kitchen, dining area and sitting room.
The kitchen overlooks the manicured gardens and is fitted with a comprehensive range of modern cabinetry centred around a generous island, creating a natural focal point for everyday living.
The adjoining dining area forms a highly sociable setting for entertaining, easily accommodating larger gatherings.
The sitting room completes this impressive open-plan space, where a floor-mounted wood burner adds warmth and character.
Large windows and double French doors invite natural light while opening directly onto the sun terrace, strengthening the connection between the interior and garden.
Beyond the sitting room is a further home office that leads through to a magnificent garden room.
This striking space significantly extends the ground floor living accommodation and offers additional reception and dining possibilities.
Floor-to-ceiling glazing, a pitched glazed roof and multiple doors opening onto the garden ensure the room is filled with light and perfectly positioned to enjoy views of the surrounding planting.
The first floor provides three generous double bedrooms, including a well-appointed principal suite with walk-in wardrobe area and a modern en-suite shower room.
Bedrooms two and three are served by a spacious family bathroom. The second floor offers a further bedroom, bathroom and landing area.
While there is some restricted head height, this level provides a flexible space well suited to guests, hobbies or additional work-from-home accommodation.
To the front of the property there is private parking alongside access to an integral garage.
Passageways on both sides of the house lead to the rear garden, with one side incorporating a useful garden store accessible from both front and back. The rear garden is a particular highlight.
A broad paved sun terrace wraps around a central lawn, creating a natural setting for outdoor dining and relaxation.
Established borders are well stocked with shrubs and seasonal planting, providing colour, structure and a sense of privacy.
A personal gate set within the rear boundary allows convenient pedestrian access directly into the town centre.
Mill Street enjoys a discreet residential position just moments from Holt’s vibrant centre.
Located within the town’s conservation area, the street features an appealing mix of Georgian, Victorian and later architectural styles.
HOLT Holt thrives on a strong sense of community, supported by proud residents and local businesses.
Many champion the ‘Love Holt’ initiative, celebrating the independent shops that bring vibrancy to the Georgian town centre.
The town hosts numerous local events throughout the year, including the Holt Festival and the 1940s Weekend, which takes over the town and the heritage ‘Poppy Line’ railway running between Holt and Sheringham.
Holt boasts traditional shops like a butcher, fishmonger, and greengrocer. It even has its own department store and food hall, Bakers and Larners, a local landmark run by the same family since 1770.
Chic boutiques and luxe lifestyle stores fill the town and its surrounding yards, offering beautiful items for your home and wardrobe.
Norfolk Natural Living, known for locally made fragrances, is a notable stop. Life in Holt is leisurely, with numerous spots to enjoy a coffee or a meal.
Byfords café, believed to be the oldest house in town, is a central landmark and an ideal place to watch the world go by. There’s no rush—relax and savour country life!
The town also hosts the historic Gresham’s School. Holt features an abundance of Georgian properties, especially around the town centre.
Further out, you’ll find leafy roads with stylish, detached 1930s family homes and well-designed contemporary houses that blend with the countryside.
For those wanting to reconnect with nature, Holt Country Park and Spout Hills offer heathland and green spaces.
Holt is one of Norfolk’s finest market towns, offering the perfect spot to enjoy country life.
With easy access to the coast and city, if this sounds like your kind of place, let us help you find your next property. SERVICES CONNECTED Mains water, electricity and gas. Drainage to a cesspool.
Gas central heating. COUNCIL TAX Band E. ENERGY EFFICIENCY RATING C.
Ref:- 3839-0925-5000-0939-5202 To retrieve the Energy Performance Certificate for this property please visit https://find energy-certificate.digital.communities.gov.uk/find-a-certificate/search-by-reference-number and enter in the reference number above.
Alternatively, the full certificate can be obtained through Sowerbys. TENURE Freehold.
LOCATION What3words: ///tadpole.satellite.error WEBSITE TAGS bloom-blossom fresh-visions family-life EPC Rating: C Parking - Garage Parking - Driveway Disclaimer These particulars are provided as a guide only and do not form part of any offer or contract.
Sowerbys and its representatives have no authority to make or give representations or warranties.
All descriptions, measurements, photographs and plans are for guidance only and should not be relied upon as statements of fact.
Buyers should satisfy themselves as to the accuracy of the information through inspection or professional advice.
Services, appliances and equipment have not been tested and no warranty can be given as to their condition.
Planning permissions, building regulations and other consents should be verified by the buyer’s legal adviser.
In accordance with Anti-Money Laundering regulations, proceeding buyers must complete a digital ID check through our compliance partner. A charge of £48 including VAT per sale or purchase applies.
Leasehold buyers should confirm ground rent, service charges and lease details with their legal adviser.
Value & comps
No previous sales on record.
Returns
Set an offer; the calculator follows it.
We're still gathering serviced-accommodation data for this area.
Archie refurb estimate: a Pro feature
0.0% below asking
This is not financial or investment advice. Prop AI Deals is not authorised by the Financial Conduct Authority (FCA) to provide investment advice.
All investment calculators, property analyses, and AI-generated insights are for informational purposes only. Property investment carries risk and may result in financial loss. All calculations should be independently verified and you should consult with FCA-authorised financial advisers before making any investment decisions.
Past performance does not guarantee future results. Tax implications vary by individual circumstances.
Deal
Properties like this can earn 2–3x BTL yields when converted to HMO, with retrofit costs around £10k/room. Sign in to see the full tier, yield projection, and cost breakdown.
Commercial properties like this can earn 30-50% higher yields when converted to residential under Class MA / Q / P / PA, with prior approval costing ~GBP 96/unit. Sign in to see the recommended route, yield uplift, and cost breakdown.
BRRR-suited properties can recycle 80-100% of investor capital on refi, leaving a high-yielding rental with most of the money out. Sign in to see the refurb cost stack, ARV projection, and refinance maths.
Detached + large garden = sub-division play. Pro tier unlocks the tier badge, plot size, uplift estimate, and regional land benchmark.
Short-lease flats trade at deep discount, but extending under the 1993 Act often costs far less than the discount. Pro tier unlocks the tier badge, premium breakdown, long-lease ARV and arbitrage maths.
See projected short-stay revenue vs a vanilla BTL for this property.
See real sub-let margins (HMO room rates & SA nightly rates) vs the landlord rent.
Area
Agent & docs
FAQ
About Immaculately Presented Home in Holt
Explore nearby