We've tightened what earns a Pursue. A home now needs a published valuation, a strategy that still makes money after real running costs and lender stress tests, and no listing problems that would stop a mortgage. You'll see fewer Pursues, and each one has been checked harder.
See how verdicts work4-bedroom terraced house · BS14 9DW
For saleListed 51 days
Opportunity summary
See Archie’s verdict, returns by strategy and what to check before viewing.
About
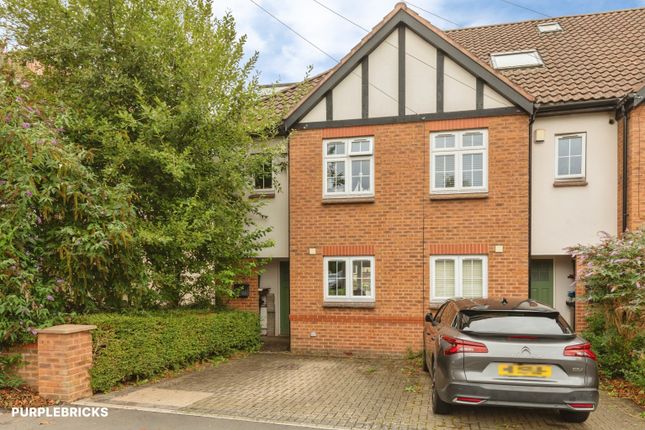
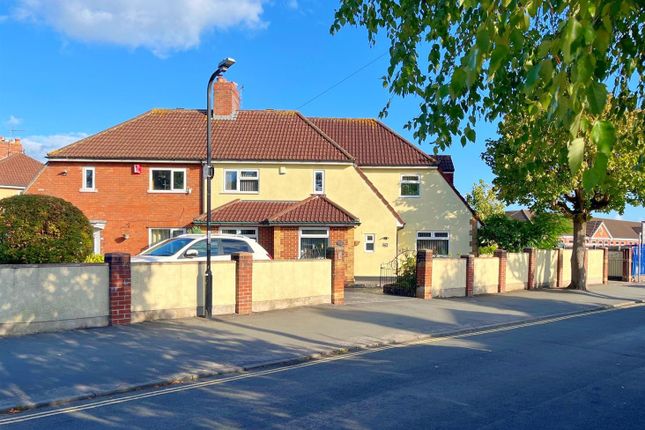
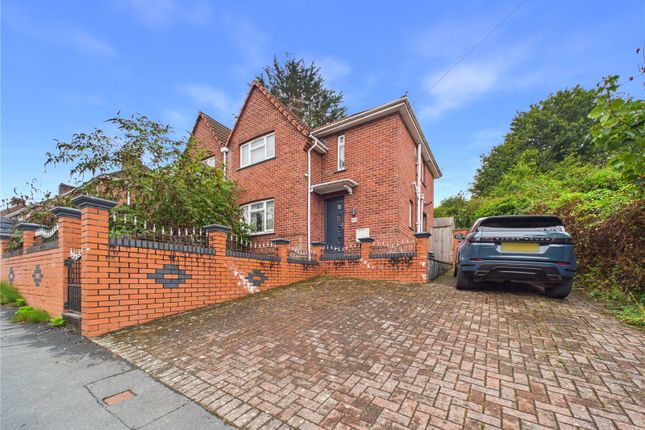
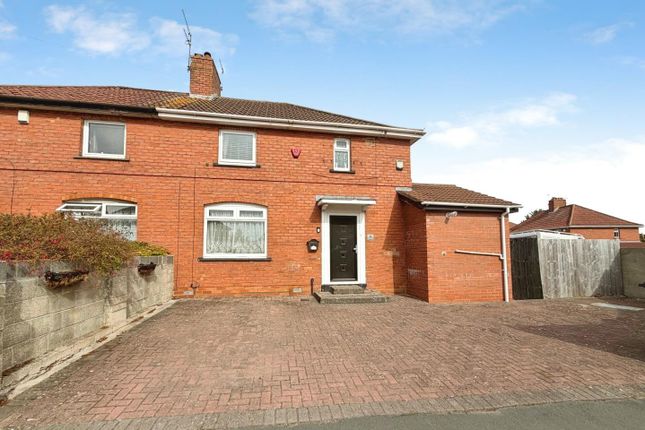
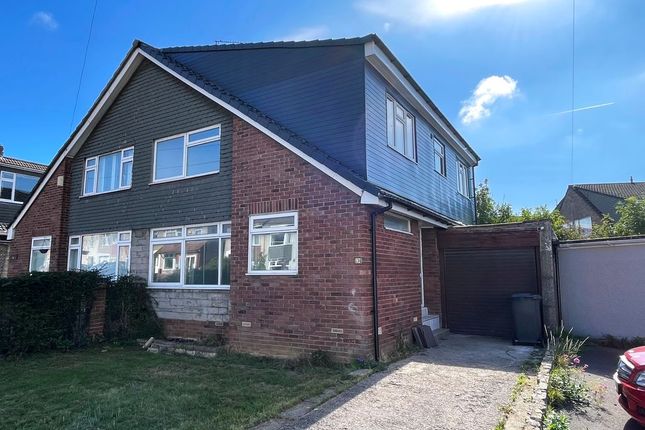
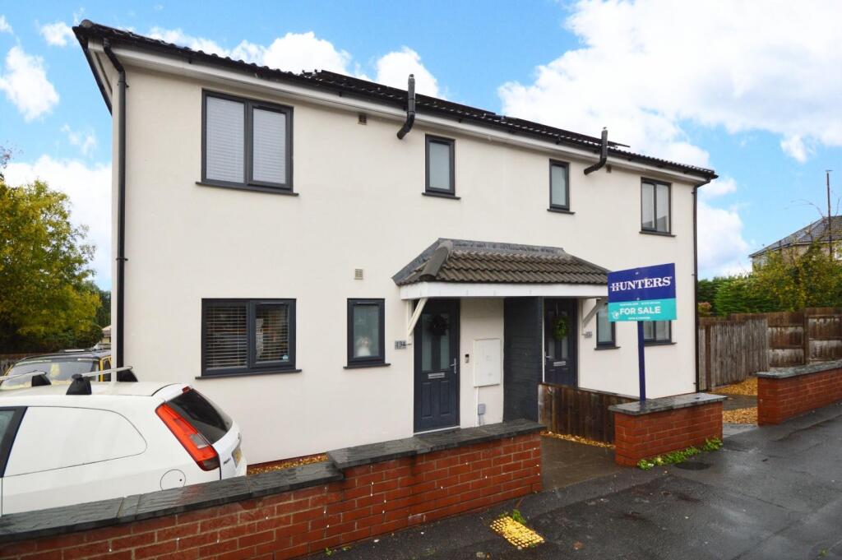
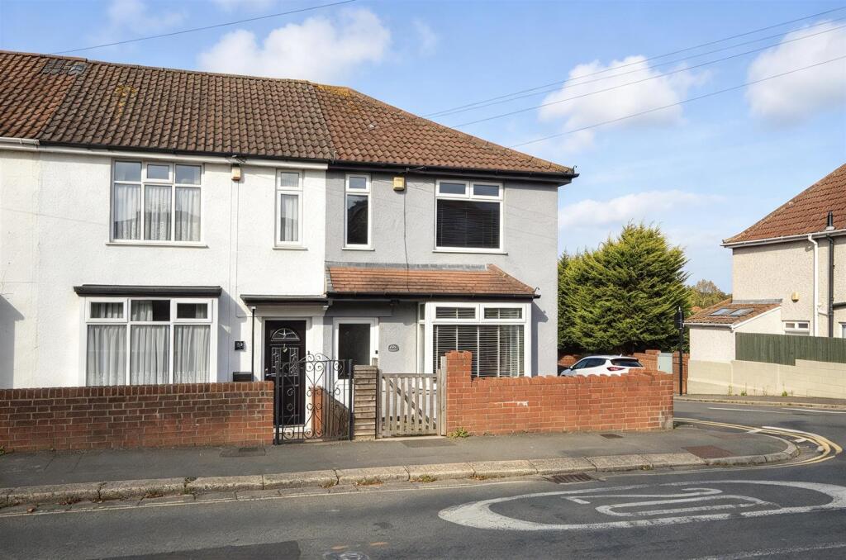
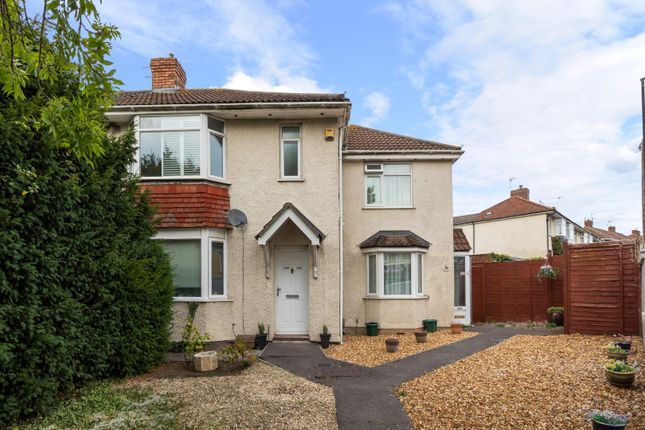
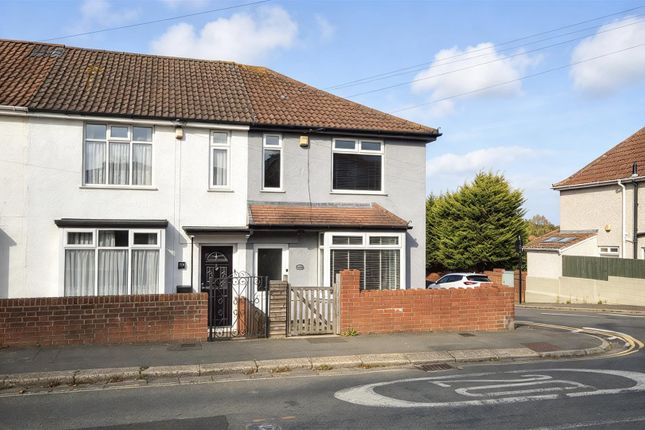
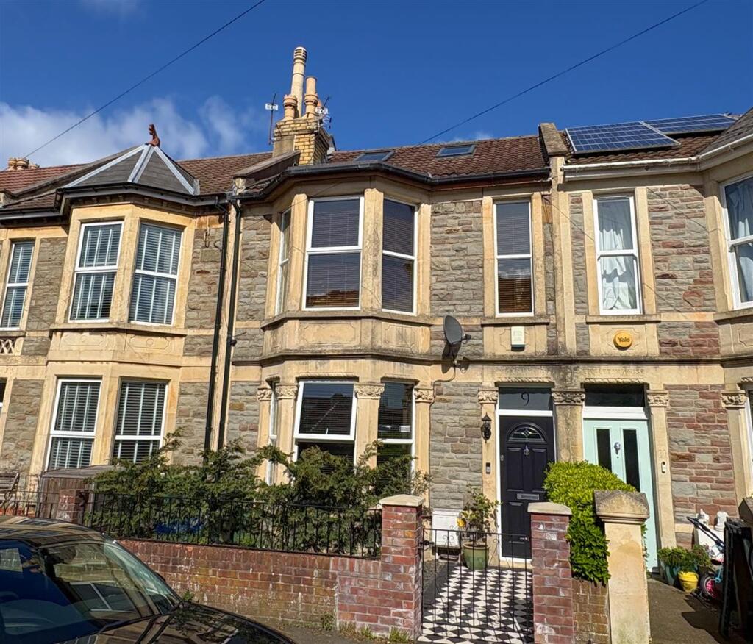
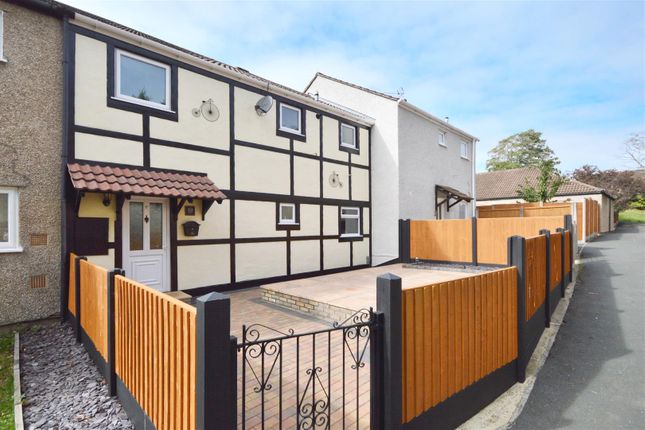
Ref GR1428 A deceptively spacious and extended four-bed family home with double driveway, rear garage and enclosed garden, offering plenty of room for family life to unfold.
With flexible living spaces, a fabulous top-floor suite and a sociable kitchen at its heart, this is a home designed for everything from busy weekday mornings to lazy weekends and family celebrations.
Ideally positioned close to local schools and everyday amenities, there are also excellent travel links into Bristol city centre and surrounding areas, making the location as practical as the house itself.
Step through the porch and into the hallway, where under-stair storage provides that all-important place to hide away shoes, coats, school bags and the general paraphernalia of family life.
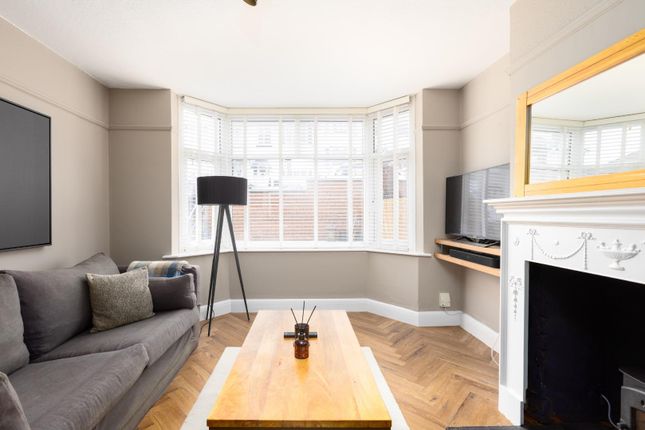
The front living room is a lovely place to switch off at the end of the day.
A bay window fills the room with natural light, while there's plenty of space for a big comfy sofa ready for family film nights, lazy Sunday afternoons or simply curling up with a good book.
An open archway connects the living room with the dining area, creating a wonderfully sociable feel while still giving each room its own identity.
The dining space can easily move from homework station and everyday family dinners to birthday celebrations and evenings entertaining friends.
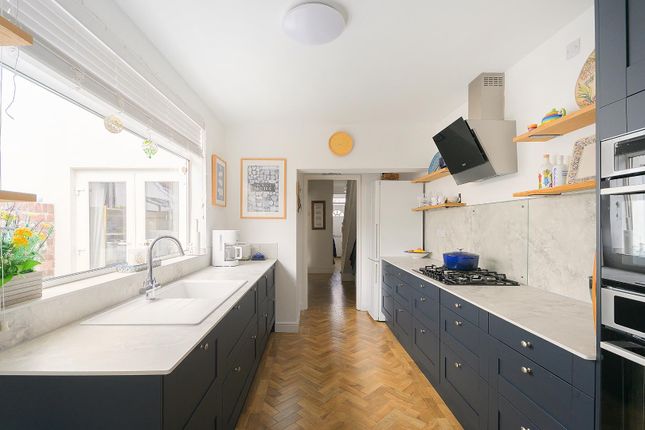
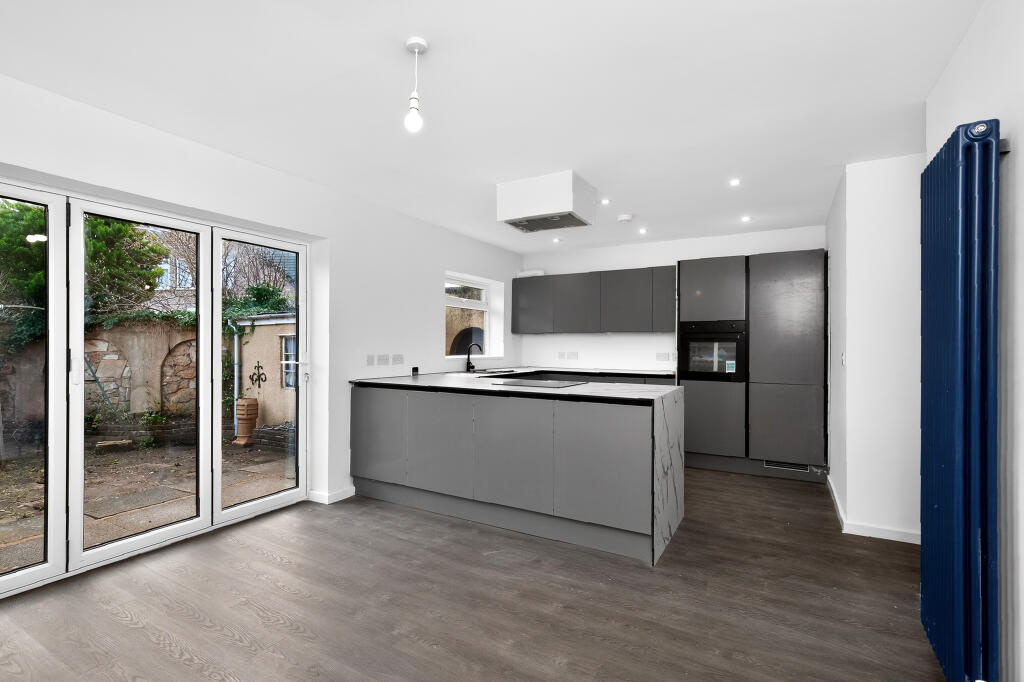
French doors open onto the courtyard, allowing the social space to spill outside when the weather plays ball. The kitchen is made for the hustle and bustle of family life.
There's an abundance of storage, including a full-height pantry cupboard, alongside integrated neff appliances.
Dual-aspect windows keep everything feeling light and bright, while the breakfast bar is just the spot for a quick bowl of cereal before the school run, an after-school snack or a coffee and catch-up while dinner is cooking.
Head upstairs and the first floor offers three well-proportioned bedrooms, giving families plenty of flexibility.
Create children's rooms that can grow with them, a welcoming guest bedroom or perhaps claim one as that all-important home office.
The family bathroom features a shower cubicle, WC and hand basin with vanity storage, creating a practical space for the morning rush. But there's another floor to discover...
Tucked away at the top of the house is the impressive principal bedroom, creating a peaceful retreat away from the main family accommodation.
Velux windows flood the room with natural light, while a built-in wardrobe and eaves storage make clever use of every inch.
The generous en-suite is a real bonus, offering both a bath and separate shower — whether it's a quick start to the morning or a long soak with the door firmly closed on the rest of the house!
Outside, the garden has been created with both entertaining and everyday family life in mind.
The lower courtyard is perfect for a bistro set and morning coffee, while the raised composite decking provides a natural spot for the BBQ, alfresco dinners and drinks with friends on a summer evening.
There's also lawn for children to play or pets to potter, with direct access to the rear garage.
The garage itself brings even more possibilities — keep it for easy-access storage and parking, create a workshop or perhaps use the space for a home gym or hobbies.
With a double driveway taking care of parking, four bedrooms spread across two floors and plenty of sociable living space downstairs, this is a home that can comfortably keep pace with a growing family.
If you're looking for a home with room to live, entertain, grow and make memories, this one deserves to be seen — arrange your viewing and come and picture family life here for yourself.
Value & comps
No previous sales on record.
Returns
Set an offer; the calculator follows it.
We're still gathering serviced-accommodation data for this area.
Archie refurb estimate: a Pro feature
0.0% below asking
This is not financial or investment advice. Prop AI Deals is not authorised by the Financial Conduct Authority (FCA) to provide investment advice.
All investment calculators, property analyses, and AI-generated insights are for informational purposes only. Property investment carries risk and may result in financial loss. All calculations should be independently verified and you should consult with FCA-authorised financial advisers before making any investment decisions.
Past performance does not guarantee future results. Tax implications vary by individual circumstances.
Deal
Properties like this can earn 2–3x BTL yields when converted to HMO, with retrofit costs around £10k/room. Sign in to see the full tier, yield projection, and cost breakdown.
Commercial properties like this can earn 30-50% higher yields when converted to residential under Class MA / Q / P / PA, with prior approval costing ~GBP 96/unit. Sign in to see the recommended route, yield uplift, and cost breakdown.
BRRR-suited properties can recycle 80-100% of investor capital on refi, leaving a high-yielding rental with most of the money out. Sign in to see the refurb cost stack, ARV projection, and refinance maths.
Detached + large garden = sub-division play. Pro tier unlocks the tier badge, plot size, uplift estimate, and regional land benchmark.
Short-lease flats trade at deep discount, but extending under the 1993 Act often costs far less than the discount. Pro tier unlocks the tier badge, premium breakdown, long-lease ARV and arbitrage maths.
See projected short-stay revenue vs a vanilla BTL for this property.
See real sub-let margins (HMO room rates & SA nightly rates) vs the landlord rent.
Area
Agent & docs

FAQ
About 3, Hengrove Lane, Bristol
Explore nearby