5-bedroom detached house · WD23 1ES
For saleListed 31 days
Opportunity summary
See Archie’s verdict, returns by strategy and what to check before viewing.
About
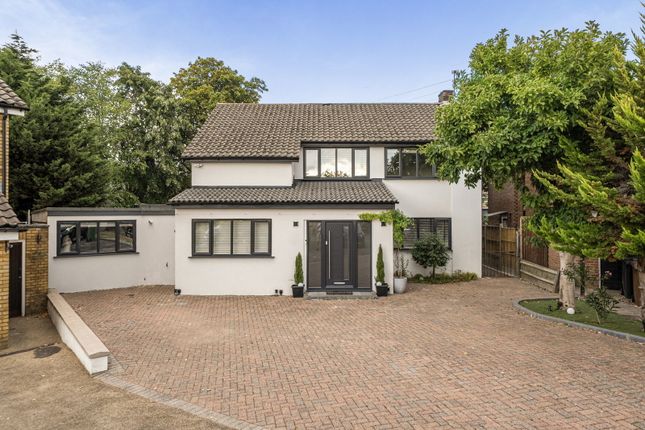
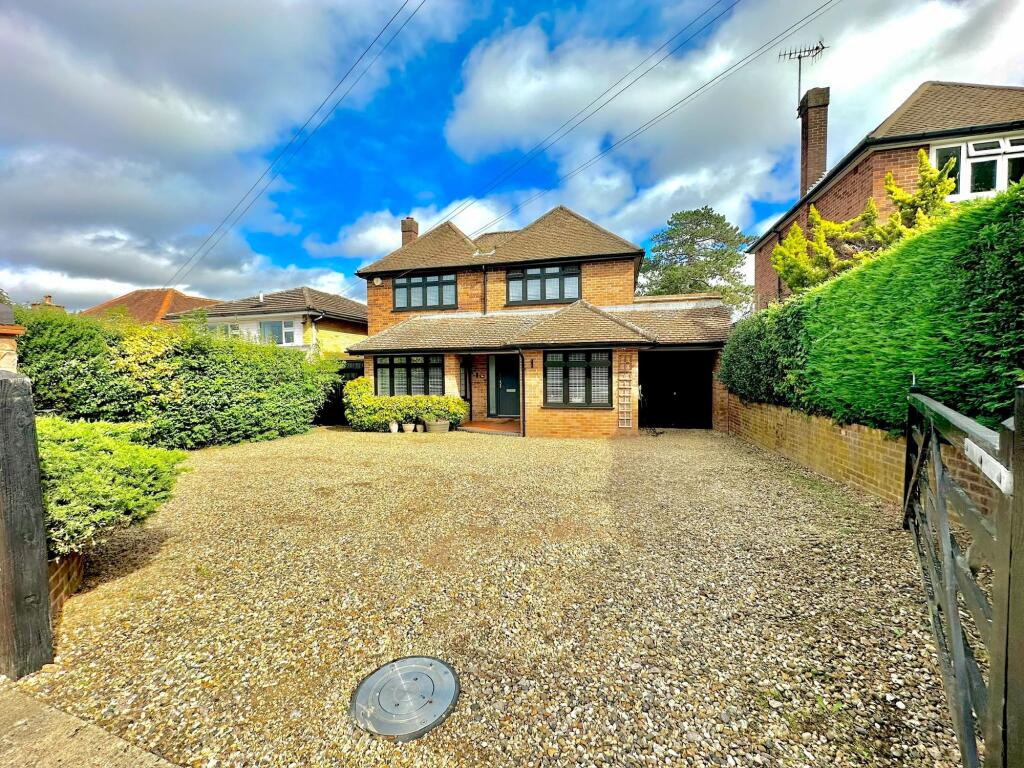
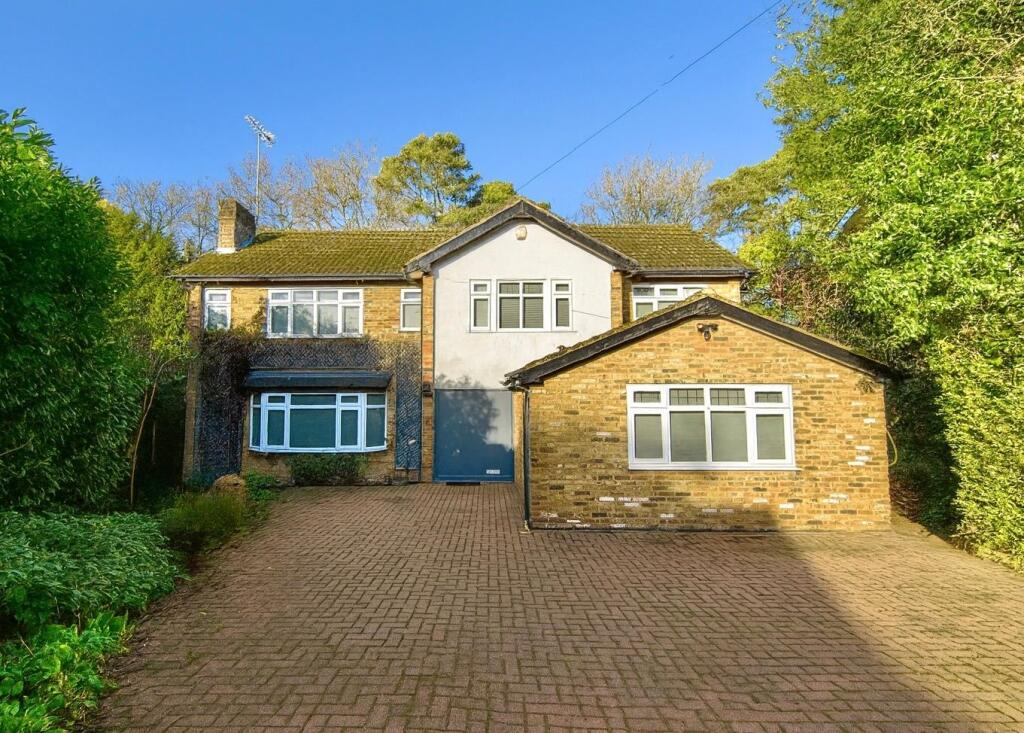
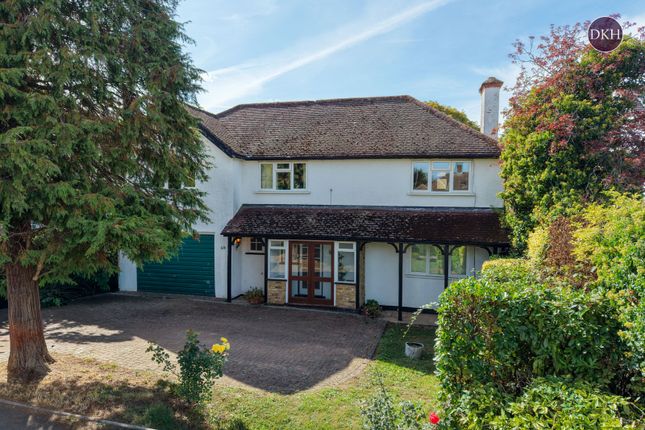
This enchanting cottage spans approximately 2,400sq.ft. And offers a perfect blend of character and modern convenience, making it an ideal family home.
The ground floor is designed to provide ample space for both relaxation and entertainment. The triple aspect living room is bathed in natural light, creating a warm and inviting atmosphere.
Its generous proportions and cozy fireplace make it the perfect space for family gatherings or quiet evenings in.
Adjacent to the living room, the elegant dining room offers a formal setting for meals, with access through to the kitchen diner and for more casual moments, the family room provides a comfortable retreat, ideal for lounging or as a children’s playroom.
The heart of the home is the spacious kitchen diner which opens on the rear garden, designed for both practicality and style.
Equipped with modern appliances and ample cabinetry, this kitchen caters to all your culinary needs.
The adjoining dining area is perfect for casual family meals, while the separate utility room adds convenience and extra storage space.
The first floor offers five spacious bedrooms, including a delightful principal bedroom with an en-suite bathroom, and four further bedrooms sharing a stylish family bathroom.
Outside The enchanting garden of Canouan Cottage is a true highlight, extending to 119ft and facing south westerly to maximize sunlight throughout the day.
This mature, tiered garden offers a lot of privacy, providing a serene outdoor haven.
The well-maintained lawn, vibrant flower beds, and mature trees create a picturesque backdrop for outdoor activities and relaxation.
A standout feature of the garden is the sizeable garden room, which offers versatile additional space that can be used as a home office, studio, or gym.
This garden room enhances the property’s appeal, offering endless possibilities for use.
Situation This delightful home is conveniently located for all of the local amenities of the High Road of Bushey Heath together with the facilities of Stanmore and Watford Town Centres.
Bushey Heath offers excellent transport facilities with links to London and the North, with Stanmore underground station (Jubilee line), Bushey station (Mainline) and the A41, M1 and M25 all located nearby.
Sporting and recreational facilities are incredibly well catered for in the area with Hartsbourne Country Club and The Grove all situated close by, together with the David Lloyd and Village fitness centres.
Several excellent private and state schools are in the vicinity with Hartsbourne Primary, Bushey Heath Primary and Immanuel College particularly close by and St Margarets, Haberdashers, Radlett Prep and North London Collegiate slightly further afield.
Property Ref Number: Ham-52149
Value & comps
No previous sales on record.
Returns
Set an offer; the calculator follows it.
We're still gathering serviced-accommodation data for this area.
Archie refurb estimate: a Pro feature
0.0% below asking
This is not financial or investment advice. Prop AI Deals is not authorised by the Financial Conduct Authority (FCA) to provide investment advice.
All investment calculators, property analyses, and AI-generated insights are for informational purposes only. Property investment carries risk and may result in financial loss. All calculations should be independently verified and you should consult with FCA-authorised financial advisers before making any investment decisions.
Past performance does not guarantee future results. Tax implications vary by individual circumstances.
Deal
Properties like this can earn 2–3x BTL yields when converted to HMO, with retrofit costs around £10k/room. Sign in to see the full tier, yield projection, and cost breakdown.
Commercial properties like this can earn 30-50% higher yields when converted to residential under Class MA / Q / P / PA, with prior approval costing ~GBP 96/unit. Sign in to see the recommended route, yield uplift, and cost breakdown.
BRRR-suited properties can recycle 80-100% of investor capital on refi, leaving a high-yielding rental with most of the money out. Sign in to see the refurb cost stack, ARV projection, and refinance maths.
Detached + large garden = sub-division play. Pro tier unlocks the tier badge, plot size, uplift estimate, and regional land benchmark.
Short-lease flats trade at deep discount, but extending under the 1993 Act often costs far less than the discount. Pro tier unlocks the tier badge, premium breakdown, long-lease ARV and arbitrage maths.
See projected short-stay revenue vs a vanilla BTL for this property.
See real sub-let margins (HMO room rates & SA nightly rates) vs the landlord rent.
Area
Agent & docs

FAQ
About Canouan Cottage, California Lane, Bushey
Explore nearby