4-bedroom detached house · BT43 7NQ
Listing removedReduced £10k (−1.9%) on 5 SepListed 82 days
Opportunity summary
See Archie’s verdict, returns by strategy and what to check before viewing.
About
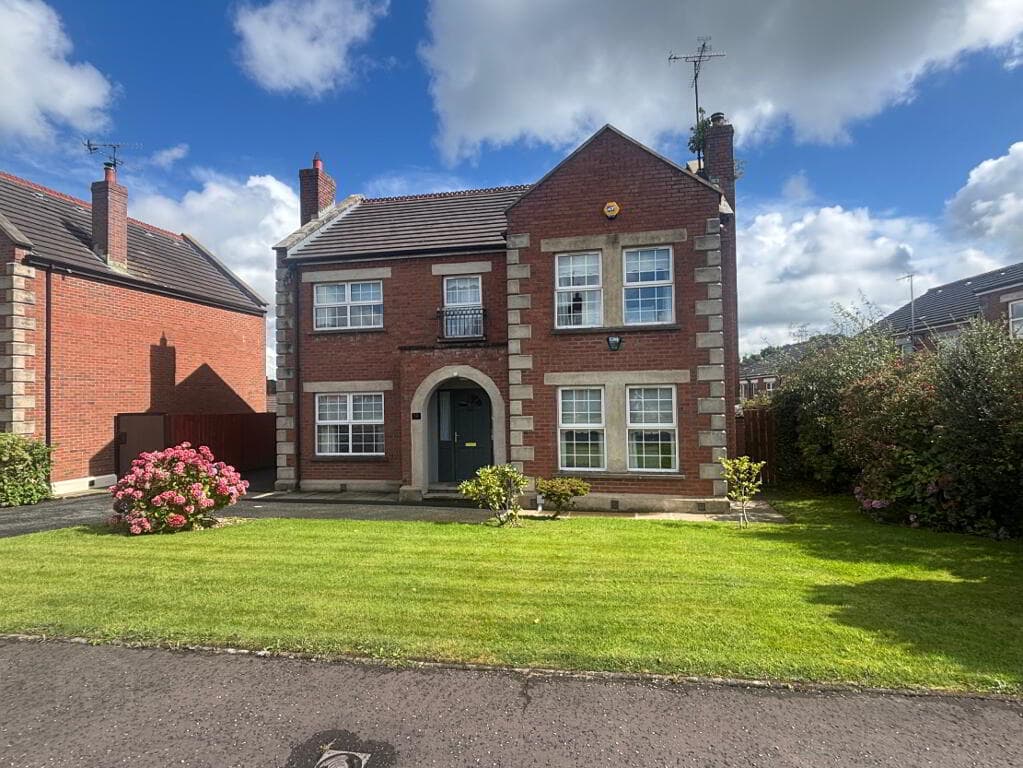
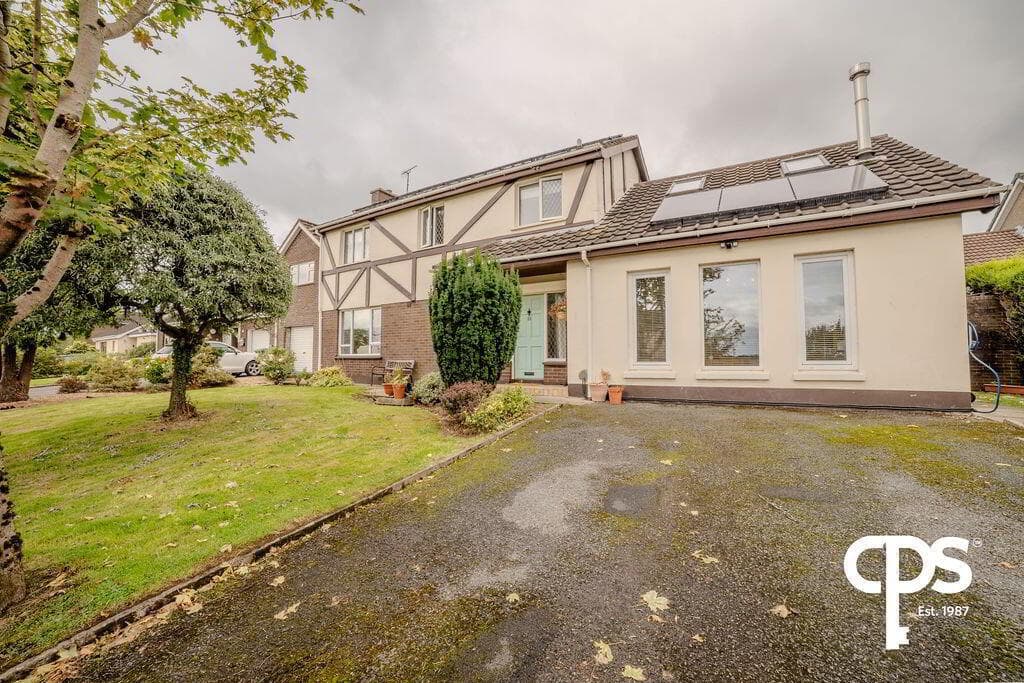
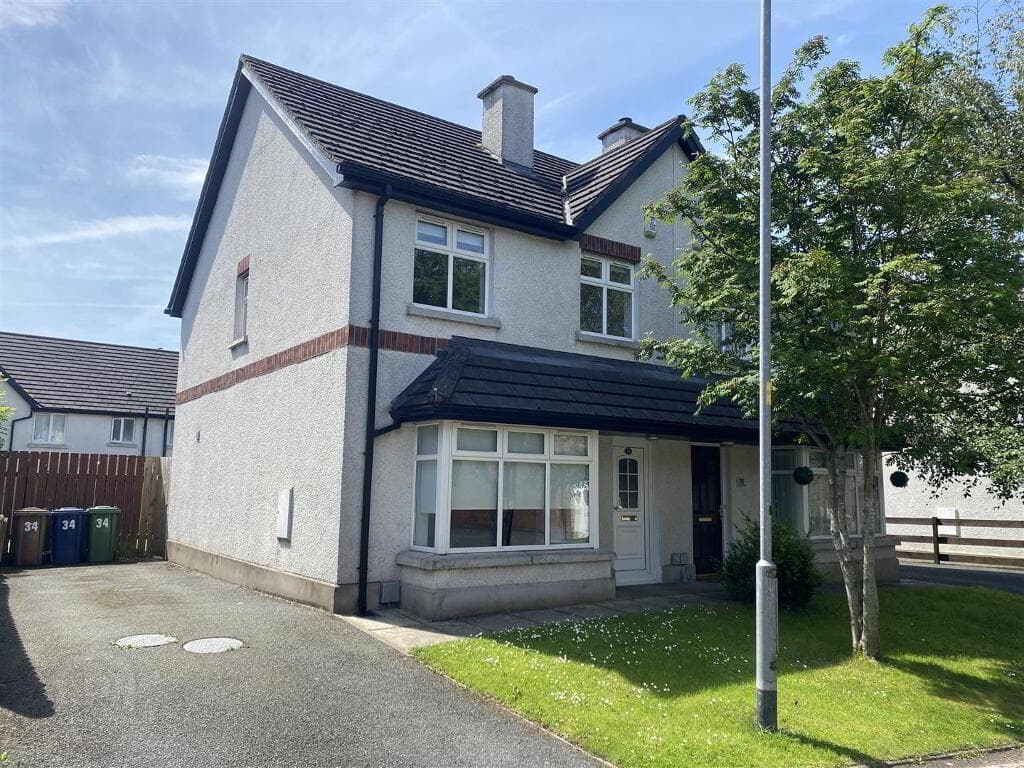
Located in one of Northern Ireland’s most charming villages, this is a rare opportunity to acquire a substantial detached dwelling within the prestige Shane Manor development on the cusp of the village, where prospective purchasers can experience a piece of the countryside whilst remaining convenient to a wide range of amenities.
Spanning approximately 2,900 square feet, the accommodation is thoughtfully arranged to cater to modern family life.
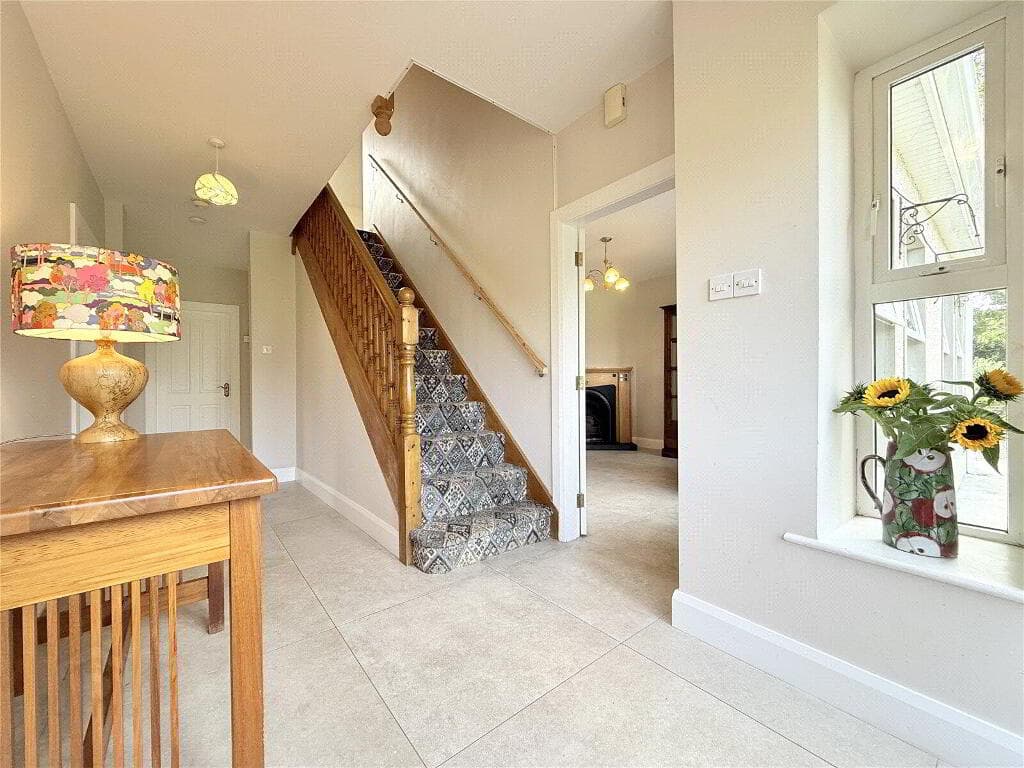
The generous proportions are evident from the moment you step into the reception hall, leading to a layout that balances formal entertaining spaces with cozy, everyday living areas with the open plan kitchen as the heartbeat of the house.
Originally formatted as a five bedroom, the fifth bedroom has been incorporated into the Master Suite, but there is flexibility to use the ground floor office and adjacent shower room as Bedroom 5.
Found on an enviable plot, the property is south facing, and enjoys uninterrupted views over the surrounding countryside to the rear which enjoys the sun most of the day and evening.
Designed with this in mind, the master suite balcony overlooks the lawn and brick pavia patio area.
A short walk from the village via either the Knockan Road or the Buttermilk Bridge river path, Broughshane has a thriving Main Street with a range of independent businesses and eateries.
There are a number of leisure pursuits on your doorstep, with the Glens of Antrim coastal village of Carnlough roughly 12 miles away.
Commuter roads to Belfast and Aldergrove International Airport are easily accessible via the Raceview Road, and Ballymena a short distance beyond.
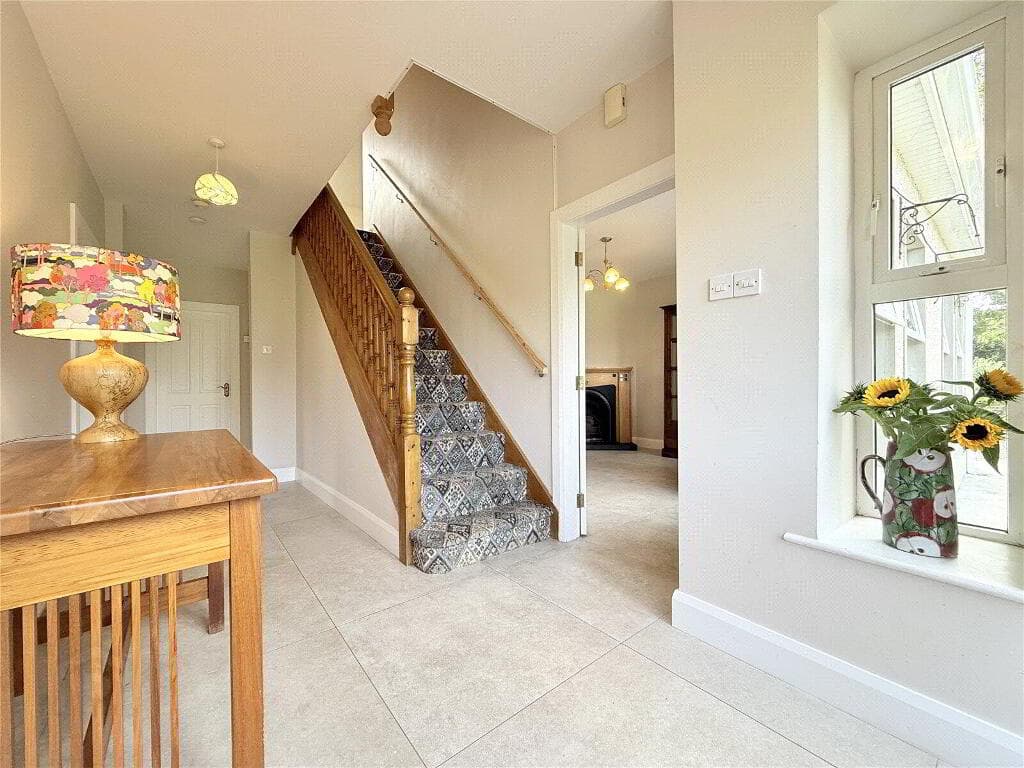
A home of some calibre, viewing is a must to fully appreciate the quality on offer. Ground floor Hallway :- Oak balustrade staircase with storage. Tiled flooring. Spotlights.
Ceiling cornicing and rose. French glass doors to Dining room.
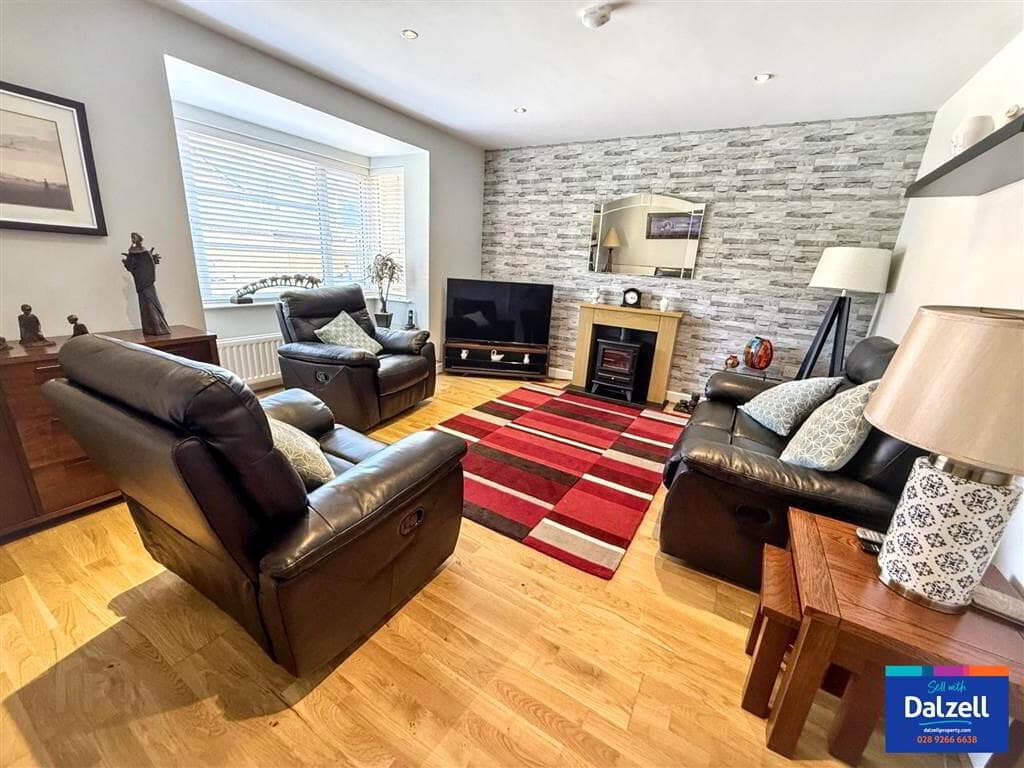
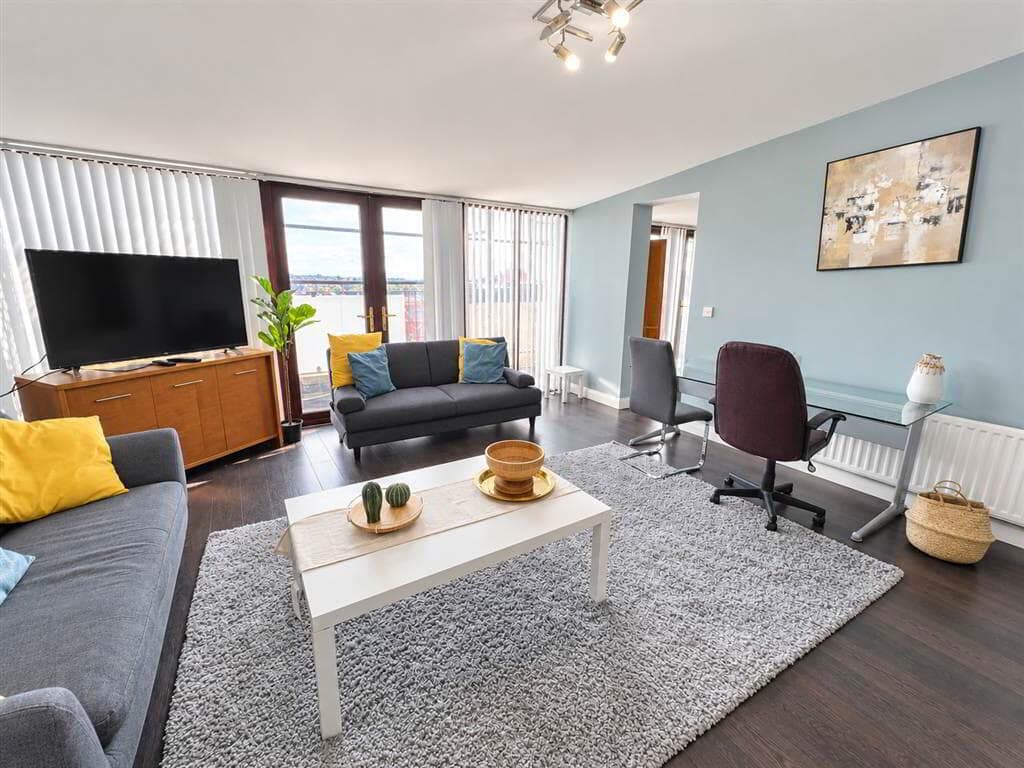
Cloakroom 2.18m x 1.73m (7’2” x 5’8”) Living room 5.05m x 4.93m (16’7” x 16’2”) :- Sandstone fireplace and hearth. Wooden flooring.
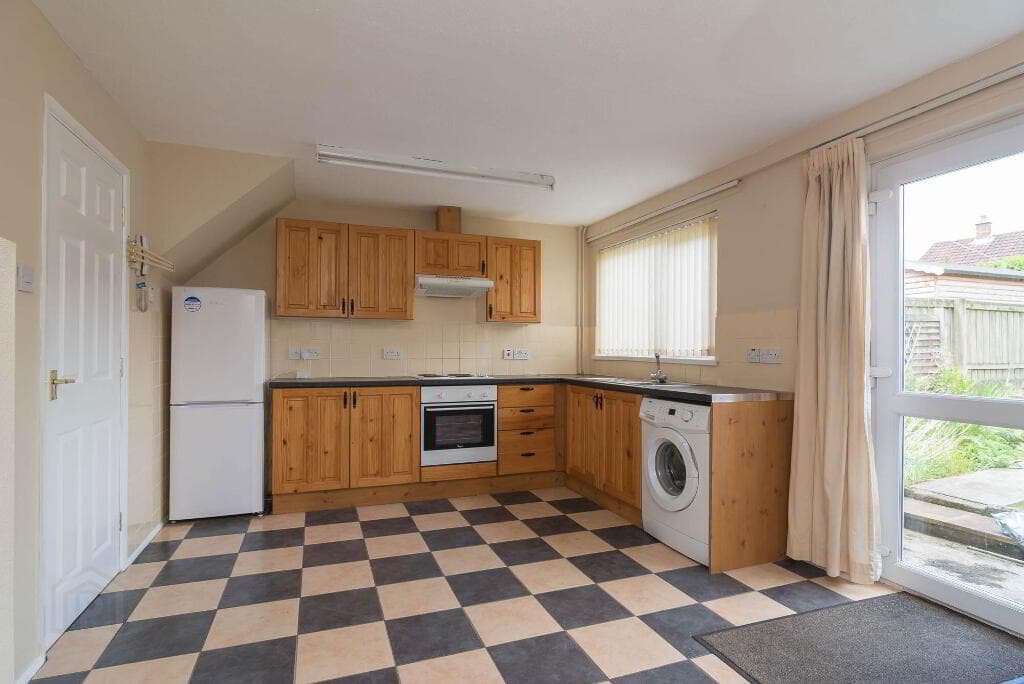
Spotlights. Ceiling cornicing. Open Plan Kitchen/Dining/Living 8.33m x 4.93m (27’4’’ x 16’2’’) :- Includes range of bespoke eye and low level units.
Sunken sink unit with granite worktops and up-stands. Plumbed for ‘Range’ style gas cooker. Granite splash back with stainless steel extractor fan and glass hood.
Over-mantle with spotlights. Space for American style fridge/freezer. Porcelain tiled flooring. Spotlights. Bay window. Recessed stove unit. Open to Dining and Sun rooms.
Dining room 3.94m 3.17m (12’11” x 10’5”):- Open from Kitchen. Porcelain tiled flooring.
Sun room 4.09m x 3.66m (13’5” x 12’0”) :- Porcelain tiled flooring.
Utility room 3.10m x 2.21m (10’2” x 7’3”) :- Includes eye and low level units. Belfast sink unit. Wooden worktops. Plumbed for washing machine. Space for dryer.
Porcelain tiled flooring. Walk in Pantry 2.03m x 1.65m (6’8” x 5’5”) :- Shelved. Porcelain tiled flooring.
Wash room 2.67m x 2.18m (8’9” x 7’2”) :- Includes white lfwc, vanity whb and bidet. Half tiled walls. Tiled flooring.
Office/Bedroom 5 3.53m x 2.16m (11’7” x 7’1”) :- Laminate wooden flooring. Spotlights.
First floor Landing :- Turret feature wall with double aspect and velux window. Spotlights. Bedroom 1 8.00m x 4.93m (26’3” x 16’2”) :- Carpeted.
Fitted wardrobes. Dressing Area :- Wooden flooring. uPVC double doors onto Balcony. Fitted dresser. Spotlights.
En-suite 2.18m x 1.93m (7’2” x 6’4”) :- Includes white lfwc and vanity whb. Quadrant shower cubicle. Fully tiled walls and flooring.
Bedroom 2 5.08m x 4.83m (16’8’’ x 15’10’’) :- Fitted wardrobes. Spotlights.
Bedroom 3 3.94m x 3.17m (12’11’’ x 10’5’’) :- Fitted bedroom furniture.
Bedroom 4 3.17m x 2.36m (10’5’’ x 7’9’’) :- Currently used as Office.
Bathroom 3.89m x 2.77m (12’9’’ x 9’1’’) :- Includes white three piece suite comprising lfwc, whb and bath. Fully tiled quadrant shower cubicle.
Splash back tiling to whb. Tiled flooring. External Detached Double Width Garage 6.00m x 6.00m (19’8” x 19’8”) Front :- Asphalt driveway and parking area.
Laid in lawn. Brick pavia walkway. Side :- Gated access to rear. Rear :- Brick pavia patio area and walkways. Laid in lawn. Hardscaped raised beds with mature shrubbery.
Open aspect over open countryside. uPVC double glazed windows. uPVC fascia and soffits. Oil fired central heating system.
2900 SQ FT (approx) Approximate rates calculation – £3,200 Freehold assumed.
All measurements are approximate Viewing strictly by appointment only Free valuation and mortgage advice available. N.B.
Please note that any services, heating system, or appliances have not been tested and no warranty can be given or implied as to their working order.
IMPORTANT NOTE We endeavour to ensure our sales brochures are accurate and reliable.
However, they should not be relied on as statements or representatives of fact and they do not constitute any part of an offer or contract.
The seller does not make any representation or give any warranty in relation to the property and we have no authority to do so on behalf of the seller.
Value & comps
Land Registry doesn’t cover Scotland or Northern Ireland, so previous sales may not be on record.
Returns
Set an offer; the calculator follows it.
We're still gathering serviced-accommodation data for this area.
Archie refurb estimate: a Pro feature
0.0% below asking
This is not financial or investment advice. Prop AI Deals is not authorised by the Financial Conduct Authority (FCA) to provide investment advice.
All investment calculators, property analyses, and AI-generated insights are for informational purposes only. Property investment carries risk and may result in financial loss. All calculations should be independently verified and you should consult with FCA-authorised financial advisers before making any investment decisions.
Past performance does not guarantee future results. Tax implications vary by individual circumstances.
Deal
Properties like this can earn 2–3x BTL yields when converted to HMO, with retrofit costs around £10k/room. Sign in to see the full tier, yield projection, and cost breakdown.
Commercial properties like this can earn 30-50% higher yields when converted to residential under Class MA / Q / P / PA, with prior approval costing ~GBP 96/unit. Sign in to see the recommended route, yield uplift, and cost breakdown.
BRRR-suited properties can recycle 80-100% of investor capital on refi, leaving a high-yielding rental with most of the money out. Sign in to see the refurb cost stack, ARV projection, and refinance maths.
Detached + large garden = sub-division play. Pro tier unlocks the tier badge, plot size, uplift estimate, and regional land benchmark.
Short-lease flats trade at deep discount, but extending under the 1993 Act often costs far less than the discount. Pro tier unlocks the tier badge, premium breakdown, long-lease ARV and arbitrage maths.
See projected short-stay revenue vs a vanilla BTL for this property.
See real sub-let margins (HMO room rates & SA nightly rates) vs the landlord rent.
Area
Agent & docs

FAQ
About 23 Shane Manor, Broughshane, BT43 7NQ
Explore nearby