We've tightened what earns a Pursue. A home now needs a published valuation, a strategy that still makes money after real running costs and lender stress tests, and no listing problems that would stop a mortgage. You'll see fewer Pursues, and each one has been checked harder.
See how verdicts work2-bedroom bungalow · IP20 9HR
Listing removedListed 149 days
Opportunity summary
See Archie’s verdict, returns by strategy and what to check before viewing.
About
In summary No chain!
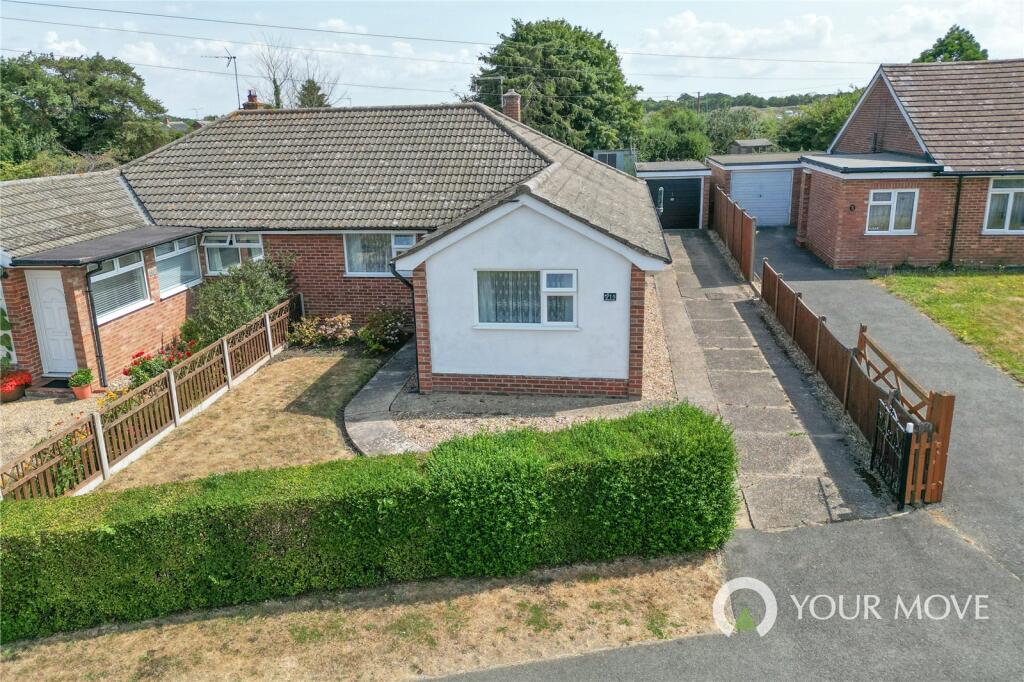
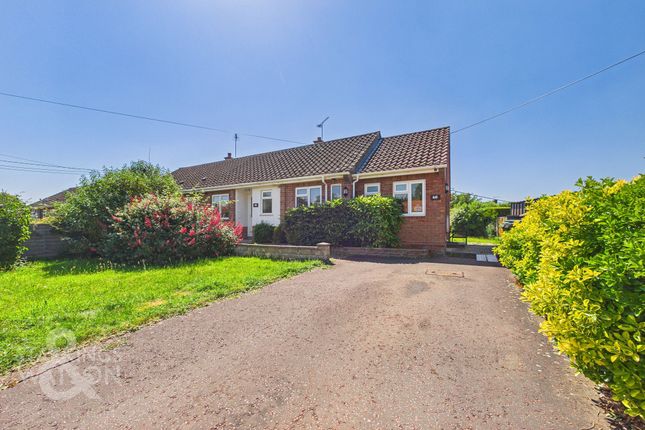
Set Within a quiet cul-de-sac position, this superb two bedroom semi detached bungalow is offered to the market with no chain, presenting an exceptional opportunity for those seeking a peaceful and versatile home presented in good order.
The property welcomes you with a light-filled entrance hall, leading into a main sitting room with feature fireplace and door opening onto the garden, providing a cosy and inviting setting for relaxation or entertaining guests.
The heart of the home is the kitchen, which seamlessly flows into an extended reception space beyond (perfect for dining or a second lounge area), and boasts a lovely view overlooking the garden.
Both bedrooms are generous doubles, offering flexible accommodation for family, guests, or home office needs. The re-fitted wet room/shower room is well appointed for convenience and comfort.
An integral garage with a useful utility area adds further practicality, providing ample storage and laundry facilities.
The bungalow’s thoughtful layout ensures a wonderful sense of space and privacy throughout, making it ideal for downsizers, professionals, or anyone seeking single-level living in a highly desirable location.
The gardens to the rear are a real selling point with a sunny aspect.
The garden has been thoughtfully designed with ease of maintenance in mind yet is filled with an array of well stocked planting borders.
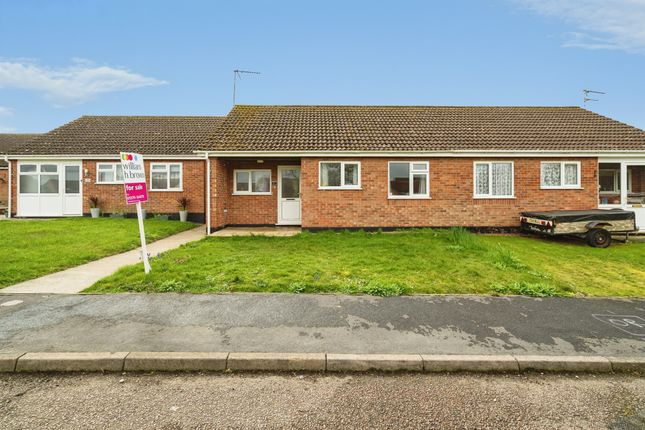
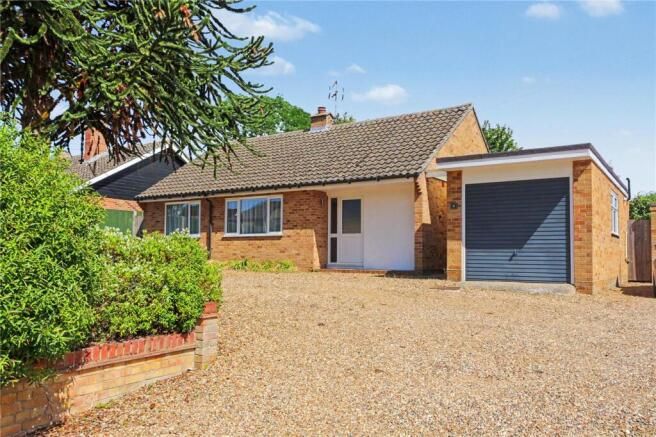
To the front there is another area of garden alongside driveway parking for multiple vehicles.
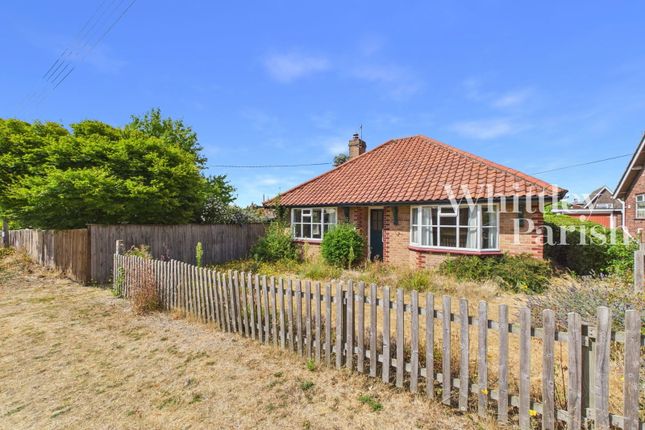
Setting the scene The front garden offers a range of shrubs and hedging alongside hard standing parking off road for multiple vehicles.
This in turn leads to the single garage with an up and over door as well as gated access to the side leading to the rear garden. The main entrance door is found to the front off the driveway.
The grand tour Entering via the main entrance door, you will find a hallway with storage cupboard ahead and an integral door to the garage.
Off the hallway to the front of the bungalow there are two ample bedrooms both facing the front. The main bedroom offers a range of fitted wardrobes.
The re-fitted wet room and w/c can be found next having been converted to a wet room for practicality with a large walk in shower, w/c and hand wash basin.
The main sitting room provides sliding doors onto the rear garden beyond as well as a feature fireplace housing an electric fire.
Adjacent is the kitchen, presented in good order with a range of wall and base level units as well as rolled edge worktops over and integrated electric oven and grill, gas hob and space for various white goods.
The kitchen has been cleverly extended beyond to create an excellent second reception room overlooking the garden with plenty of space for dining and sitting. Double doors also lead out to the garden.
Find us Postcode : IP20 9HR What3Words : ///discussed.forecast.doctors Virtual tour View our virtual tour for a full 360 degree of the interior of the property.
EPC Rating: D Location Ideally situated close to the centre of the vibrant market town of Harleston within a peaceful cul-de-sac, Harleston is filled with an excellent selection of everyday amenities and schooling.
Full of character with interesting historic buildings the town also has a Wednesday market with free parking.
The town of Diss, just a 15 minute drive away offers a further range of amenities and a direct train line to London Liverpool Street.
Garden The great outdoors The rear garden is very well kept offering a sunny and peaceful spot ideal for enjoying the afternoon sun.
The garden has been designed with ease of maintenance in mind, there is a large paved patio with step up to the shingled section.
The garden is filled with well stocked border filled with a range of mature shrubs and plants. There is a side gate leading to the frontage as well as timber fencing enclosing the garden.
Disclaimer Anti-Money Laundering (aml) Fee Statement: To comply with hmrc's regulations on Anti-Money Laundering (aml), we are legally required to conduct aml checks on every purchaser once a sale is agreed.
We use a government-approved electronic identity verification service to ensure compliance, accuracy, and security.
This is approved by the Government as part of the Digital Identity and Attributes Trust Framework (diatf).
The cost of anti-money laundering (aml) checks are £50 including VAT per person, payable in advance after an offer has been accepted.
This fee is mandatory to comply with hmrc regulations and must be paid before a memorandum of sale can be issued. Please note that the fee is non-refundable.
General Disclaimer: Whilst every care has been taken to prepare these sales particulars, they are for guidance purposes only. All measurements are approximate are for general guidance purposes only.
Value & comps
No previous sales on record.
Returns
Set an offer; the calculator follows it.
We're still gathering serviced-accommodation data for this area.
Archie refurb estimate: a Pro feature
0.0% below asking
This is not financial or investment advice. Prop AI Deals is not authorised by the Financial Conduct Authority (FCA) to provide investment advice.
All investment calculators, property analyses, and AI-generated insights are for informational purposes only. Property investment carries risk and may result in financial loss. All calculations should be independently verified and you should consult with FCA-authorised financial advisers before making any investment decisions.
Past performance does not guarantee future results. Tax implications vary by individual circumstances.
Deal
Properties like this can earn 2–3x BTL yields when converted to HMO, with retrofit costs around £10k/room. Sign in to see the full tier, yield projection, and cost breakdown.
Commercial properties like this can earn 30-50% higher yields when converted to residential under Class MA / Q / P / PA, with prior approval costing ~GBP 96/unit. Sign in to see the recommended route, yield uplift, and cost breakdown.
BRRR-suited properties can recycle 80-100% of investor capital on refi, leaving a high-yielding rental with most of the money out. Sign in to see the refurb cost stack, ARV projection, and refinance maths.
Detached + large garden = sub-division play. Pro tier unlocks the tier badge, plot size, uplift estimate, and regional land benchmark.
Short-lease flats trade at deep discount, but extending under the 1993 Act often costs far less than the discount. Pro tier unlocks the tier badge, premium breakdown, long-lease ARV and arbitrage maths.
See projected short-stay revenue vs a vanilla BTL for this property.
See real sub-let margins (HMO room rates & SA nightly rates) vs the landlord rent.
Area
Agent & docs

FAQ
About 44 Church View, Harleston
Explore nearby