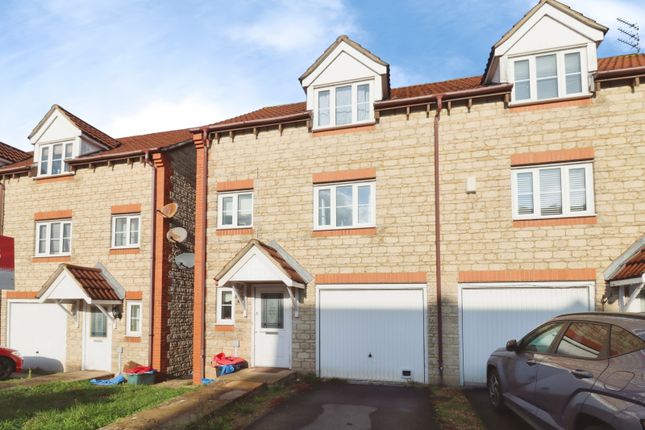
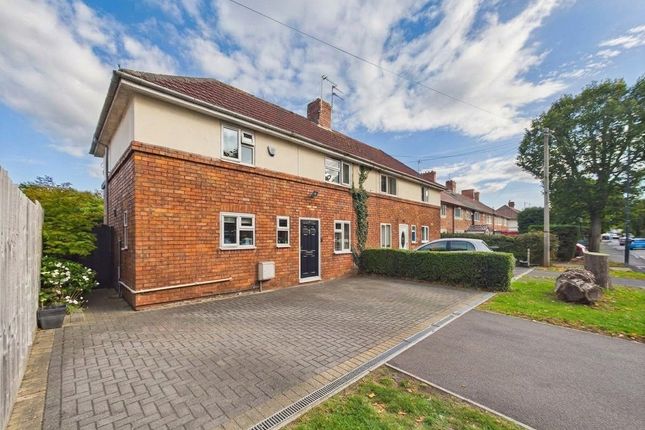
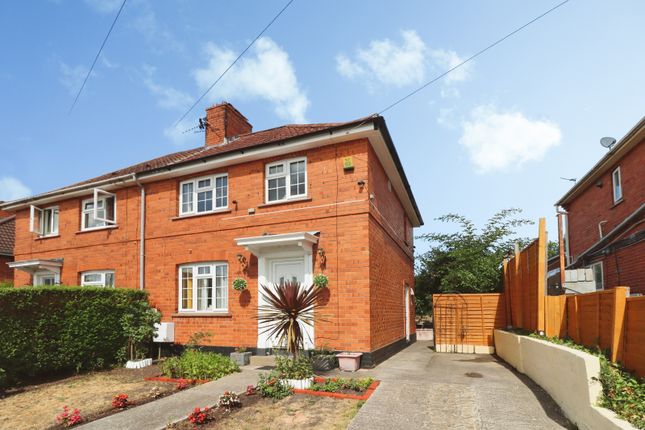
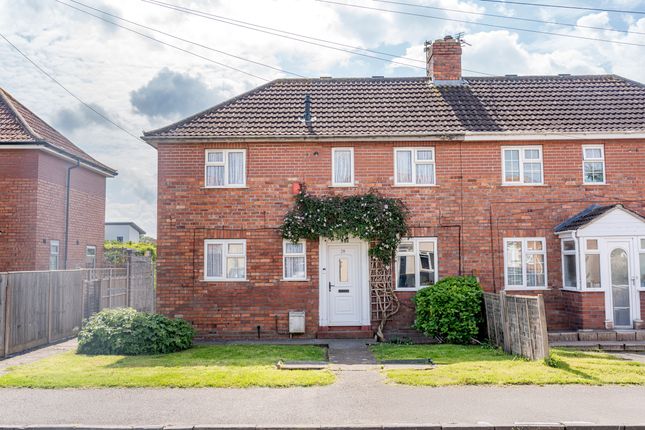
3-bedroom semi-detached house · BS15 1DY
For saleListed 295 days
Opportunity summary
See Archie’s verdict, returns by strategy and what to check before viewing.
About
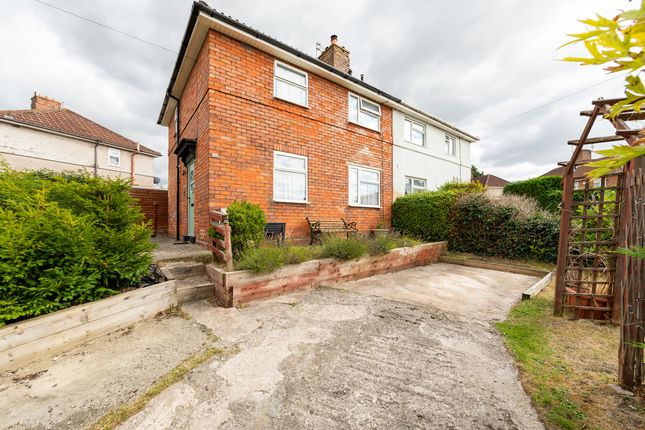
SEMI DETACHED HOME IN POPULAR LOCATION OFFERING MUCH POTENTIAL THROUGHOUT!
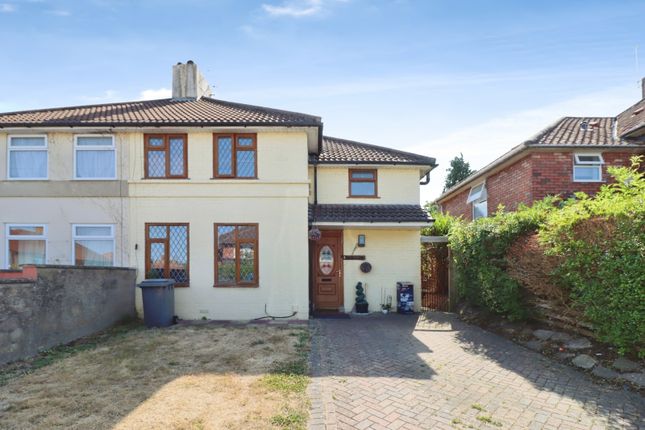
TLS Estate Agents are delighted to bring to the market this solid semi detached home set within a popular street on the borders of Kingswood and Speedwell, offering easy access to local schools, major bus routes and green spaces!
Appearing solid but in need of some modernisation this property is offered to the market for the first time in some five decades and is ready its next chapter.
This represents a worthwhile project and will surely make a fantastic home in which to raise a family.
Accommodation briefly comprises of entrance hall, lounge, kitchen and cloakroom to the ground floor. Upstairs are three well proportioned bedrooms and bathroom.
Externally the are sizeable front and rear gardens – the front would lend itself well to off street parking subject to relevant consents.
Entrance Via UPVC front door with obscure glazed panel and white fittings into; Hallway With carpeted flooring, ceiling light, cupboard concealing electrics.
Door to; Lounge 15' 11'' x 12' 0'' (4.85m x 3.65m) 2x windows to front aspect, carpeted flooring, ceiling light, coving, various sockets.
Door to; Kitchen 15' 11'' x 7' 6'' (4.85m x 2.28m) Range of base units with rolled edge worktops and tiled splashbacks.
One and a half bowl stainless steel sink with mixer tap under window to rear aspect.
Space for freestanding dual fuel cooker along with other appliances to include fridge freezer, washing machine and tumble dryer.
Further window to rear aspect, tiled flooring, extractor fan, various sockets and useful under stairs storage cupboard.
Door to; Rear Lobby Tiled flooring, attractive faux brick wall panels, UPVC door with obscure glazed panel to garden.
Door to; W.C Close coupled toilet, window to rear aspect with obscure glazing, ceiling light, socket, part tiled walls and tiled flooring.
Stairs and Landing Carpeted flooring and dark wood handrails. Window to side aspect, ceiling light, access to loft space via hatch in ceiling, useful over stairs storage cupboard.
Doors to; Bedroom One 11' 11'' x 11' 9'' (3.63m x 3.58m) Window to front aspect, carpeted flooring, ceiling light, sockets.
A useful cupboard provides great storage and also houses the immersion tank. Bedroom Two 12' 8'' x 7' 6'' (3.86m x 2.28m) Window to rear aspect, carpeted flooring, ceiling light and sockets.
Bedroom Three 8' 10'' x 7' 1'' (2.69m x 2.16m) Window to front aspect, carpeted flooring, ceiling light and sockets. Bathroom Panel bath with mixer tap and shower attachment.
Window to rear aspect with obscure glazing, carpeted flooring, ceiling light and tiled walls.
Front Garden Enclosed by wall and hedgerow, the front garden is of low maintenance and laid to block paving.
We feel that there is potential to create off street parking subject to the usual consents. A side access gate leads to the rear garden.
Rear Garden A spacious rear garden enclosed by fencing and hedgerow. The rear garden is mainly laid to lawn and features an area of patio.
A once stunning fishpond could easily be reinstated, or perhaps developed to create a fashionable sunken seating area.
Note – a further section of garden lies beyond the bottom fence but was separated for convenience some time ago.
Property Information We are advised that this property is of a FREEHOLD tenure with no service charges or ground rents payable. EPC Rating – F Council Tax – Band B with Bristol City Council.
VIEWINGS Viewings are strictly by appointment only - please contact TLS to arrange your internal inspection.
Value & comps
No previous sales on record.
Returns
Set an offer; the calculator follows it.
We're still gathering serviced-accommodation data for this area.
Archie refurb estimate: a Pro feature
0.0% below asking
This is not financial or investment advice. Prop AI Deals is not authorised by the Financial Conduct Authority (FCA) to provide investment advice.
All investment calculators, property analyses, and AI-generated insights are for informational purposes only. Property investment carries risk and may result in financial loss. All calculations should be independently verified and you should consult with FCA-authorised financial advisors before making any investment decisions.
Past performance does not guarantee future results. Tax implications vary by individual circumstances.
Deal
Properties like this can earn 2–3x BTL yields when converted to HMO, with retrofit costs around £10k/room. Sign in to see the full tier, yield projection, and cost breakdown.
Commercial properties like this can earn 30-50% higher yields when converted to residential under Class MA / Q / P / PA, with prior approval costing ~GBP 96/unit. Sign in to see the recommended route, yield uplift, and cost breakdown.
BRRR-suited properties can recycle 80-100% of investor capital on refi, leaving a high-yielding rental with most of the money out. Sign in to see the refurb cost stack, ARV projection, and refinance maths.
Detached + large garden = sub-division play. Pro tier unlocks the tier badge, plot size, uplift estimate, and regional land benchmark.
Short-lease flats trade at deep discount, but extending under the 1993 Act often costs far less than the discount. Pro tier unlocks the tier badge, premium breakdown, long-lease ARV and arbitrage maths.
See projected short-stay revenue vs a vanilla BTL for this property.
See real sub-let margins (HMO room rates & SA nightly rates) vs the landlord rent.
Area
Agent & docs

FAQ
About Burchells Green Road, Kingswood, Bristol
Explore nearby