4-bedroom bungalow · CV23 0HZ
For saleListed 157 days
Opportunity summary
See Archie’s verdict, returns by strategy and what to check before viewing.
About
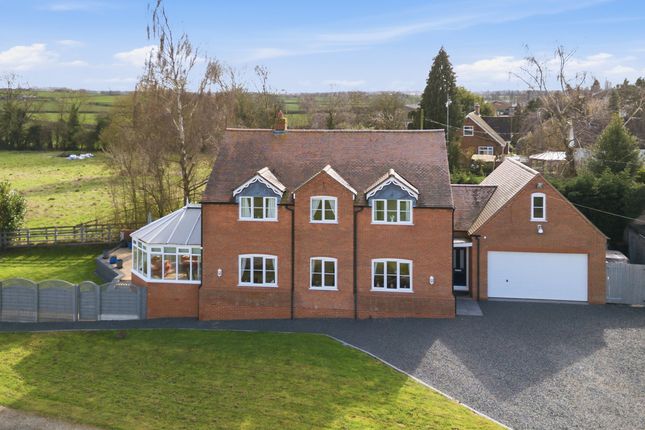
This substantial and beautifully maintained three or four bedroom detached family home occupies a truly exceptional position on the edge of this sought after Warwickshire village, enjoying open countryside views to the rear and a wonderfully private setting.
Fairfield is set well back from the road on a generous and established plot, approached via a spacious driveway providing extensive off road parking and access to the double garage.
The frontage immediately sets the tone for the space and privacy on offer, while to the rear the property truly comes into its own, backing directly onto open fields and providing a rare sense of tranquillity and connection to the surrounding countryside.
The sunny aspect, rear garden is mature, well stocked and carefully landscaped, featuring a block paved patio ideal for entertaining, an expansive lawn, and established trees and borders that create a high degree of privacy.
Double gates to the side of the property provide additional access to a further block paved area and the garden.
A useful brick built store, attached to the garage, adds further practical outdoor storage.
Beyond the boundary, uninterrupted rural views offer a constantly changing seasonal backdrop, a genuine highlight and key selling feature of this home.
Internally, the property is immaculately presented and clearly well cared for, yet still offers excellent scope for new owners to update or personalise to their own taste.
The accommodation is both spacious and flexible, making it well suited to modern family living or multi generational use.
The property is entered via a double glazed front door into a porch, with a secondary inner door opening into a large and welcoming entrance hall.
This central space provides access to the ground floor accommodation and benefits from two generous built in storage cupboards, ideal for coats and household items, as well as a conveniently located downstairs WC.
The ground floor includes a generous lounge with direct access to the rear garden, and a well proportioned kitchen breakfast room fitted with a modern range of units and benefiting from electric underfloor heating.
A separate utility room, accessed internally and also via a side door, offers fitted units matching the kitchen, space for an integrated fridge freezer and additional undercounter appliance, along with plumbing for a washing machine and separate dryer.
A further door from the utility room leads directly to the rear garden.
There are also two additional versatile rooms on the ground floor, currently arranged as a bedroom and a dining room, the latter of which could easily serve as a further bedroom depending on requirements.
Upstairs, there are two well sized bedrooms, both benefiting from useful walk in storage cupboards, along with a family bathroom.
From the landing, access is provided to a large boarded loft space, offering excellent additional storage potential.
The property benefits from gas central heating via a combination boiler and is double glazed throughout.
Easenhall is a highly regarded village location, offering a peaceful semi rural lifestyle whilst remaining conveniently positioned for Rugby, Coventry and major motorway links.
The nearby village of Brinklow provides a range of everyday amenities, enhancing the practicality of this charming rural setting.
Room Dimensions: Lounge 6.75m x 3.63m Kitchen 3.59m x 4.04m Bedroom One 3.63m x 4.26m Dining Room/Bedroom Two 3.01m x 3.34m Utility Room 3.59m x 1.86m Bedroom Three 3.35m x 3.35m Bedroom Four 3.35m x 3.73m
Value & comps
No previous sales on record.
Returns
Set an offer; the calculator follows it.
We're still gathering serviced-accommodation data for this area.
Archie refurb estimate: a Pro feature
0.0% below asking
This is not financial or investment advice. Prop AI Deals is not authorised by the Financial Conduct Authority (FCA) to provide investment advice.
All investment calculators, property analyses, and AI-generated insights are for informational purposes only. Property investment carries risk and may result in financial loss. All calculations should be independently verified and you should consult with FCA-authorised financial advisers before making any investment decisions.
Past performance does not guarantee future results. Tax implications vary by individual circumstances.
Deal
Properties like this can earn 2–3x BTL yields when converted to HMO, with retrofit costs around £10k/room. Sign in to see the full tier, yield projection, and cost breakdown.
Commercial properties like this can earn 30-50% higher yields when converted to residential under Class MA / Q / P / PA, with prior approval costing ~GBP 96/unit. Sign in to see the recommended route, yield uplift, and cost breakdown.
BRRR-suited properties can recycle 80-100% of investor capital on refi, leaving a high-yielding rental with most of the money out. Sign in to see the refurb cost stack, ARV projection, and refinance maths.
Detached + large garden = sub-division play. Pro tier unlocks the tier badge, plot size, uplift estimate, and regional land benchmark.
Short-lease flats trade at deep discount, but extending under the 1993 Act often costs far less than the discount. Pro tier unlocks the tier badge, premium breakdown, long-lease ARV and arbitrage maths.
See projected short-stay revenue vs a vanilla BTL for this property.
See real sub-let margins (HMO room rates & SA nightly rates) vs the landlord rent.
Area
Agent & docs

FAQ
About Cord Lane, Easenhall, Rugby
Explore nearby