We've tightened what earns a Pursue. A home now needs a published valuation, a strategy that still makes money after real running costs and lender stress tests, and no listing problems that would stop a mortgage. You'll see fewer Pursues, and each one has been checked harder.
See how verdicts work4-bedroom detached house · CV23 0QE
For saleReduced £50k (−7.7%) on 25 OctListed 196 days
Opportunity summary
See Archie’s verdict, returns by strategy and what to check before viewing.
About
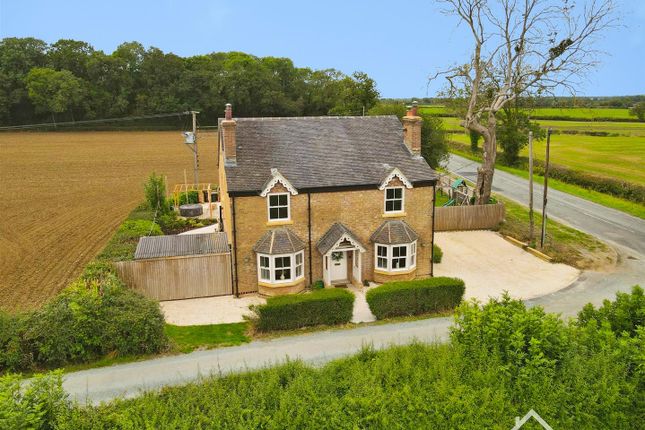
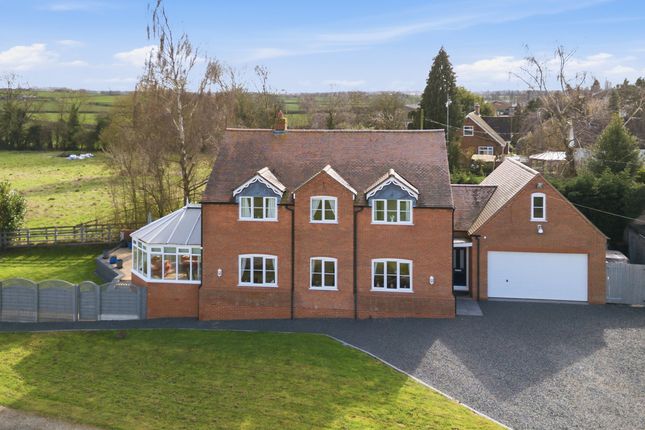
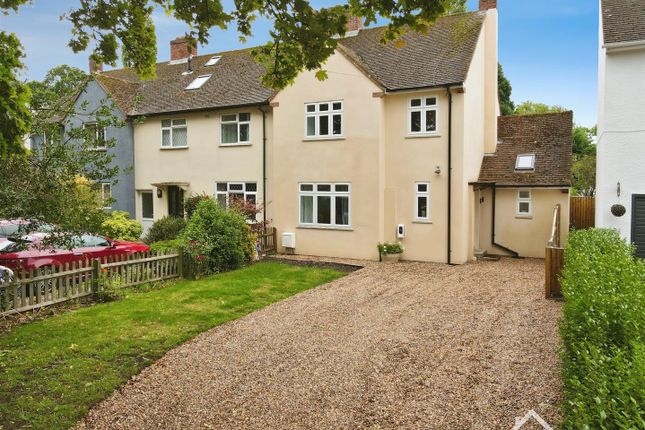
Nestled in the heart of a highly sought-after Warwickshire village, this individually designed four-bedroom detached residence presents a rare opportunity for discerning buyers seeking both luxury and flexibility.
The property showcases a striking balance of contemporary elegance and thoughtful practicality, featuring a grand principal suite complete with a spacious bedroom, bespoke dressing room, and a beautifully appointed ensuite shower room.
Three further large bedrooms provide generous accommodation for family and guests, served by a stunning modern bathroom with a separate shower for added convenience.
The expansive open-plan dining kitchen, fitted with a range cooker, offers a superb setting for entertaining, seamlessly flowing into a dedicated utility room and a ground floor WC.
Enhancing the property’s versatility is a detached annexe or garden cabin, equipped with its own shower room, perfect for a home office, guest suite, or independent living.
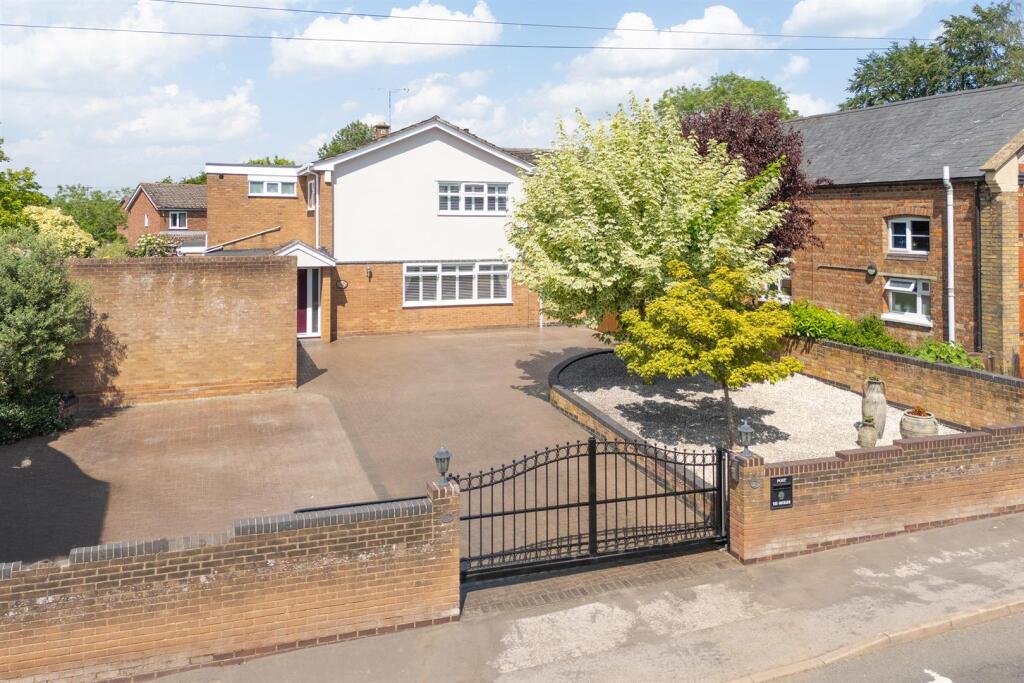
The large garage and private driveway comfortably accommodate at least six vehicles, including space for a motorhome or caravan, ensuring ample parking for every lifestyle.
Solar panels for hot water add an eco-conscious touch, blending sustainability with comfort.
The property’s impressive footprint is matched by its exceptional outdoor spaces, designed to maximise both enjoyment and tranquillity.
A substantial rear garden unfolds from an elevated patio area - ideal for alfresco dining and summer gatherings - offering sweeping open views across the picturesque countryside beyond.
Mature planting, manicured lawns, and thoughtfully positioned seating areas create a private sanctuary for relaxation or play, while the garden’s generous proportions allow for further landscaping or family activities.
The annexe/garden cabin nestles discreetly within the grounds, providing an inviting retreat or flexible workspace, all set against the backdrop of rolling fields.
The village itself boasts a vibrant community atmosphere, with charming local shops, welcoming pubs, and highly regarded schools just a short drive away.
Excellent transport links and a wealth of nearby leisure facilities ensure convenience and connectivity, making this a truly enviable location.
This exceptional home offers a unique blend of luxury, space, and village living, promising an unrivalled lifestyle for its next fortunate owners.
Seize the opportunity to make this remarkable property your forever home.
EPC Rating: B Entrance Hall 2.01m x 4.33m A composite door leads you into the welcoming entrance hall, with an under-stair storage cupboard.
There is a door leading into the kitchen and to the rear of the house. In front of you is the first staircase, which takes you to the Lounge.
Kitchen Diner 3.52m x 7.62m This large open-plan kitchen has a full range of wall and base units, including a large range cooker and coffee station.
The tiled floor has underfloor heating, creating a warm and welcoming family space. The large window looks out onto the patio area and rear garden.
Utility Room 0.93m x 1.94m Conveniently located off the kitchen with access directly out into the rear garden, there is a space for a washing machine and a base unit for supplies.
Ground Floor WC Located off the utility room, giving easy access for the rear garden. WC, wash hand basin and central heating radiator.
Reception 1 - Lounge 4.37m x 7.14m The lounge is on the 1st floor and has an elevated position over the front driveway.
To the rear of the lounge are double glass doors, which lead into the new extension to this floor.
Reception 2 - Sun Room 3.26m x 7.52m The 2nd Reception Room has been recently built and offers a fabulous light and airy space.
Originally built for a family member to move into, there is a large open room with bi-fold doors to the side patio and a large lantern ceiling light window, which has an electric fitted blind, so perfect for those sunny days to keep the room cool.
This room is big enough to have a bedroom and a lounge area, as there is a shower room here to.
Reception 2 - Shower Room 1.36m x 2.2m A contemporary shower room which has hardly been used, with a shower cubicle, electric shower, vanity sink unit and WC.
Bedroom 2 2.6m x 3.35m A good-sized double bedroom to the front of the house with large integrated wardrobe. This is located on the 2nd floor of the house.
Family Bathroom 3.0m x 2.03m This luxury bathroom has a large double-ended bath with a hand-held shower head.
Perfect for hair washing when the children are smaller, or even pampering your pet.
There is also a separate shower cubicle along with a contemporary wash hand basin, WC, and to finish the luxury, there is a heated tiled floor.
Bedroom 3 2.58m x 3.44m Yes, another double bedroom, but this time to the rear of the house. There is a built-in wardrobe with space for a double bed and a desk. Ideal for teenagers.
Bedroom 4 2.27m x 2.96m This is a small double bedroom located to the front of the house, and is currently being used as a home office.
Principal Suite 4.37m x 4.56m This very large Principal bedroom is on the 3rd floor of the house. Completely away from the rest of the house, so privacy is key here.
The large window overlooks the rear garden and farm views beyond. There are extensive fitted wardrobes in the bedroom and then you go through into the dressing room.
Dressing Room 2.29m x 2.55m This purpose-built walk-in dressing room has fully fitted wardrobes, with fitted shelving and storage floor to ceiling.
There is a Velux window to being in natural light to the area.
En-suite 2.08m x 2.29m This ensuite is the epitome of luxury, with high-end tiling, oversized corner shower cubicle, designer heated towel rail, WC and contemporary wash hand basin and another heated floor.
You really won't be disappointed in the sheer luxury here.
Garden Cabin/Reception 3 6.76m x 3.76m A fabulous garden room, currently being used as a 3rd Reception Room/Chill out space, giving the family plenty of choice of where to relax.
This has a shower room fitted, with power and just needs the water fitting to create a potential annexe for a family member, home office or perhaps a personal gym.
Garden The extensive lawn gives you plenty of room for family and friends alike to enjoy the outside space of this luxury home. You even have room for football goals if you would like them.
The outside Cabin/Annexe is located at the back of the garden. There is a large patio to the rear of the kitchen with steps up to the gravelled entertaining area.
Perfect for gathering friends and family together. Parking - Double garage A large garage which has a rear storage area, power and lighting is connected.
The garage itself would fit 2 small cars, but there is space on the driveway for at least 6 cars, and also space for a motorhome or even a caravan to be stored.
Parking - Driveway Minimum of 6 car spaces plus room for a motorhome or even a caravan.
Value & comps
No previous sales on record.
Returns
Set an offer; the calculator follows it.
We're still gathering serviced-accommodation data for this area.
Archie refurb estimate: a Pro feature
0.0% below asking
This is not financial or investment advice. Prop AI Deals is not authorised by the Financial Conduct Authority (FCA) to provide investment advice.
All investment calculators, property analyses, and AI-generated insights are for informational purposes only. Property investment carries risk and may result in financial loss. All calculations should be independently verified and you should consult with FCA-authorised financial advisers before making any investment decisions.
Past performance does not guarantee future results. Tax implications vary by individual circumstances.
Deal
Properties like this can earn 2–3x BTL yields when converted to HMO, with retrofit costs around £10k/room. Sign in to see the full tier, yield projection, and cost breakdown.
Commercial properties like this can earn 30-50% higher yields when converted to residential under Class MA / Q / P / PA, with prior approval costing ~GBP 96/unit. Sign in to see the recommended route, yield uplift, and cost breakdown.
BRRR-suited properties can recycle 80-100% of investor capital on refi, leaving a high-yielding rental with most of the money out. Sign in to see the refurb cost stack, ARV projection, and refinance maths.
Detached + large garden = sub-division play. Pro tier unlocks the tier badge, plot size, uplift estimate, and regional land benchmark.
Short-lease flats trade at deep discount, but extending under the 1993 Act often costs far less than the discount. Pro tier unlocks the tier badge, premium breakdown, long-lease ARV and arbitrage maths.
See projected short-stay revenue vs a vanilla BTL for this property.
See real sub-let margins (HMO room rates & SA nightly rates) vs the landlord rent.
Area
Agent & docs

FAQ
About Lutterworth Road, Pailton, CV23
Explore nearby