4-bedroom house · CV23 0HJ
For saleListed 217 days
Opportunity summary
See Archie’s verdict, returns by strategy and what to check before viewing.
About
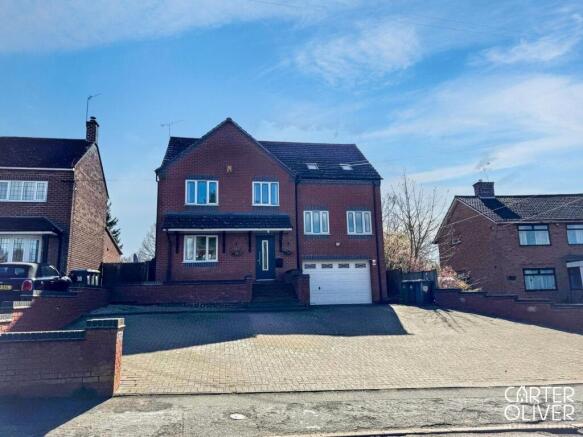
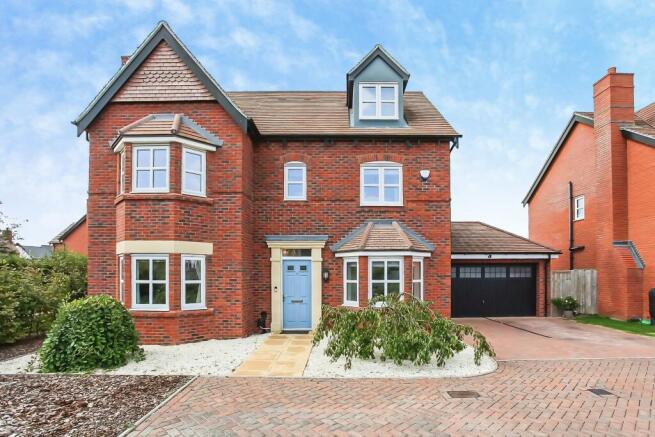
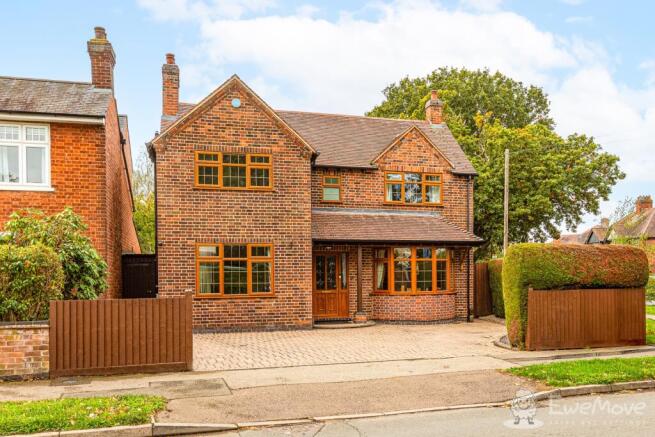
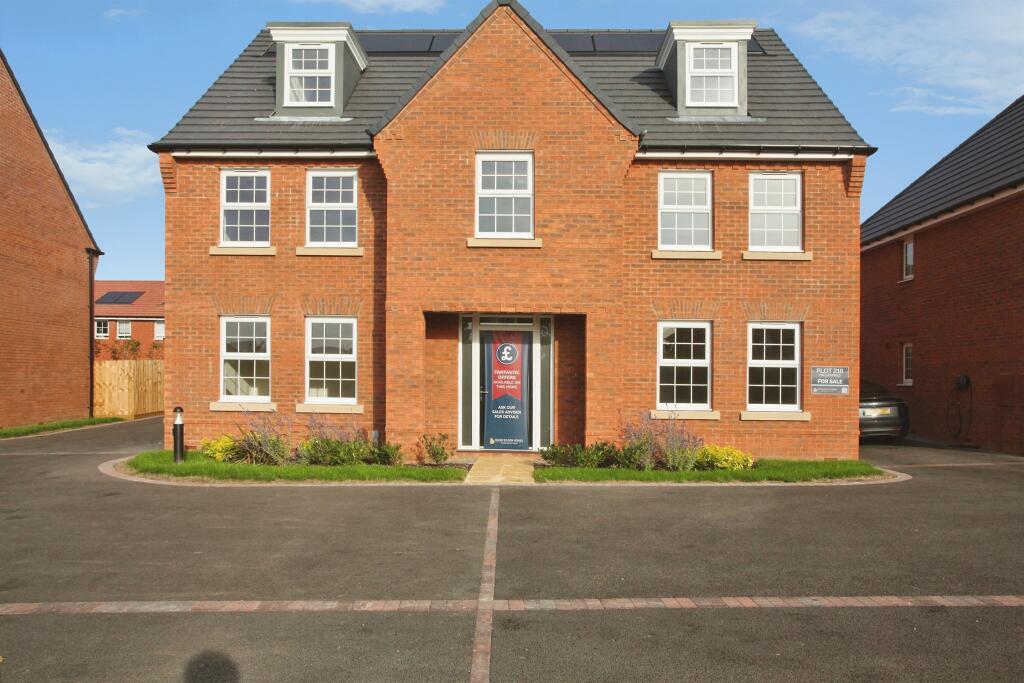
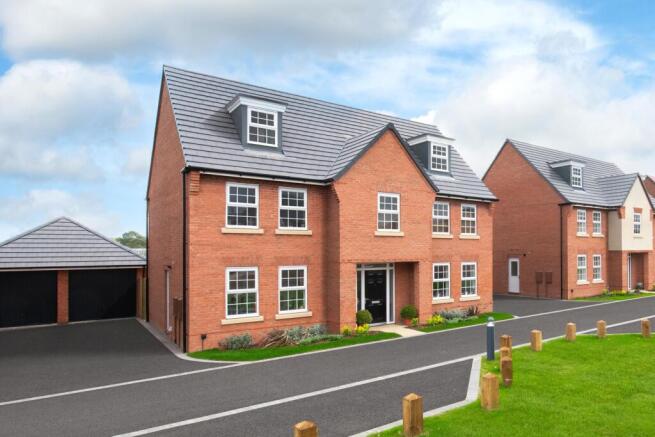
Welcome Home Tucked peacefully behind the village green in the heart of Harborough Magna this exceptional four bedroom detached residence offers a rare opportunity to enjoy space, light and tranquillity in a truly special setting.
Built in 2000 by the current owners and lovingly cared for ever since this is a home that has grown with family life and now stands ready to welcome its next chapter.
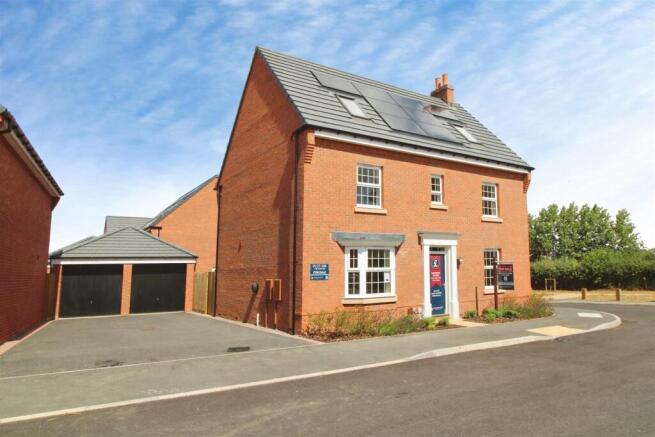
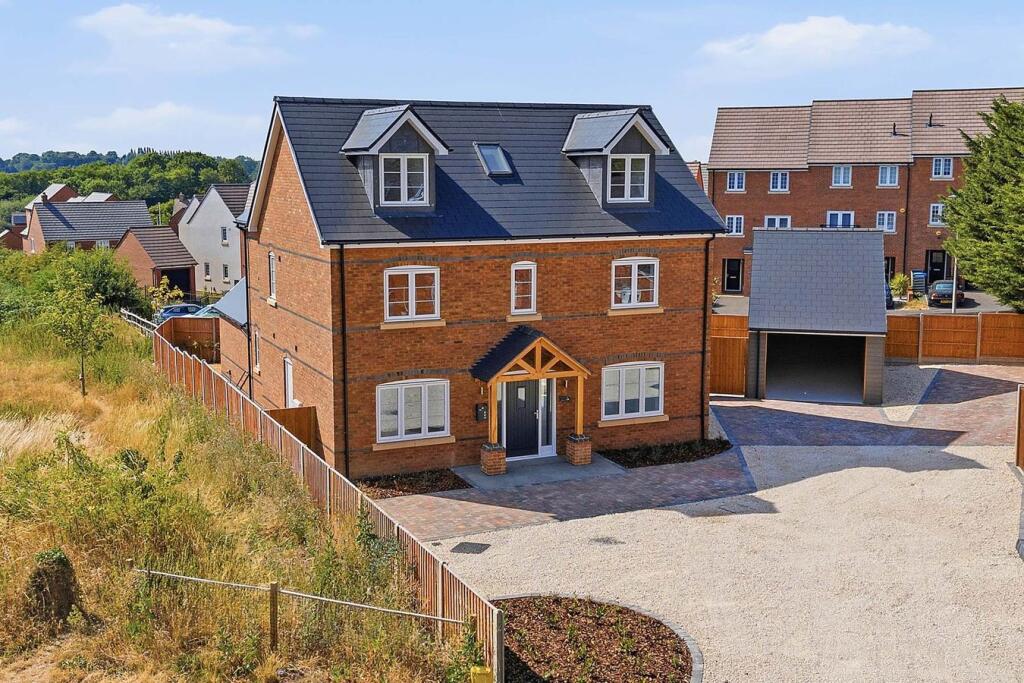
From the moment you arrive the property’s handsome presence and double garage create an immediate sense of arrival and permanence.
Light-Filled Living Spaces Designed with both family living and entertaining in mind the ground floor offers a wonderful balance of comfort and versatility.
The welcoming entrance hall leads to the main reception rooms, cloakroom and has an integral door to the double garage.
The elegant sitting room centred around a charming feature fireplace provides a warm and inviting retreat for relaxing evenings.
A separate dining room creates the perfect backdrop for memorable gatherings while the family room or study offers flexibility for modern lifestyles ideal as a home office, playroom or snug.
At the heart of the home lies the kitchen/breakfast room a bright and uplifting space featuring a large picture window framing delightful views of the enclosed garden bringing the outside in throughout the seasons.
Perfectly placed off the kitchen is the utility room with a side door leading to the garden. A convenient cloakroom completes the ground floor.
Flowing seamlessly from the house the large conservatory is a standout feature bathed in natural light and offering a peaceful place to unwind, entertain or simply enjoy the garden views year-round.
Restful Bedrooms & Private Retreats Upstairs four beautifully proportioned bedrooms provide comfort and privacy for family and guests alike.
The principal bedroom suite is a sanctuary of its own complete with a dedicated dressing area and private ensuite shower room.
Three further bedrooms are served by a spacious family bathroom thoughtfully designed to meet the needs of busy family life.
Gardens, Grounds & Outdoor Living The enclosed rear garden offers a safe and peaceful haven perfect for outdoor dining, gardening, and family enjoyment.
Adding a truly unique dimension to the property a short stroll from the house lies a separate parcel of land previously enjoyed as a cottage garden.
With its vegetable patch and shed it presents wonderful opportunities for those with a passion for growing, sustainability or simply creating a private escape.
Garage, Studio & Practical Space The double garage provides excellent storage and parking while stairs lead to a valuable additional room above complete with window and power.
This versatile space is ideal as a studio, workshop, home office or creative retreat.
A generous driveway ensures ample off-road parking for family and visitors in addition to a side gated driveway with additional storage sheds and parking.
Tenure: Freehold | EPC: C | Council Tax Band: G Services, Utilities & Property Information Tenure – Freehold EPC Rating – C Council Tax Band – G Local Authority – Rugby Borough Council Property Construction – Standard - Brick and Tile Electricity Supply – Mains Water Supply – Mains Drainage & Sewerage – Mains Heating – Gas central heating Broadband – fttc Superfast Broadband connection available - we advise you to check with your provider.
Mobile Signal/Coverage – 4G and some 5G mobile signal is available in the area - we advise you to check with your provider.
Parking – Garage parking for 2 cars and driveway parking for 3 cars Special Notes – The property is split over two titles.
The property is subject to a public footpath crossing immediately in front of the house (west to east).
An underground electricity supply cable serving a neighbouring property runs through part of the grassed area. A Wayleave Agreement is in place with Western Power Distribution.
Please contact the agent for more information.
Please click on the property brochure and the video for full details of this property, or for more information or to arrange a viewing please contact Elizabeth Teasdale and Nicola Loraine Disclaimer All measurements are approximate and quoted in metric with imperial equivalents and for general guidance only and whilst every attempt has been made to ensure accuracy, they must not be relied on.
The fixtures, fittings and appliances referred to have not been tested and therefore no guarantee can be given and that they are in working order.
Internal photographs are reproduced for general information and it must not be inferred that any item shown is included with the property.
Whilst we carryout our due diligence on a property before it is launched to the market and we endeavour to provide accurate information, buyers are advised to conduct their own due diligence.
Our information is presented to the best of our knowledge and should not solely be relied upon when making purchasing decisions.
The responsibility for verifying aspects such as flood risk, easements, covenants and other property related details rests with the buyer
Value & comps
No previous sales on record.
Returns
Set an offer; the calculator follows it.
We're still gathering serviced-accommodation data for this area.
Archie refurb estimate: a Pro feature
0.0% below asking
This is not financial or investment advice. Prop AI Deals is not authorised by the Financial Conduct Authority (FCA) to provide investment advice.
All investment calculators, property analyses, and AI-generated insights are for informational purposes only. Property investment carries risk and may result in financial loss. All calculations should be independently verified and you should consult with FCA-authorised financial advisers before making any investment decisions.
Past performance does not guarantee future results. Tax implications vary by individual circumstances.
Deal
Properties like this can earn 2–3x BTL yields when converted to HMO, with retrofit costs around £10k/room. Sign in to see the full tier, yield projection, and cost breakdown.
Commercial properties like this can earn 30-50% higher yields when converted to residential under Class MA / Q / P / PA, with prior approval costing ~GBP 96/unit. Sign in to see the recommended route, yield uplift, and cost breakdown.
BRRR-suited properties can recycle 80-100% of investor capital on refi, leaving a high-yielding rental with most of the money out. Sign in to see the refurb cost stack, ARV projection, and refinance maths.
Detached + large garden = sub-division play. Pro tier unlocks the tier badge, plot size, uplift estimate, and regional land benchmark.
Short-lease flats trade at deep discount, but extending under the 1993 Act often costs far less than the discount. Pro tier unlocks the tier badge, premium breakdown, long-lease ARV and arbitrage maths.
See projected short-stay revenue vs a vanilla BTL for this property.
See real sub-let margins (HMO room rates & SA nightly rates) vs the landlord rent.
Area
Agent & docs
FAQ
About 3, The Green, Rugby
Explore nearby