We've tightened what earns a Pursue. A home now needs a published valuation, a strategy that still makes money after real running costs and lender stress tests, and no listing problems that would stop a mortgage. You'll see fewer Pursues, and each one has been checked harder.
See how verdicts work5-bedroom detached house · NR21 7NU
For saleReduced £45k (−6.5%) on 8 OctListed 58 days
Opportunity summary
See Archie’s verdict, returns by strategy and what to check before viewing.
About
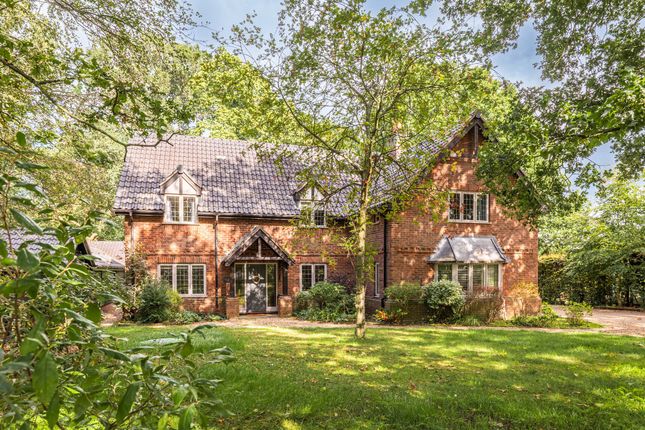
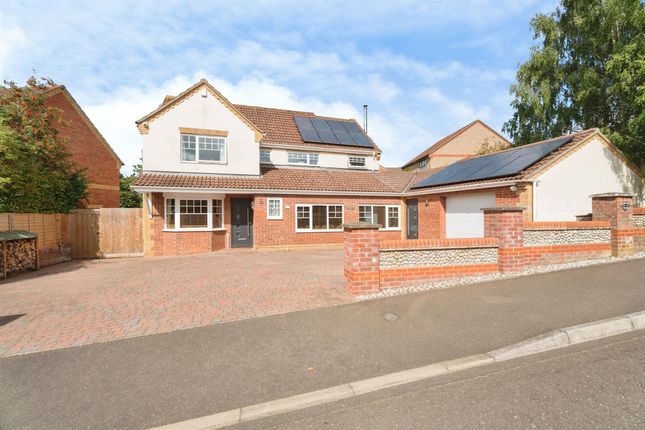
Positioned quietly on the northern edge of the pretty and peaceful North Norfolk village of Colkirk, Lawrence House occupies an enviable central position within its generous quarter-acre plot (stms).
A substantial family home extending to more than 3,000 sq. Ft.
And arranged over three floors, this is a house that has been thoughtfully designed around the demands of modern family life, combining wonderfully generous living spaces with a sense of warmth, comfort and practicality.
From the moment you step inside, the large and welcoming central entrance hall creates an immediate sense of space and provides the perfect introduction to what lies beyond.
To one side is the heart of the house: An exceptionally generous kitchen, dining and family room.
Triple-aspect and flooded with natural light throughout the day, this is a room that feels equally at home hosting a large gathering or simply accommodating the everyday rituals of family life.
French doors open directly onto the south-facing garden, creating an effortless connection between inside and out, while a separate utility room adds an invaluable layer of practicality.
But it is perhaps the versatility of this room that makes it so special.
This is the place where the day begins over coffee at the kitchen island, where neighbours might stop for a chat, where friends gather around the table for supper and where the stories of the day are shared as children sit down to eat.
It is quite simply the natural hub of Lawrence House and the room around which family life revolves.
On the opposite side of the entrance hall is the drawing room, a wonderfully comfortable and more formal reception space centred around a log burner set within a traditional fireplace.
Warm and inviting, this is the room to retreat to after a long winter’s day, drawing the curtains, lighting the fire and settling down together for a favourite film.
It provides the perfect counterpoint to the sociable openness of the kitchen and family room.
The first floor is dedicated largely to the bedrooms, with a particularly impressive principal suite providing a wonderful private sanctuary.
Alongside the bedroom itself is a large walk-in dressing room and a beautifully appointed en-suite bathroom.
Two further double bedrooms occupy this floor and share the family bathroom, providing generous accommodation for children or guests. The second floor adds yet further flexibility.
Here, a fourth double bedroom benefits from its own en-suite shower room, while a further room is currently arranged as a home office and library.
Equally suited to becoming a fifth bedroom, this space gives Lawrence House the adaptability to evolve as a family’s needs change over the years.
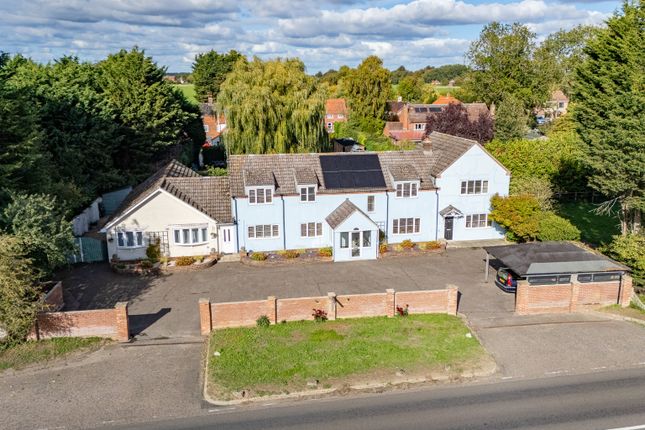
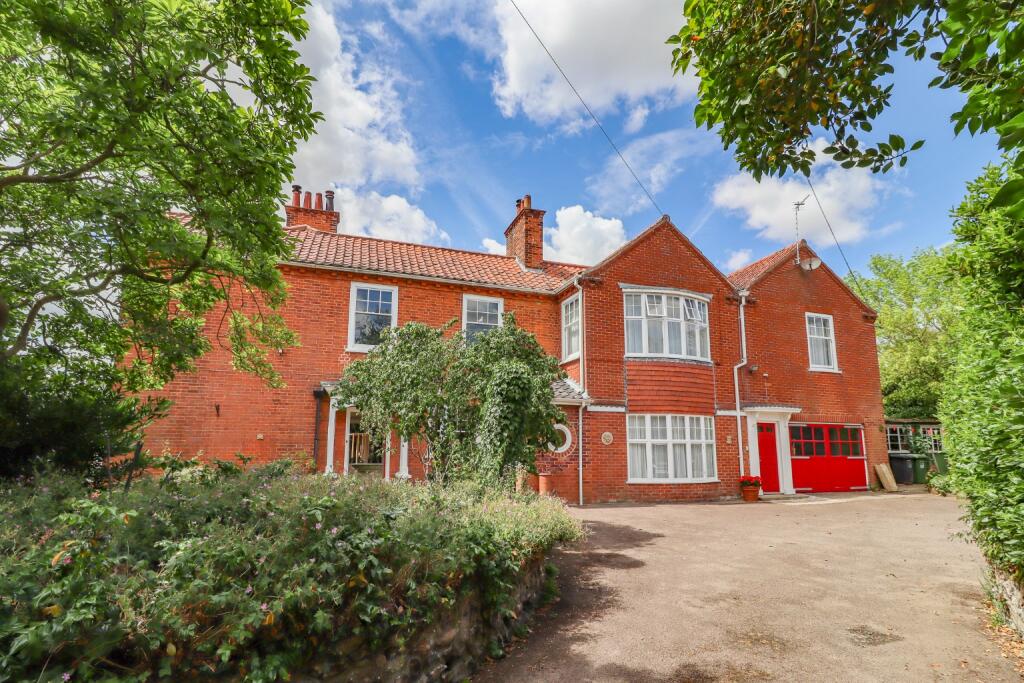
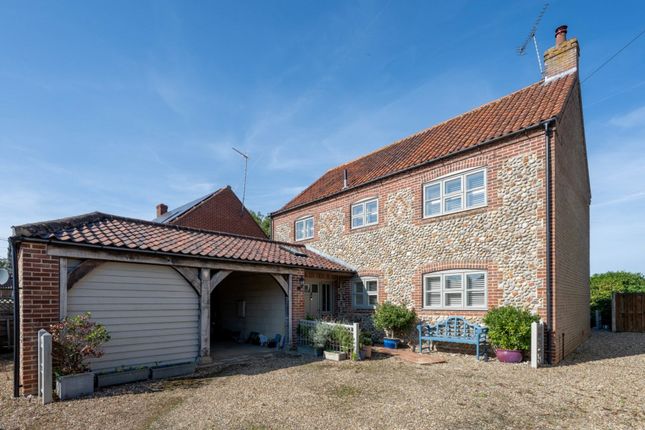
Outside, there is a generous gravelled driveway to the front, which provides plentiful off-street parking and leads to a detached brick-built double garage.
The gardens are wonderfully private and, for the most part, enjoy a southerly aspect.
There is plenty of space for children to play, for summer lunches to linger over and for the garden to become an extension of the house during the warmer months.
Lawrence House has clearly been a much-loved family home, and its proportions, layout and wonderfully relaxed atmosphere are testament to the years of family life that have taken place here.
Now, however, the time has come for a new chapter.
For another family, this is an opportunity not simply to buy a substantial and beautifully positioned North Norfolk home, but to take on a house in which they can create their own traditions, share their own adventures and, most importantly, make many more memories of their own.
Colkirk Tucked within the rolling countryside just south of Fakenham, Colkirk is a quintessential Norfolk village where peaceful surroundings and a strong sense of community create an enviable rural lifestyle.
Believed to date back to before the Domesday Book, the village retains much of its historic charm, centred around its church, traditional village pond and welcoming community atmosphere.
Life in Colkirk embraces the outdoors, with quiet country lanes, surrounding farmland and easy access to North Norfolk’s coastline all encouraging a slower pace of living.
At the heart of the village sits The Crown Inn, a much-loved traditional pub serving food and providing a social hub for residents and visitors alike.
Alongside this, the village benefits from a well-regarded primary school, village hall and recreation ground, where cricket matches, football and community events continue to bring people together throughout the year.
Just two miles away, the thriving market town of Fakenham offers an excellent range of everyday amenities, including independent shops, cafés, supermarkets, schooling and healthcare facilities.
Beyond the practicalities, the area is rich in leisure opportunities.
Enjoy films at the historic Central Cinema, explore the beautiful nature reserves at Pensthorpe and Sculthorpe Moor, or spend weekends discovering the nearby coastline, with Wells-next-the-Sea and Holkham both within easy reach.
For those drawn to culture and entertainment, Thursford’s renowned Christmas Spectacular, Fakenham Racecourse and local golf club all add to the area’s appeal.
Combining village tranquillity with excellent access to both coast and countryside, Colkirk offers an exceptional setting for embracing the very best of Norfolk living.
Services connected Mains water and electricity. Oil fired central heating. Drainage via septic tank. Council tax Band F. Energy efficiency rating C.
Ref: To retrieve the Energy Performance Certificate for this property please visit and enter in the reference number above. Alternatively, the full certificate can be obtained through Sowerbys.
Tenure Freehold.
Location What3words: ///informer.riverbank.sensual website tags perfect-views village-spirit EPC Rating: C Parking - Car Port Parking - Driveway Disclaimer These particulars are provided as a guide only and do not form part of any offer or contract.
Sowerbys and its representatives have no authority to make or give representations or warranties.
All descriptions, measurements, photographs and plans are for guidance only and should not be relied upon as statements of fact.
Buyers should satisfy themselves as to the accuracy of the information through inspection or professional advice.
Services, appliances and equipment have not been tested and no warranty can be given as to their condition.
Planning permissions, building regulations and other consents should be verified by the buyer’s legal adviser.
In accordance with Anti-Money Laundering regulations, proceeding buyers must complete a digital id check through our compliance partner. A charge of £48 including VAT per sale or purchase applies.
Leasehold buyers should confirm ground rent, service charges and lease details with their legal adviser.
Value & comps
No previous sales on record.
Returns
Set an offer; the calculator follows it.
We're still gathering serviced-accommodation data for this area.
Archie refurb estimate: a Pro feature
0.0% below asking
This is not financial or investment advice. Prop AI Deals is not authorised by the Financial Conduct Authority (FCA) to provide investment advice.
All investment calculators, property analyses, and AI-generated insights are for informational purposes only. Property investment carries risk and may result in financial loss. All calculations should be independently verified and you should consult with FCA-authorised financial advisers before making any investment decisions.
Past performance does not guarantee future results. Tax implications vary by individual circumstances.
Deal
Properties like this can earn 2–3x BTL yields when converted to HMO, with retrofit costs around £10k/room. Sign in to see the full tier, yield projection, and cost breakdown.
Commercial properties like this can earn 30-50% higher yields when converted to residential under Class MA / Q / P / PA, with prior approval costing ~GBP 96/unit. Sign in to see the recommended route, yield uplift, and cost breakdown.
BRRR-suited properties can recycle 80-100% of investor capital on refi, leaving a high-yielding rental with most of the money out. Sign in to see the refurb cost stack, ARV projection, and refinance maths.
Detached + large garden = sub-division play. Pro tier unlocks the tier badge, plot size, uplift estimate, and regional land benchmark.
Short-lease flats trade at deep discount, but extending under the 1993 Act often costs far less than the discount. Pro tier unlocks the tier badge, premium breakdown, long-lease ARV and arbitrage maths.
See projected short-stay revenue vs a vanilla BTL for this property.
See real sub-let margins (HMO room rates & SA nightly rates) vs the landlord rent.
Area
Agent & docs

FAQ
About Lawrence House Market Hill, Fakenham
Explore nearby