We've tightened what earns a Pursue. A home now needs a published valuation, a strategy that still makes money after real running costs and lender stress tests, and no listing problems that would stop a mortgage. You'll see fewer Pursues, and each one has been checked harder.
See how verdicts work3-bedroom bungalow · TA18 7SX
Listing removedReduced £10k (−2.1%) on 20 JunListed 135 days
Opportunity summary
See Archie’s verdict, returns by strategy and what to check before viewing.
About
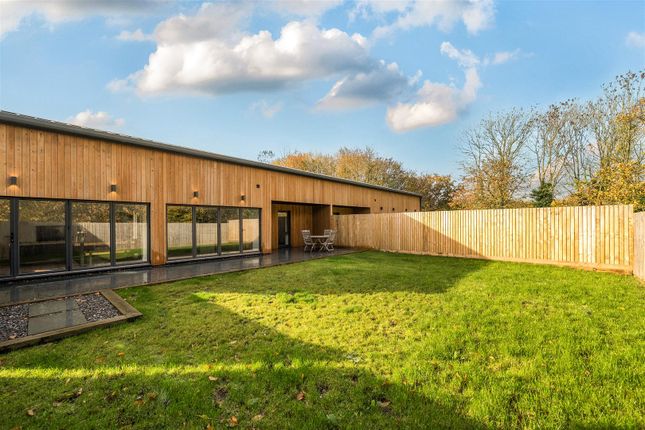
A new build modern barn conversion set in a high quality development located in a peaceful semi rural setting. Offering 3 bedrooms and open plan living accommodation.
Accommodation The property is laid out as follows A path leads up to the entrance door which opens into a spacious hall with all of the beautiful oak wood doors leading off the principle rooms.
The cloakroom comes off the hall with WC and basin over. Also a utility cupboard with plumbing for a washing machine and a boiler room off the hall.
The main open plan living space is stunning with bi folding and sliding doors providing open views out to the garden. It is wonderfully light with a vaulted ceiling to give that designer feel.
In the kitchen area you will find a contemporary range of base and wall units in anthracite grey topped with a sleek low profile Zenith compact worksurface.
Integrated items include a 5 ring induction hob, an eye level double oven and a dishwasher.
The kitchen area is separated from the main living area by a stand alone island which has large pan drawers on one side and a breakfast bar on the other.
The main living area is very generous and offers a central feature of a stand-alone wood burner to give that extra sense of comfort. There are 3 bedrooms in total.
The main bedroom is located at the far end of the hall. This room has a front aspect and benefits from both a TV and telephone/data point.
The en-suite comprises of a shower cubicle, wall hung vanity unit with basin and W.C. The guest bedroom also boasts an en-suite.
The family bathroom is part tiled and is fitted with a white suite consisting of a 'P' shaped panelled bath with mixer taps and over head shower, vanity unit with basin and W.C.
Outside A shared sweeping drive leads you down to the development.
There is an open framed car port providing numbered allocated parking spaces plus there is also an additional two allocated parking spaces per property.
To the rear of the carport are full height double-door storage sheds, one for each property on the site. To the front of the property is a gravelled area with a porcelain path leading to the parking.
The rear garden is laid to lawn. Local Authority Somerset Council Tax Band - New Build, not yet available.
Property Information There are no current granted planning applications within the postcode which will effect the property, which we have been made aware of.
As is often the case, the title register is likely to contain rights and covenants, please check with your legal adviser or call the office if you would like to discuss prior to making a viewing.
Services Mains water, electricity and drainage are connected. Air source heat pump with under floor heating throughout. Superfast broadband is available.
All four major networks offer indoor and outdoor mobile service. Situation North Perrott is a pretty village with many character houses and cottages and a number of modern properties.
Village amenities include church, garden centre, The Manor Arms public house, bus service and private school. The nearest town of Crewkerne is situated approx.
3 miles distant with a larger range of facilities including banks, Post Office, schooling, supermarkets including Waitrose and a leisure complex.
There is a main line station (Exeter - Waterloo) and the Jurassic coast is approx. 15 miles distant at West Bay. Directions What3words ///commit.belonged.earlobes
Value & comps
No previous sales on record.
Returns
Set an offer; the calculator follows it.
We're still gathering serviced-accommodation data for this area.
Archie refurb estimate: a Pro feature
0.0% below asking
This is not financial or investment advice. Prop AI Deals is not authorised by the Financial Conduct Authority (FCA) to provide investment advice.
All investment calculators, property analyses, and AI-generated insights are for informational purposes only. Property investment carries risk and may result in financial loss. All calculations should be independently verified and you should consult with FCA-authorised financial advisers before making any investment decisions.
Past performance does not guarantee future results. Tax implications vary by individual circumstances.
Deal
Properties like this can earn 2–3x BTL yields when converted to HMO, with retrofit costs around £10k/room. Sign in to see the full tier, yield projection, and cost breakdown.
Commercial properties like this can earn 30-50% higher yields when converted to residential under Class MA / Q / P / PA, with prior approval costing ~GBP 96/unit. Sign in to see the recommended route, yield uplift, and cost breakdown.
BRRR-suited properties can recycle 80-100% of investor capital on refi, leaving a high-yielding rental with most of the money out. Sign in to see the refurb cost stack, ARV projection, and refinance maths.
Detached + large garden = sub-division play. Pro tier unlocks the tier badge, plot size, uplift estimate, and regional land benchmark.
Short-lease flats trade at deep discount, but extending under the 1993 Act often costs far less than the discount. Pro tier unlocks the tier badge, premium breakdown, long-lease ARV and arbitrage maths.
See projected short-stay revenue vs a vanilla BTL for this property.
See real sub-let margins (HMO room rates & SA nightly rates) vs the landlord rent.
Area
Agent & docs

FAQ
About 4 Stonehaven Barns, Crewkerne
Explore nearby