2-bedroom semi-detached house
For saleListed 3 days
Opportunity summary
See Archie’s verdict, returns by strategy and what to check before viewing.
About
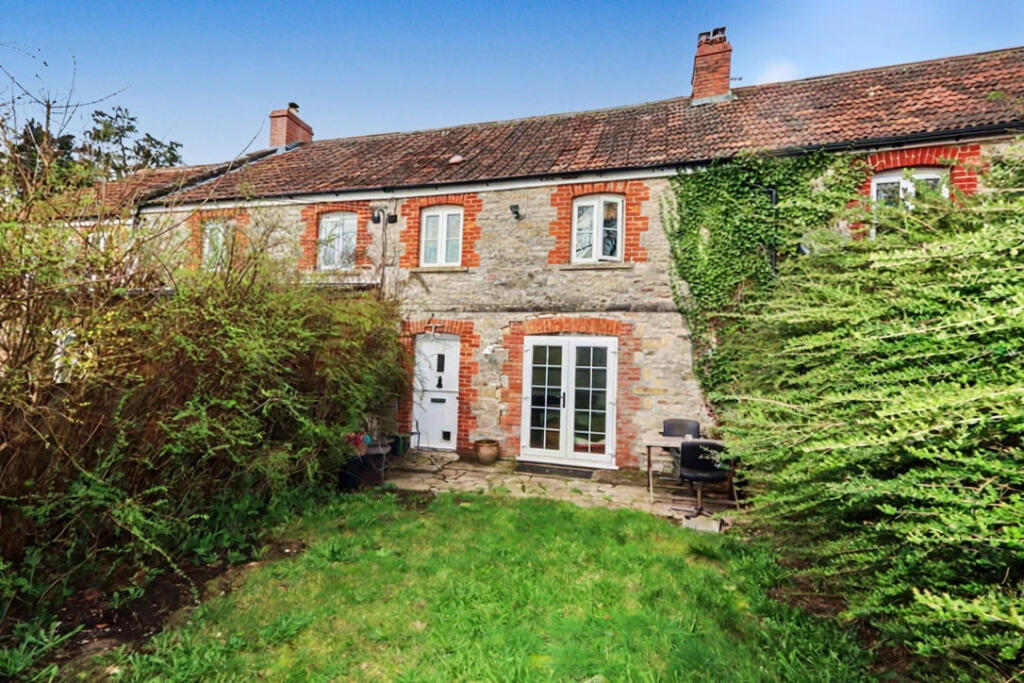
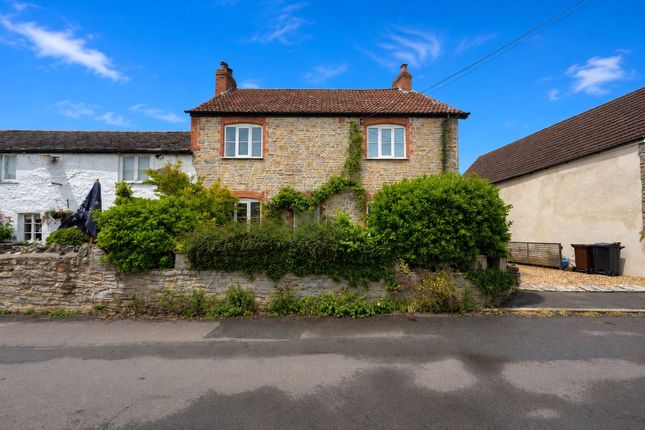
A characterful two bedroom semi-detached cottage situated in the popular village of Wookey, offering more space and versatility than first meets the eye.
The accommodation is complemented by an attractive garden, a separate home office, a useful outbuilding and the benefit of a garage with off-road parking.
An appealing village home with plenty to offer, available with no onward chain. EPC Rating D.
Pear Tree House is an interesting and characterful cottage combining traditional features with practical living accommodation.
The property has exposed beams, stonework and flagstone flooring, whilst the generous ground floor provides a flexible arrangement of rooms.
An entrance porch opens into a particularly spacious sitting/dining room, measuring almost 22ft in length.
This impressive room has considerable character, with exposed ceiling beams, flagstone flooring and a substantial stone fireplace housing a wood-burning stove.
An exposed brick feature pillar with an arched opening adds further interest and a natural divide, with the room benefitting from ample space for both sitting and dining furniture.
A staircase rises to the first floor, with a doorway leading through to the kitchen.
The kitchen is fitted with a range of cream-coloured wall and base units, contrasting work surfaces and tiled splashbacks.
There is a large range-style cooker with extractor hood above, an integrated fridge/freezer and a dishwasher, together with a sink positioned beneath the window.
Double doors open directly onto the garden, providing a pleasant connection between the kitchen and outside space.
Also on the ground floor is a generous boot room, providing the Worcester combination boiler for the oil-fired central heating, additional space for storage and everyday household requirements.
This room offers longer term versatility, as could be changed into a downstairs washroom, if desired.
The boot room then leads through to a double glazed utility room which runs along the front of the property.
This is an additional useful space, currently incorporating a sink and room for further storage. On the first floor, the landing provides access to two double bedrooms and the family bathroom.
Bedroom one is a good sized room with an attractive exposed timber beam and a window enjoying a pleasant outlook.
A doorway from this bedroom leads into a separate office/nursery, which benefits from its own window and offers an ideal space for those working from home or wanting a designated space for hobbies.
Bedroom two is another comfortable double room, with a built-in cupboard and a window providing natural light.
The family bathroom is well proportioned and fitted with a bath, separate shower enclosure, wash hand basin and WC, complemented by tiled walls and flooring.
Outside: The property is approached from Wells Road through a pedestrian gate set within a traditional stone boundary wall, with a pathway leading to the front entrance.
There is a small area of garden to the front, together with established planting, whilst the main garden extends around the side of the cottage.
The side garden is a particularly attractive feature, offering a good sized lawn surrounded by established shrubs, trees and planted borders.
Pathways lead through the garden to a timber gazebo, providing a sheltered seating area and a pleasant place to sit and enjoy the surroundings.
There is also a paved terrace immediately outside the kitchen, ideal for outdoor seating and dining.
The garden enjoys a good degree of interest throughout, with a variety of mature planting and boundaries.
Across Wells Road are open fields and gently rising countryside, providing an attractive outlook from parts of the property.
A further benefit is the substantial detached stone-built outbuilding situated alongside the cottage, measuring approximately 28’6” x 5’1”.
This provides excellent storage for gardening equipment, bicycles and other household items, with potential for a mix of practical uses.
Separate from the property is a single garage, measuring approximately 13’ x 9’9”, with an up-and-over door. In front of the garage is a driveway providing tandem off-road parking for two vehicles.
The highly sought-after village of Wookey is located only a few minutes’ drive into the centre of Wells.
Wookey has three public houses, a church, a ‘Good’ Ofsted rated primary school, a recreation ground/children’s play park and The Wookey Hub (café and coffee shop).
There are easy road connections to Cheddar and the A38, beyond which gives access to the M5 motorway, Bristol Airport and the City of Bristol.
Wells is only a short distance away, renowned for its beautiful period architecture with landmarks such as the Cathedral and the Bishop's Palace.
There are many clubs and societies to get involved with, and the city boasts a fine range of shopping, recreational, educational and commercial facilities.
The sought-after Saxon village of Wedmore, offering independent boutique-style shops and several good eateries, is less than seven miles to the west.
Value & comps
No previous sales on record.
Returns
Set an offer; the calculator follows it.
We're still gathering serviced-accommodation data for this area.
Archie refurb estimate: a Pro feature
0.0% below asking
This is not financial or investment advice. Prop AI Deals is not authorised by the Financial Conduct Authority (FCA) to provide investment advice.
All investment calculators, property analyses, and AI-generated insights are for informational purposes only. Property investment carries risk and may result in financial loss. All calculations should be independently verified and you should consult with FCA-authorised financial advisers before making any investment decisions.
Past performance does not guarantee future results. Tax implications vary by individual circumstances.
Deal
Properties like this can earn 2–3x BTL yields when converted to HMO, with retrofit costs around £10k/room. Sign in to see the full tier, yield projection, and cost breakdown.
Commercial properties like this can earn 30-50% higher yields when converted to residential under Class MA / Q / P / PA, with prior approval costing ~GBP 96/unit. Sign in to see the recommended route, yield uplift, and cost breakdown.
BRRR-suited properties can recycle 80-100% of investor capital on refi, leaving a high-yielding rental with most of the money out. Sign in to see the refurb cost stack, ARV projection, and refinance maths.
Detached + large garden = sub-division play. Pro tier unlocks the tier badge, plot size, uplift estimate, and regional land benchmark.
Short-lease flats trade at deep discount, but extending under the 1993 Act often costs far less than the discount. Pro tier unlocks the tier badge, premium breakdown, long-lease ARV and arbitrage maths.
See projected short-stay revenue vs a vanilla BTL for this property.
See real sub-let margins (HMO room rates & SA nightly rates) vs the landlord rent.
Area
Agent & docs
FAQ
About Wells Road, Wells
Explore nearby