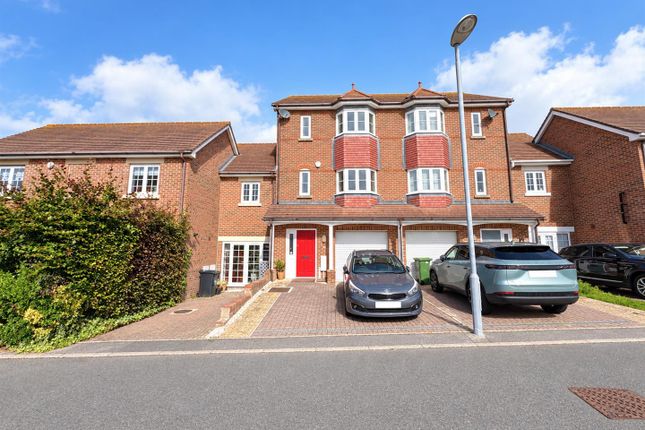
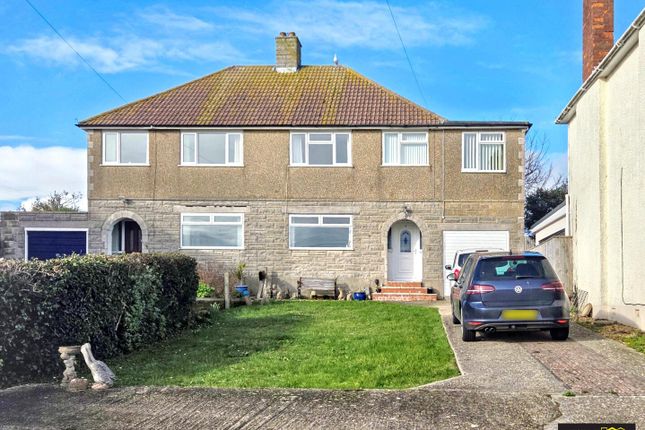
We've tightened what earns a Pursue. A home now needs a published valuation, a strategy that still makes money after real running costs and lender stress tests, and no listing problems that would stop a mortgage. You'll see fewer Pursues, and each one has been checked harder.
See how verdicts work4-bedroom bungalow · DT4 7QQ
For saleListed 73 days
Opportunity summary
See Archie’s verdict, returns by strategy and what to check before viewing.
About
Built in 1798 as officers' accommodation for the Royal Radipole Cavalry Barracks, York Villa is a distinguished Grade II Listed home whose Georgian character has been carefully preserved and restored over the years, with a wealth of period detailing continuing to tell the story of its remarkable past.
Rich in history yet thoughtfully adapted for modern family living, it offers over 2,000 sq ft of versatile accommodation, where period craftsmanship remains at the heart of everyday life.
Stepping through the front door, the impressive HALL immediately reveals the elegance of the home.
Graceful archways, high ceilings, decorative cornicing and deep skirting boards create a wonderful first impression, while beautifully tall windows draw natural light into the rooms.
Throughout the house, original and period features provide subtle reminders of its remarkable past, while the versatile arrangement lends itself beautifully to modern family life.
The SITTING ROOM is a particularly inviting space, retaining an original servants' bell together with a serving hatch connecting to a storage cupboard within the DINING ROOM, fascinating details that hint at how the house once operated.
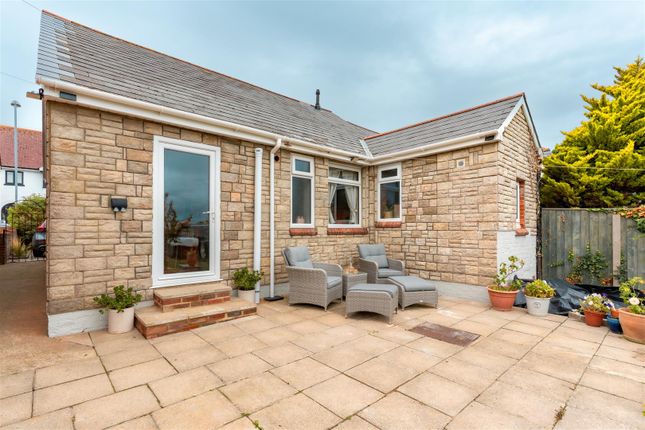
A cozy conservatory area extends towards the garden, with a sloping, glazed roof bringing additional light into the room and a doorway providing direct access outside, creating a lovely connection between the house and garden.
Further along the hall, the second RECEPTION ROOM is another attractive and versatile space, distinguished by its beautiful bay window and period fireplace.
Currently arranged as a home office, its generous dimensions allow it to adapt easily as family needs change, perhaps becoming a formal sitting room, playroom or additional snug.
Towards the rear, the KITCHEN provides generous worktop space alongside ample cabinetry, with windows overlooking the garden.
The adjoining DINING ROOM offers plenty of room for a substantial dining table and is given further character by its attractive brick fireplace.
Nearby, BEDROOM FOUR adds valuable flexibility to the ground-floor accommodation and could equally lend itself to use as a study, snug, hobbies room or guest bedroom.
The PRINCIPAL BEDROOM is a generous retreat, with an elegant decorative cast iron fireplace forming a lovely focal point and two impressive floor-to-ceiling storage cupboards providing excellent built-in storage.
An ENSUITE SHOWER ROOM completes the room. A further DOUBLE BEDROOM is also positioned on the ground floor, together with the FAMILY BATHROOM, fitted with a bath and shower over.
Stairs rise to BEDROOM THREE, a wonderfully spacious room tucked beneath the roofline, with extensive built-in storage and windows overlooking the garden.
Its position on the first floor gives it a pleasing sense of privacy, while use of the FAMILY BATHROOM below completes the four-bedroom arrangement.
Throughout York Villa, it is often the smaller details that reveal its character, original joinery, decorative fireplaces, architectural detailing and features preserved through generations combine to create a home that feels individual at every turn.
Outside York Villa continues to reveal its character outside, with period detailing adding interest to both the front and rear elevations.
Along the frontage, charming lion-head details to the rainwater goods are among the delightful architectural touches to discover, while decorative scalloped bargeboards bring further individuality to the rear.
The mature south west facing garden provides a private and established outdoor setting, with an abundance of planting creating a leafy backdrop throughout the seasons.
APPLE and PLUM TREES add to its traditional charm, while areas to sit and enjoy the surroundings provide plenty of opportunity for quiet mornings or relaxed summer afternoons.
Direct access from the SITTING ROOM allows the garden to become a natural extension of the living space during the warmer months.
A detached GARAGE provides useful parking or storage, with additional off-road parking available directly in front, completing the practical elements of this characterful home.
Location Situated on one of Weymouth's established residential roads, York Villa enjoys a highly convenient position within easy reach of the town's many amenities.
Renowned for its award-winning sandy beach, historic harbour and vibrant seafront, Weymouth offers an enviable coastal lifestyle with an excellent selection of cafés, restaurants, independent shops and leisure facilities.
The property is ideally placed for everyday conveniences, with local schools, supermarkets, healthcare services and recreational facilities all readily accessible.
Greenhill Gardens, the beach and picturesque coastal walks are within easy reach, while the dramatic Jurassic Coast provides endless opportunities to explore Dorset's spectacular coastline.
Weymouth's mainline railway station offers direct services to Dorchester, Bournemouth, Southampton and London Waterloo, making the area an excellent choice for those seeking the perfect balance of coastal living, everyday convenience and excellent connections further afield.
Directions Use what3words.com to navigate to the exact spot. Search using; flute.ruler.those ROOM MEASUREMENTS Please refer to floor plan. SERVICES Mains drainage, electric & gas.
Gas central heating. LOCAL AUTHORITY Dorset Council. Tax Band E. TENURE Freehold.
LETTINGS Should you be interested in acquiring a Buy-to-Let investment, and would appreciate advice regarding the current rental market, possible yields, legislation for landlords and how to make a property safe and compliant for tenants, then find out about our Investor Club Our expert lettings team will be pleased to provide you with additional, personalised support; just call on the branch telephone number to take the next step.
IMPORTANT NOTICE DOMVS and its Clients give notice that: they have no authority to make or give any representations or warranties in relation to the property.
These particulars do not form part of any offer or contract and must not be relied upon as statements or representations of fact. Any areas, measurements or distances are approximate.
The text, photographs (including any AI photography) and plans are for guidance only and are not necessarily comprehensive.
It should not be assumed that the property has all necessary Planning, Building Regulation or other consents, and DOMVS has not tested any services, equipment or facilities.
Purchasers must satisfy themselves by inspection or otherwise. DOMVS is a member of The Property Ombudsman scheme and subscribes to The Property Ombudsman Code of Practice.
Value & comps
No previous sales on record.
Returns
Set an offer; the calculator follows it.
We're still gathering serviced-accommodation data for this area.
Archie refurb estimate: a Pro feature
0.0% below asking
This is not financial or investment advice. Prop AI Deals is not authorised by the Financial Conduct Authority (FCA) to provide investment advice.
All investment calculators, property analyses, and AI-generated insights are for informational purposes only. Property investment carries risk and may result in financial loss. All calculations should be independently verified and you should consult with FCA-authorised financial advisers before making any investment decisions.
Past performance does not guarantee future results. Tax implications vary by individual circumstances.
Deal
Properties like this can earn 2–3x BTL yields when converted to HMO, with retrofit costs around £10k/room. Sign in to see the full tier, yield projection, and cost breakdown.
Commercial properties like this can earn 30-50% higher yields when converted to residential under Class MA / Q / P / PA, with prior approval costing ~GBP 96/unit. Sign in to see the recommended route, yield uplift, and cost breakdown.
BRRR-suited properties can recycle 80-100% of investor capital on refi, leaving a high-yielding rental with most of the money out. Sign in to see the refurb cost stack, ARV projection, and refinance maths.
Detached + large garden = sub-division play. Pro tier unlocks the tier badge, plot size, uplift estimate, and regional land benchmark.
Short-lease flats trade at deep discount, but extending under the 1993 Act often costs far less than the discount. Pro tier unlocks the tier badge, premium breakdown, long-lease ARV and arbitrage maths.
See projected short-stay revenue vs a vanilla BTL for this property.
See real sub-let margins (HMO room rates & SA nightly rates) vs the landlord rent.
Area
Agent & docs

FAQ
About Weymouth, Dorset
Explore nearby