2-bedroom flat · LS10 1PU
For saleListed 104 days
Opportunity summary
See Archie’s verdict, returns by strategy and what to check before viewing.
About
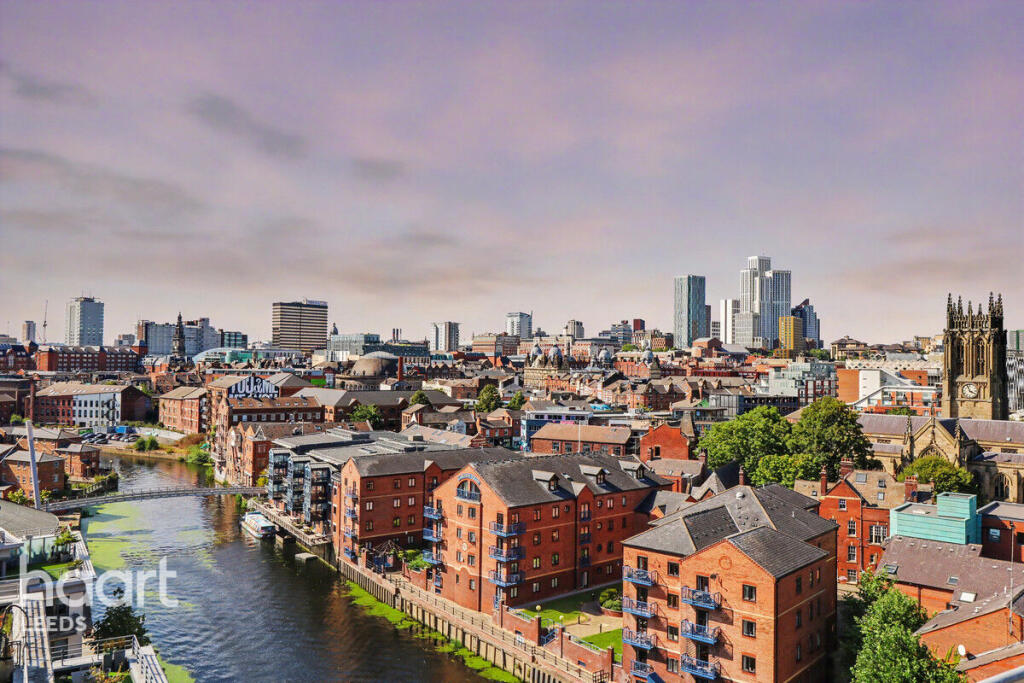
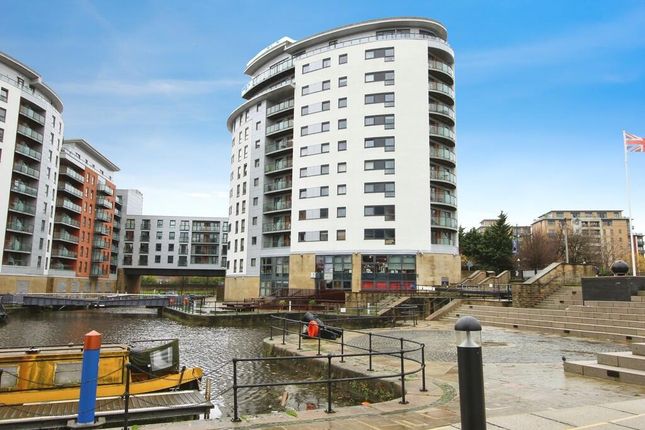
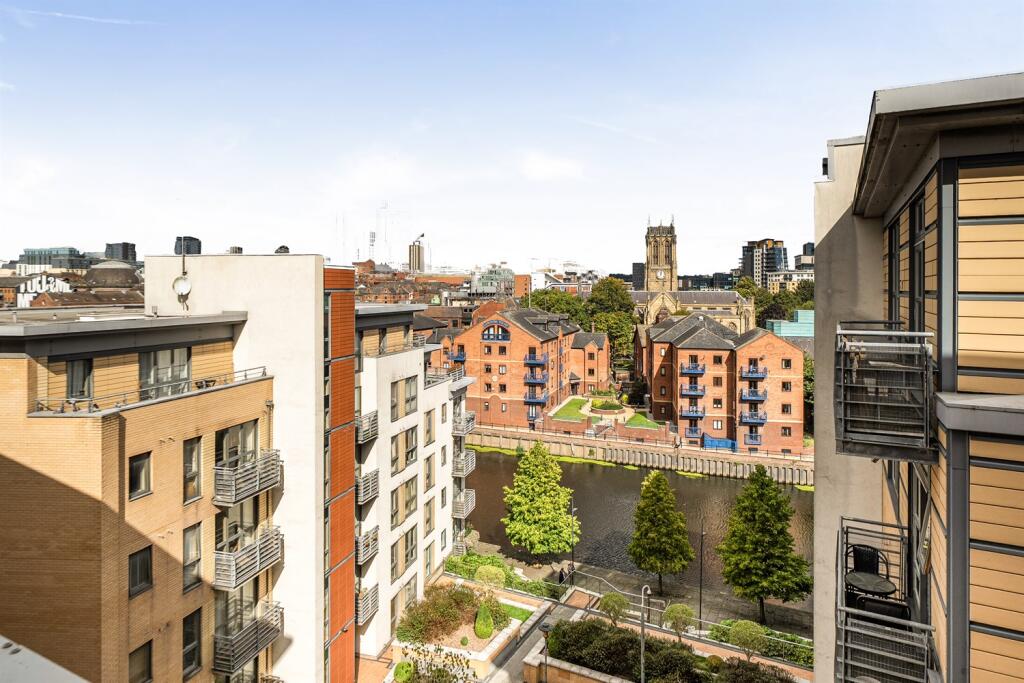
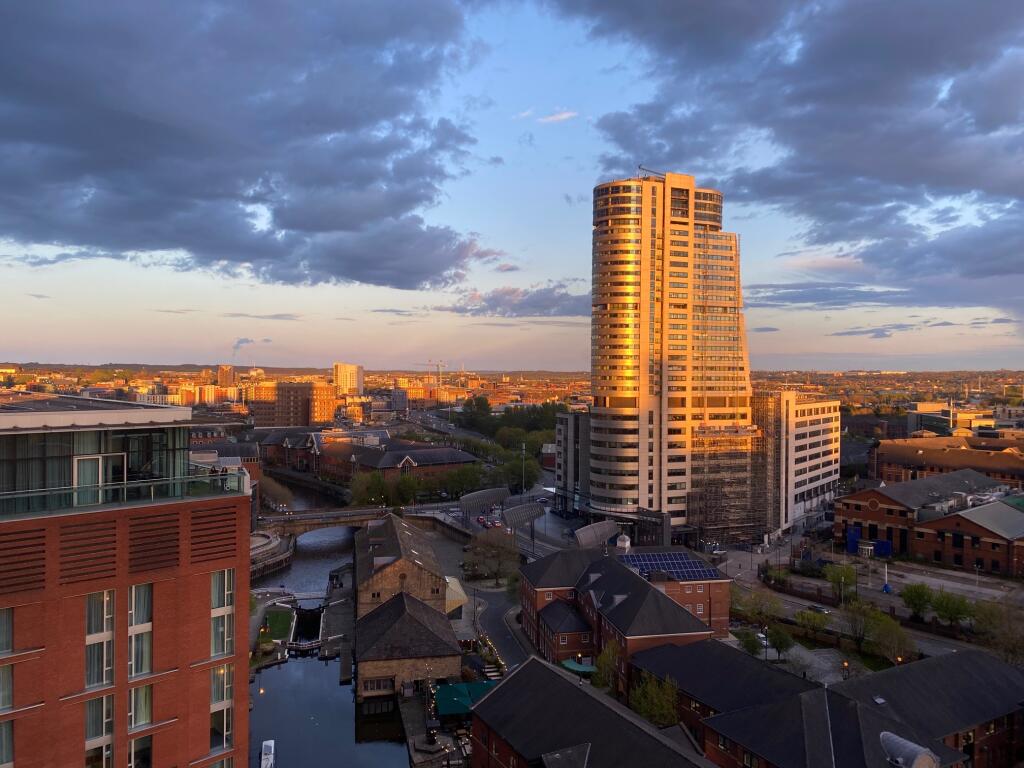
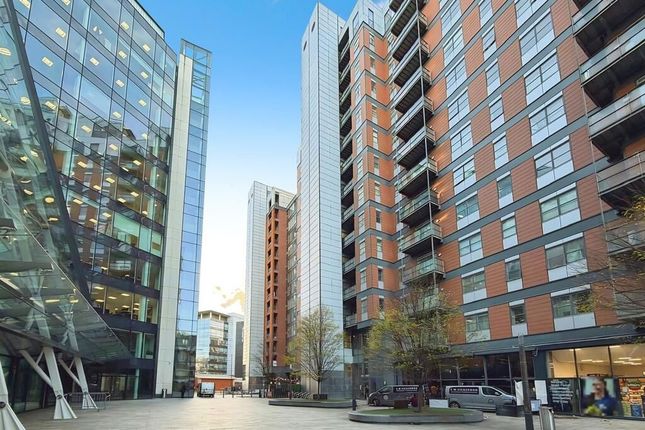
*** exceptional 2-bed top floor riverside penthouse apartment *** overlooking clarence dock *** open plan kitchen/living room with bespoke kitchen *** EWS1 compliant *** Stoneacre Properties are delighted to present to market this exceptionally presented 2-bed penthouse.
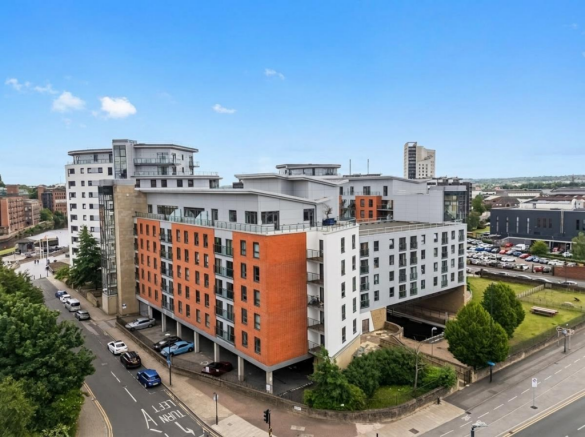
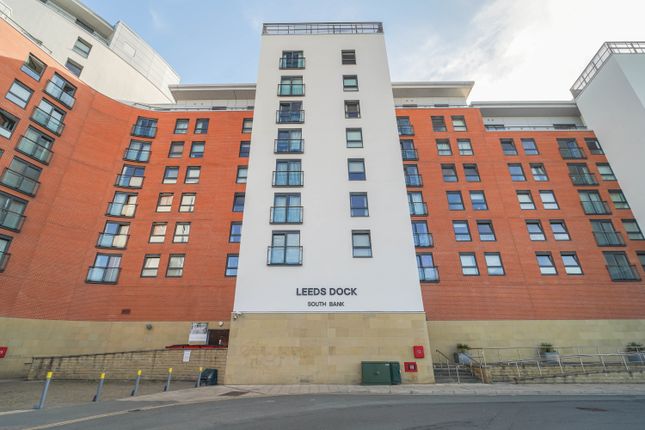
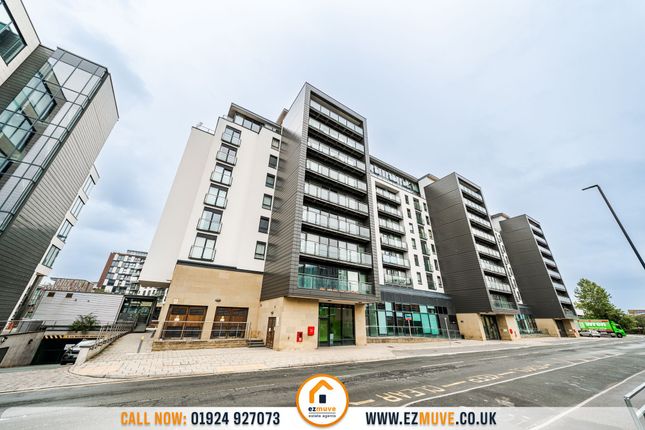
Situated to the 7th (top) floor of Mackenzie House is this 1000 sqft apartment.
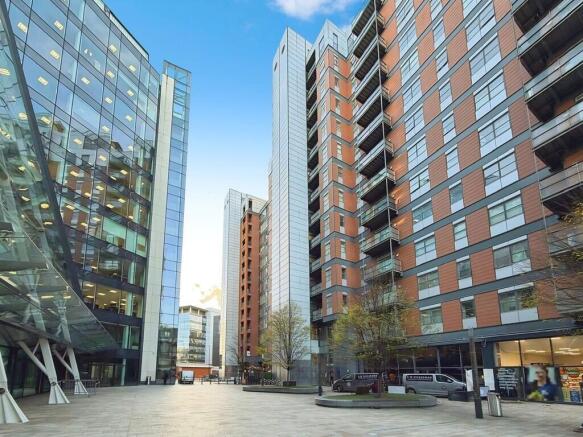
The property boasts two secure allocated parking spaces and being situated at Clarence Dock offers easy access to an array of local amenities including bars restaurants and shops as well as wider Leeds City Centre.
The apartment in brief comprises a wonderful open plan kitchen living room with a high quality kitchen comprising an array of integrated appliances and solid silestone worktops, with access offered out to the main balcony overlooking Clarence Dock, off the hallway is the w/c and to the far end of the apartment two spacious double bedroom, bedroom 1 the larger of the two with en-suite bathroom with shower over bath and access out to the main balcony, and bedroom 2 and second spacious double with en-suite and private balcony.
A property like this is rare to market so early internal viewings are highly recommended. Entrance The complex is entered via intercom entry system and lift takes you up to the 7th floor.
Upon entering the apartment you are welcomed into the entrance hallway which runs the length of the apartment.
Laminate wood flooring runs the length of the hallway and continues through into the kitchen/living area. Storage cupboard accessed from the hallway.
W/C Accessed off the hallway, comprising toilet and sink.
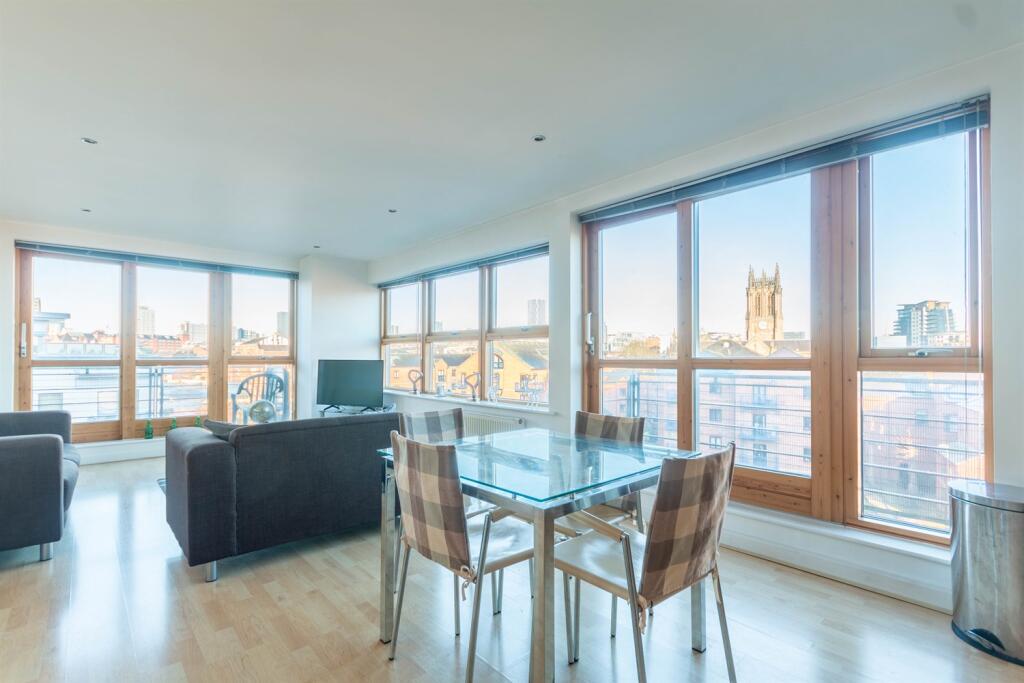
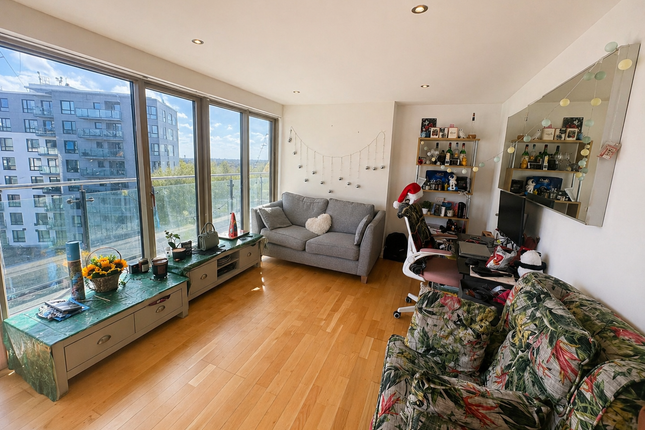
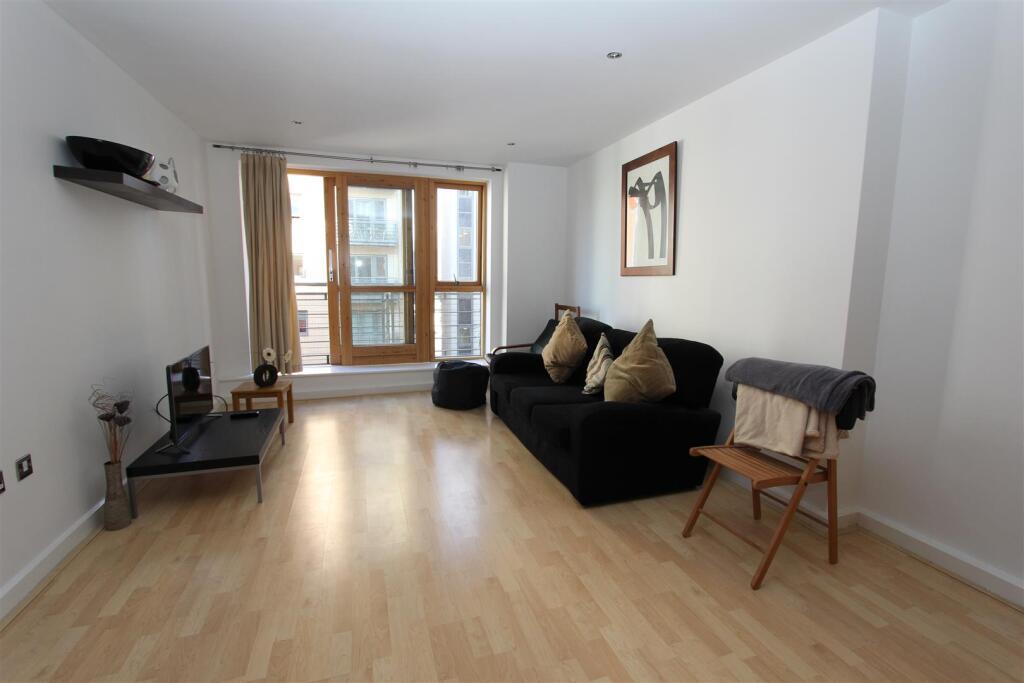
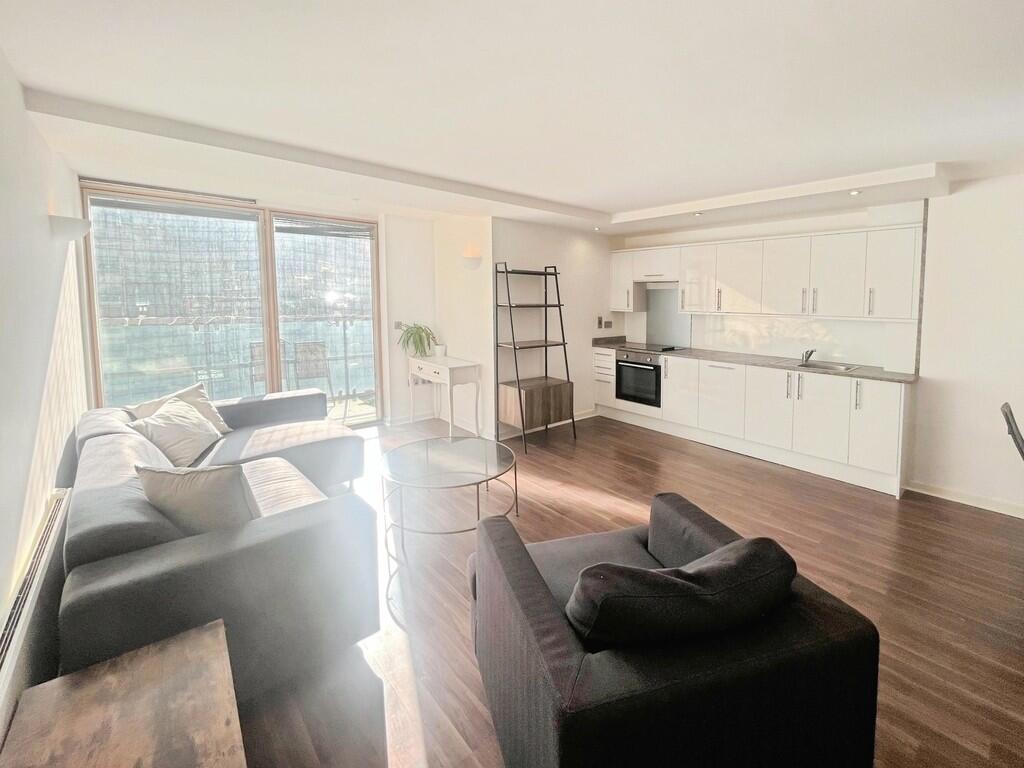
Kitchen/Living Room This wonderful open plan living space is flooded with natural light from the large floor to ceiling windows with views over Clarence Dock and boasts high ceilings and a superb amount of space and with access out to the balcony is a wonderful space for hosting and socialising.
The modern and recently installed kitchen is made up of handleless gloss grey wall and base units with a contrasting dark grey central island with breakfast bar seating.
The kitchen comprises an array of integrated Siemens appliances including washing machine, dishwasher, oven, hob, microwave, fridge/freezer, the kitchen also boasts a cda wine fridge.
The is ample storage space throughout the kitchen and it is complete with solid Silestone worktops.
Bedroom 1 Large spacious double bedroom with newly laid carpet offers access out to the balcony and comes complete with its own en-suite bathroom.
En-Suite 1 4-piece suite comprising bath, walk in shower, toilet and sink. Bedroom 2 Second spacious double bedroom, again newly laid to carpet.
The room boasts its own private balcony and en-suite bathroom. En-Suite 2 Comprising shower, toilet and sink.
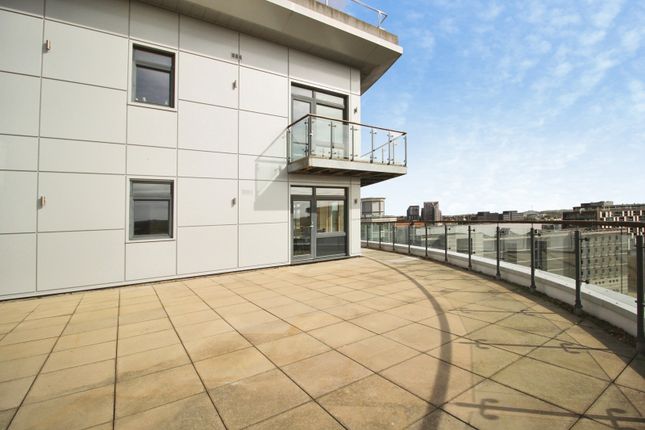
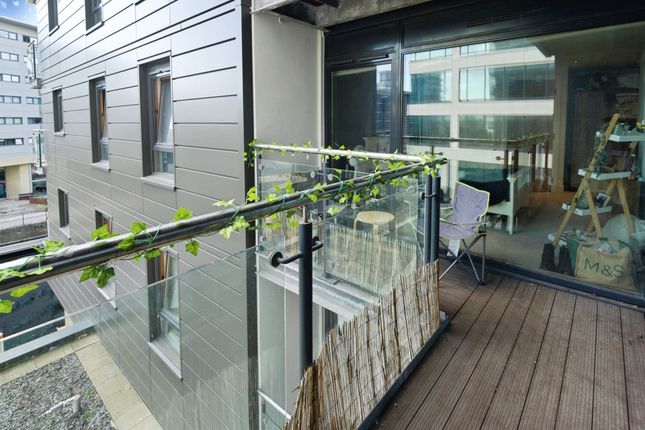
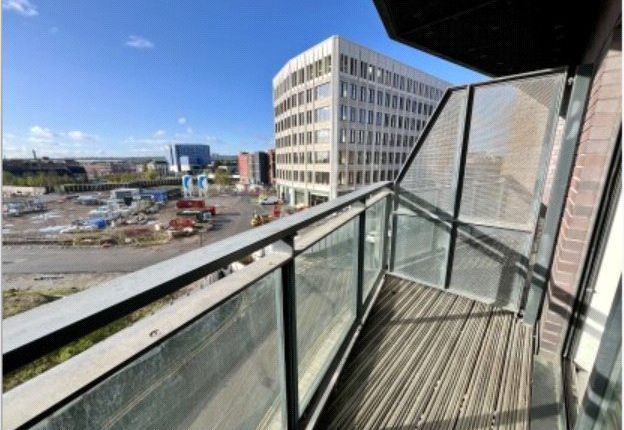
External The property boasts a wonderful balcony running almost the length of the apartment overlooking Clarence Dock, as well as a second private balcony to bedroom 2.
The property also comes complete with two secure allocated parking spaces. Lease We are advised by the vendor that the property is leasehold with 126 years remaining. We are advised by the vendor...
Service charge: £936.50 per quarter Water rates £160.54 per quarter Building insurance £240.81 per quarter Ground rent: £200pa The building is currently undergoing a change in management company so these figures may change in the coming weeks.
A buyer is advised to obtain verification from their solicitor or legal advisor.
Value & comps
No previous sales on record.
Returns
Set an offer; the calculator follows it.
We're still gathering serviced-accommodation data for this area.
Archie refurb estimate: a Pro feature
0.0% below asking
This is not financial or investment advice. Prop AI Deals is not authorised by the Financial Conduct Authority (FCA) to provide investment advice.
All investment calculators, property analyses, and AI-generated insights are for informational purposes only. Property investment carries risk and may result in financial loss. All calculations should be independently verified and you should consult with FCA-authorised financial advisors before making any investment decisions.
Past performance does not guarantee future results. Tax implications vary by individual circumstances.
Deal
Properties like this can earn 2–3x BTL yields when converted to HMO, with retrofit costs around £10k/room. Sign in to see the full tier, yield projection, and cost breakdown.
Commercial properties like this can earn 30-50% higher yields when converted to residential under Class MA / Q / P / PA, with prior approval costing ~GBP 96/unit. Sign in to see the recommended route, yield uplift, and cost breakdown.
BRRR-suited properties can recycle 80-100% of investor capital on refi, leaving a high-yielding rental with most of the money out. Sign in to see the refurb cost stack, ARV projection, and refinance maths.
Detached + large garden = sub-division play. Pro tier unlocks the tier badge, plot size, uplift estimate, and regional land benchmark.
Short-lease flats trade at deep discount, but extending under the 1993 Act often costs far less than the discount. Pro tier unlocks the tier badge, premium breakdown, long-lease ARV and arbitrage maths.
See projected short-stay revenue vs a vanilla BTL for this property.
See real sub-let margins (HMO room rates & SA nightly rates) vs the landlord rent.
Area
Agent & docs
FAQ
About 147 Mackenzie House, Chadwick Street, Leeds
Explore nearby