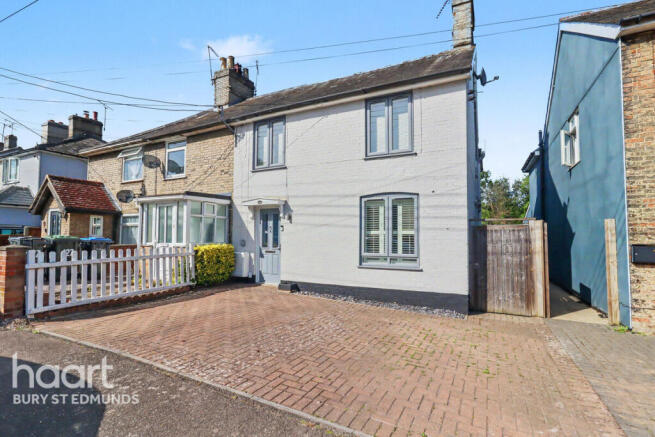
4-bedroom semi-detached house · IP14 1PP
Listing removedListed 258 days
Opportunity summary
See Archie’s verdict, returns by strategy and what to check before viewing.
About
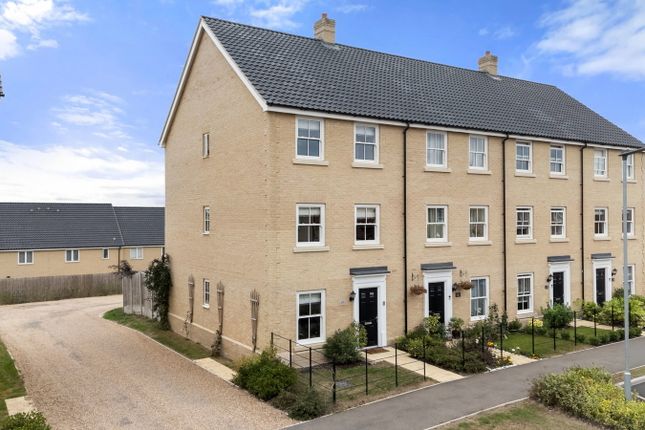
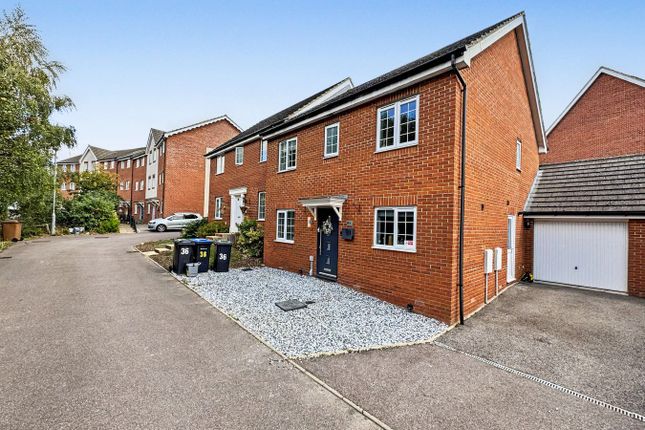
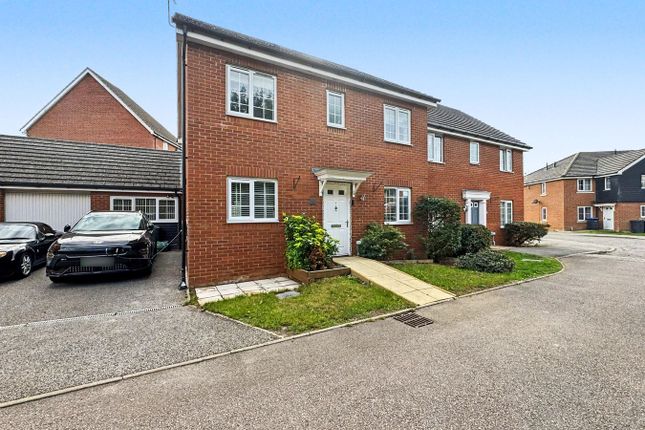
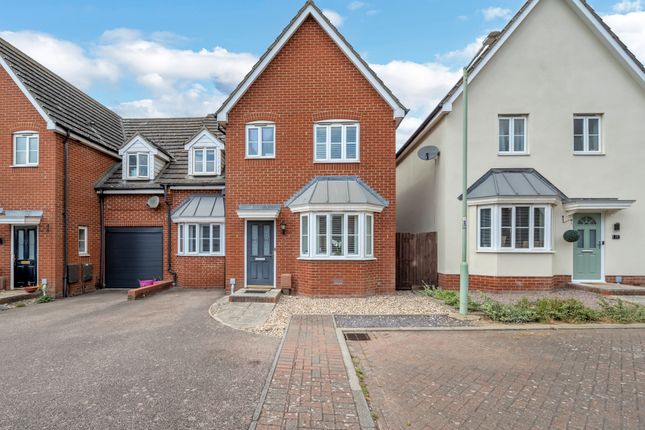
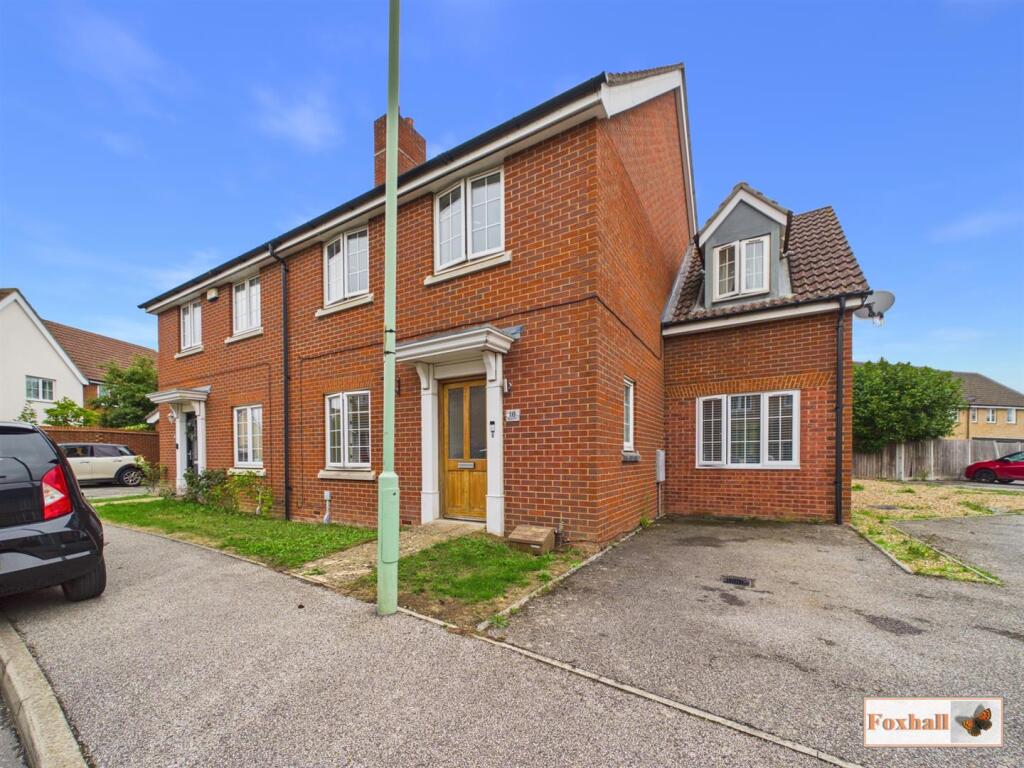
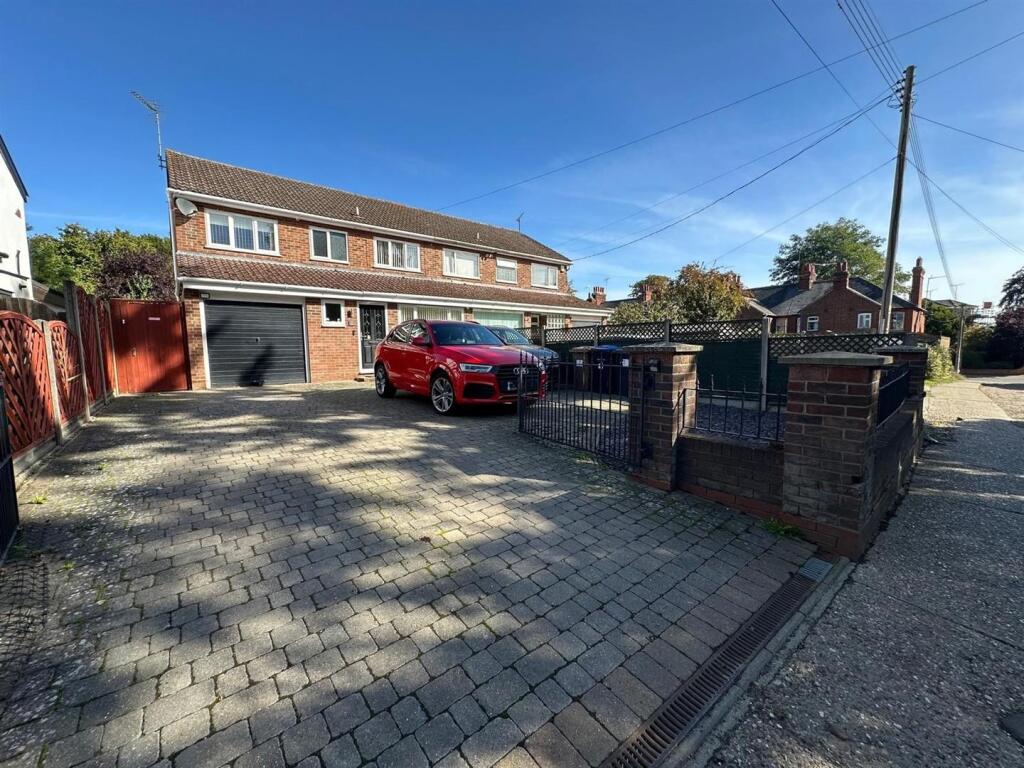
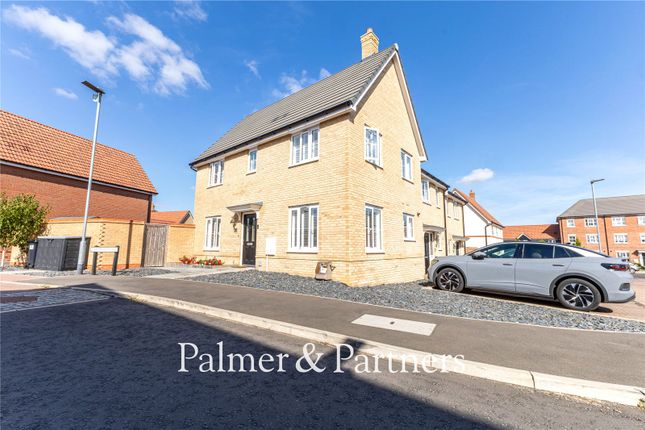
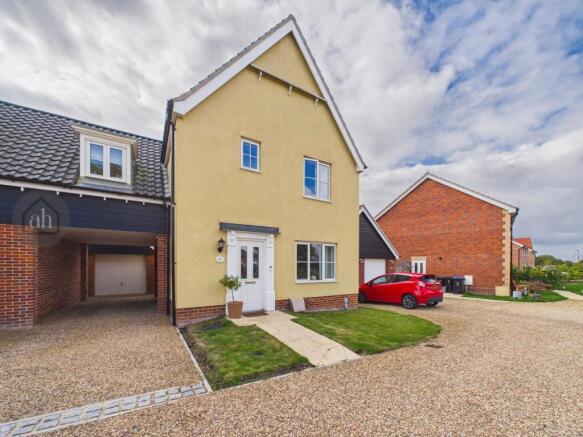
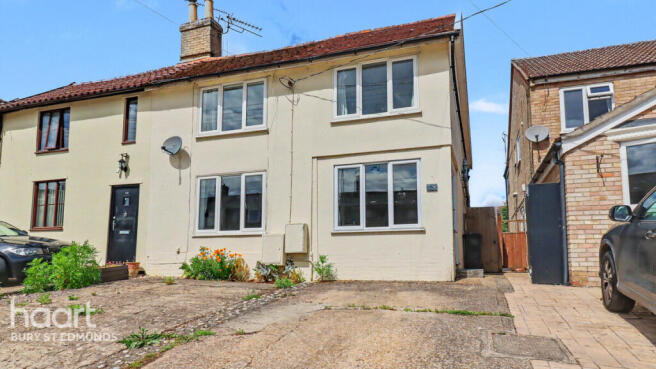
OFFERING EXCEPTIONAL POTENTIAL, this THREE / FOUR BEDROOM SEMI-DETACHED HOUSE occupies a GENEROUS PLOT in a well-established residential location within STOWMARKET.
Requiring MODERNISATION THROUGHOUT, the property presents an OUTSTANDING OPPORTUNITY for buyers seeking a PROJECT WITH REAL UPSIDE, whether as a LONG-TERM FAMILY HOME, RESALE INVESTMENT OR BUY-TO-LET.With flexible accommodation across two floors, multiple reception spaces and excellent scope to reconfigure, this home offers a BLANK CANVAS READY TO BE TRANSFORMED.
Externally, the property benefits from PARKING POTENTIAL (SUBJECT TO RECONFIGURATION) and a PRIVATE REAR GARDEN, providing scope to enhance outdoor living or extend the footprint (SUBJECT TO PLANNING PERMISSIONS).
Internally, original features, generous room proportions and a practical layout combine to create a HIGH-IMPACT RENOVATION OPPORTUNITY, ideal for buyers looking to ADD VALUE AND PERSONALISE.
ENTRANCE HALLWAY A welcoming entrance hallway providing access to the principal ground floor rooms and staircase to the first floor.
With scope to refresh flooring and décor, this space could be enhanced to set the tone immediately on entry, creating a bright and inviting first impression while retaining the character of the home.
FRONT RECEPTION ROOM A generously proportioned main sitting room positioned at the front of the property, featuring EXPOSED WOODEN FLOORBOARDS and an ORIGINAL FIREPLACE (CURRENTLY BLOCKED), offering excellent scope for reinstatement or installation of a LOG BURNER (SUBJECT TO CONSENTS).
With good ceiling height and a large front-facing window, this room presents an ideal opportunity to create a characterful and inviting living space.
REAR RECEPTION ROOM The second reception room offers excellent versatility and would work perfectly as a formal dining room, snug, or additional family living area.
With its size and layout, there is clear potential to enhance flow by opening through to adjoining spaces (subject to relevant consents), creating a more open-plan feel while still maintaining defined zones for modern family living.
Refresh needed throughout and potential to service the fireplace.
DINING/RECEPTION Positioned off the main reception areas, this generous extension offers additional living space overlooking the rear of the property.
With updating, this room could become a bright garden room, dining area, or home office, benefitting from plenty of natural light and offering a seamless connection between the house and outdoor space.
Dual aspect views with double glazed windows and double French doors. KITCHEN A spacious kitchen offering excellent potential for reconfiguration and modernisation.
The layout lends itself well to being redesigned into a contemporary KITCHEN/DINING SPACE, with scope for upgraded cabinetry, worktops, and integrated appliances.
The existing proportions would easily accommodate a central island or breakfast bar, creating a sociable hub of the home while retaining access to useful storage areas.
Double doors lead to the patio area. GROUND FLOOR CLOAKROOM A useful ground floor cloakroom, a valuable feature for modern family living.
With updating, this space could be refreshed into a stylish and practical WC, enhancing day-to-day convenience and adding further appeal for buyers.
FIRST FLOOR LANDING The first floor landing provides access to all bedrooms and the family bathroom.
With improved lighting and refreshed décor, this area could be transformed into a bright and cohesive space while retaining access to useful storage.
BEDROOM ONE A well-proportioned double bedroom serving as the primary bedroom of the home.
The room offers ample space for bedroom furniture and benefits from a PRIVATE EN-SUITE, making it ideal as a main bedroom retreat.
With updated décor and fitted storage solutions, this room could be transformed into a calm and comfortable sanctuary.
EN-SUITE The en-suite provides excellent convenience and privacy, serving the principal bedroom.
With modernisation, this space offers clear potential to be upgraded into a contemporary shower room with updated fittings, tiling and finishes, adding further value and comfort.
BEDROOM TWO Another generous double bedroom, ideal for use as a guest room or second primary bedroom.
The layout allows flexibility in furniture placement and would benefit from refreshed décor to maximise light and space.
BEDROOM THREE Bedroom three is a well-proportioned room that enjoys a direct connection through to bedroom four, making it an extremely versatile space.
Used together, these rooms lend themselves perfectly to a PRINCIPAL BEDROOM WITH DRESSING ROOM OR NURSERY, an arrangement that is particularly attractive for growing families or buyers seeking a more flexible layout.
Equally, this room could function as a CHILD’S BEDROOM WITH AN ADJOINING PLAYROOM OR STUDY, allowing separation of sleep and play while keeping both spaces close together.
With some redecoration and thoughtful styling, this area could become a highly functional and adaptable part of the home.
BEDROOM FOUR Bedroom four is directly accessed from bedroom three, reinforcing the flexible nature of this part of the property.
This room would work exceptionally well as a NURSERY, HOME OFFICE, DRESSING ROOM OR YOUNG CHILD’S BEDROOM, depending on lifestyle needs.
For buyers seeking a more traditional layout, there is also clear scope to REMOVE THE DIVIDING WALL (SUBJECT TO ANY NECESSARY CONSENTS/IF POSSIBLE) to create a LARGER DOUBLE BEDROOM OR LUXURY PRINCIPAL SUITE, dramatically enhancing the scale and appeal of the upper floor.
Alternatively, the rooms could be retained as two separate spaces, ideal for siblings sharing a connected bedroom setup.
FAMILY BATHROOM A first floor family bathroom serving the remaining bedrooms.
With modernisation, this space offers the opportunity to create a contemporary family bathroom with upgraded fittings, tiling and finishes, significantly enhancing the overall accommodation.
The boiler is housed within a built-in storage cupboard.
GARDEN The rear garden is a GENEROUS AND PRIVATE OUTDOOR SPACE that offers EXCEPTIONAL POTENTIAL for buyers looking to add value and create something truly special.
Currently established with mature planting, trees and natural boundaries, the garden already provides a good level of seclusion and a peaceful setting, making it an ideal blank canvas for transformation.
With some thoughtful landscaping, this space could be reimagined, incorporating a paved seating area, lawn and defined planting zones, perfect for outdoor entertaining or family use.
The depth and width of the plot also lend themselves well to the addition of a GARDEN STUDIO, HOME OFFICE OR WORKSHOP (subject to the relevant permissions), further enhancing the long-term appeal and versatility of the property.
For buyers seeking a project with REAL UPSIDE, the garden presents a rare opportunity to significantly enhance both lifestyle and resale value, while retaining a strong sense of privacy and character o...
Important information Tenure – Freehold. Services – We understand that mains gas, electricity, water and drainage are connected to the property.
Council tax band - D EPC rating - D Disclaimer Disclaimer In accordance with Consumer Protection from Unfair Trading Regulations, Marks and Mann Estate Agents have prepared these sales particulars as a general guide only.
Reasonable endeavours have been made to ensure that the information given in these particulars is materially correct but any intending purchaser should satisfy themselves by inspection, searches, enquiries and survey as to the correctness of each statement.
No statement in these particulars is to be relied upon as a statement or representation of fact. Any areas, measurements or distances are only approximate.
Anti Money Laundering Regulations Intending purchasers will be asked to produce identification documentation at a later stage and we would ask for your co-operation in order that there will be no delay in agreeing the sale.
Value & comps
No previous sales on record.
Returns
Set an offer; the calculator follows it.
We're still gathering serviced-accommodation data for this area.
Archie refurb estimate: a Pro feature
0.0% below asking
This is not financial or investment advice. Prop AI Deals is not authorised by the Financial Conduct Authority (FCA) to provide investment advice.
All investment calculators, property analyses, and AI-generated insights are for informational purposes only. Property investment carries risk and may result in financial loss. All calculations should be independently verified and you should consult with FCA-authorised financial advisers before making any investment decisions.
Past performance does not guarantee future results. Tax implications vary by individual circumstances.
Deal
Properties like this can earn 2–3x BTL yields when converted to HMO, with retrofit costs around £10k/room. Sign in to see the full tier, yield projection, and cost breakdown.
Commercial properties like this can earn 30-50% higher yields when converted to residential under Class MA / Q / P / PA, with prior approval costing ~GBP 96/unit. Sign in to see the recommended route, yield uplift, and cost breakdown.
BRRR-suited properties can recycle 80-100% of investor capital on refi, leaving a high-yielding rental with most of the money out. Sign in to see the refurb cost stack, ARV projection, and refinance maths.
Detached + large garden = sub-division play. Pro tier unlocks the tier badge, plot size, uplift estimate, and regional land benchmark.
Short-lease flats trade at deep discount, but extending under the 1993 Act often costs far less than the discount. Pro tier unlocks the tier badge, premium breakdown, long-lease ARV and arbitrage maths.
See projected short-stay revenue vs a vanilla BTL for this property.
See real sub-let margins (HMO room rates & SA nightly rates) vs the landlord rent.
Area
Agent & docs

FAQ
About Childer Road, Stowmarket, IP14
Explore nearby