We've tightened what earns a Pursue. A home now needs a published valuation, a strategy that still makes money after real running costs and lender stress tests, and no listing problems that would stop a mortgage. You'll see fewer Pursues, and each one has been checked harder.
See how verdicts work4-bedroom detached house · MK16 8NT
For saleListed 39 days
Opportunity summary
See Archie’s verdict, returns by strategy and what to check before viewing.
About
** Chain Free** Guide Price £700,000 - £750,000 ** ** Open House Sunday 20th September ** Watch the video A beautifully restored period home, set back from the High Street with countryside views, exceptional character and gardens suitable for modern family life and remote working.
Some homes are simply houses. Ram Cottage is something rather more special.
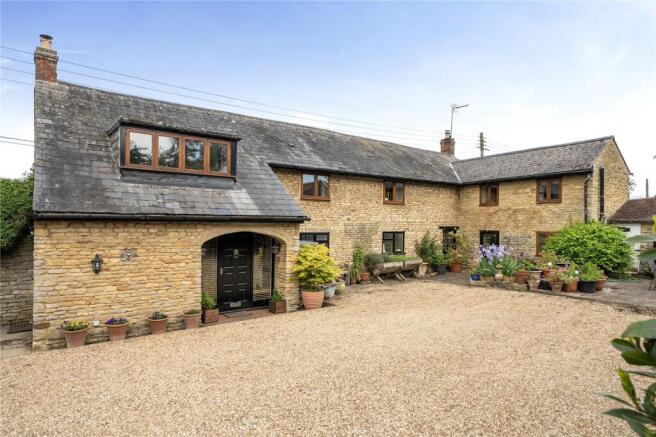
From the moment you arrive through the five-bar gate and enter the gravel driveway, there is an unmistakable feeling of privacy and tranquility.
Mature trees and established hedging provide a wonderfully secluded setting, while the combination of slate and recently rethatched roof; internal exposed stone, beams and working fireplaces gives the property a character that is welcoming and restful.
Yet this isn't a home where character comes at the expense of practicality.
The accommodation is arranged for real family living, with generous reception space, a home office, four potential bedrooms or flexible sleeping accommodation, excellent parking and a good-sized garden space.
A home that works around family life.
The entrance lobby immediately sets the tone, with tiled flooring and a useful cloakroom and built-in shoe storage - particularly practical for country walks, children and everyday family life.
The sitting room is a wonderfully atmospheric space for entertaining, with its high vaulted ceiling, open fireplace and attractive bay window.
It's easy to imagine homely winter evenings here, with the fire providing the perfect focal point after a day exploring the countryside.
At the heart of the house is the beautifully characterful dining room, featuring exposed beams, a stone fireplace and double-aspect windows that flood the room with natural light.
This feels like the natural gathering point of the home - somewhere for long Sunday lunches, entertaining friends or relaxed family dinners.
The adjoining handmade solid-wood kitchen combines period charm with modern practicality.
Integrated appliances and a good range of storage sit beneath and above the work surfaces, while the kitchen window is perfectly positioned to take advantage of the open countryside views.
A separate utility area provides further storage, a sink and plumbing for a washing machine and tumble dryer. A home office with a difference.
For anyone working from home, the study is a particularly appealing feature.
Tucked away from the main living areas, this cosy room has exposed stone walls and its own open fireplace, creating a genuinely inspiring workspace rather than simply somewhere to put a desk.
It could equally become a reading room, quiet retreat or snug depending on your lifestyle.
Two double bedrooms are located on the ground floor, both enjoying views across the surrounding countryside, together with a delightful modern tiled shower room.
Upstairs, the generous master bedroom is full of character, with exposed timbers, fitted wardrobes and useful built-in storage.
The first-floor bathroom provides a full suite, while a further staircase leads to an attic room with natural light.
This flexible space could become a children's playroom, hobby room, occasional bedroom or simply a useful additional retreat. Gardens made for living outdoors.
Outside is where the property really comes into its own.
The gravel driveway, accessed through a traditional five-bar gate set within stone walling, provides off-road parking for several vehicles - up to four or five - while a separate pedestrian gate gives access to the gardens.
The wrap-around garden is wonderfully private, enclosed by mature trees and established hedging.
The principal garden is mainly lawned, with an attractive parterre and raised planted beds, together with a paved seating and al fresco dining area.
It is a garden designed not simply to look attractive, but to be enjoyed - whether that's morning coffee in the sunshine, summer entertaining or dinner outside on a warm evening.
Then there is the property's hidden gem. Beyond the house is an almost secret courtyard garden, completely private and enjoying its own close relationship with the open countryside beyond.
Fully paved and directly accessible from the house, it provides another secluded outdoor space and includes a bespoke slate-roofed woodshed. The Stoke Goldington lifestyle.
Living at Ram Cottage offers the opportunity to enjoy something increasingly sought after - village life surrounded by countryside, without sacrificing the comforts of a characterful and charming family home.
The property is set within the historic village of Stoke Goldington, with countryside immediately around you and the opportunity to step outside and enjoy walks and the rural landscape.
It is the sort of setting where everyday life can feel a little slower: Walking the dog, enjoying the garden, working from home with countryside views, entertaining friends in the dining room or simply sitting beside an open fire on a winter evening.
While the house feels wonderfully removed from the everyday, it is conveniently located for access to choice of shopping centres, theatres, cinemas, restaurants and major road and rail networks, making it an attractive proposition for those wanting a rural lifestyle without becoming isolated.
A rare combination.
Mixed slate and recently re-thatched roof • Countryside views • Four potential bedrooms • Two reception rooms • Handmade kitchen • Separate utility • Fireplace in sitting room, Character dining room and study • Dedicated home office • Two bathrooms • Ground-floor bedrooms • Flexible attic room • Parking for up to four/five cars • Private courtyard • Mature gardens • Rural village setting Ram Cottage is a home for buyers who value character, space and individuality - a property where original features and modern living have been brought together thoughtfully, creating somewhere that is as enjoyable to live in as it is special to look at.
A truly individual village home with countryside on the doorstep Study (9'5" x 8'3", 2.87m x 2.51m) A very cosy and comfortable study with exposed stonework to the walls and an open fireplace providing a self-contained space to work from home.
Window overlooking the front Dining Room (15'7" x 10'4", 4.75m x 3.15m) The dining room sits at the heart of the house steeped in character with a stone fireplace and beamed ceiling whilst being bathed in natural light from the double aspect windows overlooking the front Kitchen (13'5" x 11'6", 4.09m x 3.51m) The beamed kitchen is fitted with a good set of cupboards, handmade from solid wood, with integrated appliances and units at floor and high level.
The sink unit is strategically placed to take in the countryside views from the window on the rear elevation Shower Room (8'3" x 6'0", 2.51m x 1.83m) A modern and contemporary tiled shower room with WC and washbasin Utility (7'0" x 6'7", 2.13m x 2.01m) The separate utility area is furnished with built-in units, a sink and plumbing for two appliances - washing machine, dryer Sitting Room (19'7" x 13'1", 5.97m x 3.99m) A spacious sitting room with a high vaulted ceiling and attractive open fireplace over a tiled hearth.
To the front elevation of the sitting room is a small pane bay window overlooking the front garden and drive with two additional windows to the side Bedroom 1 (13'7" x 10'1", 4.14m x 3.07m) A generously proportioned room with exposed timbers to the walls and ceiling.
A useful cabinet is built into one wall with a good range of wardrobe space and drawer units.
Window overlooking the front Bedroom 2 (15'10" x 10'6", 4.83m x 3.2m) A ground floor dual aspect downstairs double bedroom with views over open countryside Bedroom 3 (11'7" x 10'9", 3.53m x 3.28m) A ground floor double bedrooms with views over open countryside.
Exposed stone wall to one side Attic Room / Bedroom 4 (11'6" x 10'1", 3.51m x 3.07m) An attic room with natural light through a front located window.
This could be used as an occasional bedroom, hobby room, children's playroom etc. Its use is entirely flexible. Carpeted.
Restricted head height Bathroom (11'8" x 6'2", 3.56m x 1.88m) A full high quality modern bathroom suite with a panelled bath, WC and wash basin in vanity surround.
Also provided is a ladder towel radiator, fitted wall cabinet, mirror and lighting
Value & comps
No previous sales on record.
Returns
Set an offer; the calculator follows it.
We're still gathering serviced-accommodation data for this area.
Archie refurb estimate: a Pro feature
0.0% below asking
This is not financial or investment advice. Prop AI Deals is not authorised by the Financial Conduct Authority (FCA) to provide investment advice.
All investment calculators, property analyses, and AI-generated insights are for informational purposes only. Property investment carries risk and may result in financial loss. All calculations should be independently verified and you should consult with FCA-authorised financial advisers before making any investment decisions.
Past performance does not guarantee future results. Tax implications vary by individual circumstances.
Deal
Properties like this can earn 2–3x BTL yields when converted to HMO, with retrofit costs around £10k/room. Sign in to see the full tier, yield projection, and cost breakdown.
Commercial properties like this can earn 30-50% higher yields when converted to residential under Class MA / Q / P / PA, with prior approval costing ~GBP 96/unit. Sign in to see the recommended route, yield uplift, and cost breakdown.
BRRR-suited properties can recycle 80-100% of investor capital on refi, leaving a high-yielding rental with most of the money out. Sign in to see the refurb cost stack, ARV projection, and refinance maths.
Detached + large garden = sub-division play. Pro tier unlocks the tier badge, plot size, uplift estimate, and regional land benchmark.
Short-lease flats trade at deep discount, but extending under the 1993 Act often costs far less than the discount. Pro tier unlocks the tier badge, premium breakdown, long-lease ARV and arbitrage maths.
See projected short-stay revenue vs a vanilla BTL for this property.
See real sub-let margins (HMO room rates & SA nightly rates) vs the landlord rent.
Area
Agent & docs
FAQ
About 5, Ram Cottage High Street,, Stoke Goldington Newport Pagnell,
Explore nearby