We've tightened what earns a Pursue. A home now needs a published valuation, a strategy that still makes money after real running costs and lender stress tests, and no listing problems that would stop a mortgage. You'll see fewer Pursues, and each one has been checked harder.
See how verdicts work4-bedroom bungalow · DD8 1UB
For saleListed 45 days
Opportunity summary
See Archie’s verdict, returns by strategy and what to check before viewing.
About
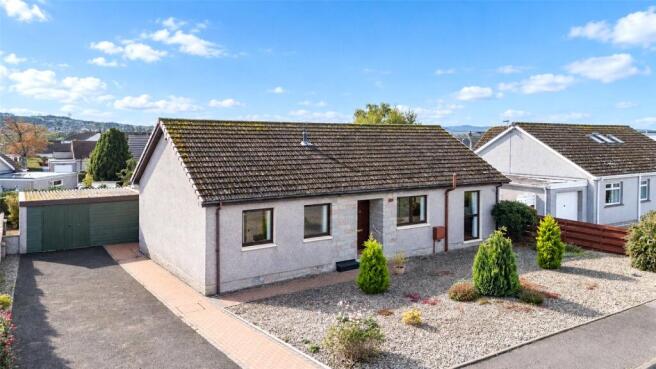
Home Report Value £460,000 Nestled in the verdant Angus countryside, on the edge of the highly sought-after historic village of Glamis, this substantial detached bungalow is an impressive family home offering exceptionally generous, well-maintained interiors and a versatile layout designed for both everyday living and entertaining.
The accommodation includes four well-proportioned double bedrooms, complemented by a range of reception spaces and three bathrooms.
Externally, the property is backed by mature, landscaped gardens with expansive lawns and patio areas, while excellent parking is provided by a detached double garage and a large private driveway.
Stylish detached bungalow in a tranquil village setting.
Set within generous grounds around a mile and a half outside Glamis, the home offers highly flexible, single-level accommodation suited to family living and entertaining in a peaceful semi-rural position while remaining well connected for everyday life.
Glamis is renowned for its strong sense of community, picturesque surroundings, and proximity to excellent schooling, with convenient road links providing easy access to Forfar, Dundee, and beyond.
Welcoming entrance hall A sheltered entrance leads into a bright vestibule and onward to a central hall that provides an inviting introduction to the home, with access to the principal living spaces and bedrooms and practical storage integrated throughout.
Bright spaces for relaxation and dining The property boasts an impressive range of reception rooms, offering excellent versatility.
A generously proportioned living room is centred around a striking stone fireplace with a wood-burning stove.
Additional spaces include a formal dining room, a spacious games room, and a sunroom enjoying garden views and direct outdoor access for year-round enjoyment.
Well-appointed dining kitchen with utility room At the heart of the home lies a large dining kitchen fitted with quality wood cabinets, expansive worktop space, and ample floor space for freestanding appliances.
The dining area comfortably accommodates a family-sized table, while a neighbouring utility room provides further storage, appliance space, and external access.
Luxurious principal bedroom with en-suite facilities The principal bedroom is an exceptionally generous retreat, finished in calming neutral tones and complemented by a dedicated dressing room and a luxurious en-suite bathroom.
Featuring a corner bath, separate shower, and the rare indulgence of a built-in sauna, the en-suite creates a spa-like environment within the home.
Further accommodation for family and guests Three additional double bedrooms are all well proportioned and thoughtfully laid out, offering flexibility for family living, guest accommodation, or home-working.
Each room enjoys pleasant outlooks and ample space for freestanding furniture, with one of the bedrooms further benefitting from another en-suite bathroom with a shower over a corner bath.
A well-appointed family bathroom Serving the remaining bedrooms is a bright family bathroom featuring a bath and separate shower, ensuring convenience for busy households and visiting guests alike.
Extensive landscaped gardens To the rear of the home is a beautifully maintained garden, featuring expansive lawns, mature planting, and established trees that provide privacy and seasonal interest.
Paved seating areas offer ideal spots for outdoor dining and relaxation, while the grounds provide ample space for recreation.
Private driveway and detached double garage Ample off-street parking is provided by a large private driveway leading to a detached double garage with its own central heating system, offering secure vehicle storage and additional space for hobbies or equipment.
Up some stairs, a converted attic room offers home office potential and additional storage. Extras: The sale includes all fitted floor and window coverings and light fittings.
Integrated and freestanding appliances may be available by separate negotiation. Area Forfar Forfar is the county town of Angus and is a popular location for residents and visitors alike.
The town is home to a fantastic selection of amenities, including several major supermarkets, high street stores, independent retailers, and a wealth of restaurants, bars, pubs, and takeaways, ensuring every taste is catered for.
Forfar also offers excellent everyday services, including medical centres, pharmacies, a Post Office, banks, petrol stations, hairdressers, barbers, beauty salons, several veterinary clinics, and several car and tyre garages.
For families, animal owners, and outdoor explorers, Forfar boasts play parks, scenic open spaces, and Forfar Loch Country Park, which offers scenic routes for walking, running, cycling, and horseback riding, as well as picnic areas and children’s nature clubs.
For those who prefer to stay indoors for fitness and entertainment, the town is home to independent gyms and sports clubs, plus a leisure centre with a gym, swimming pool, sauna, and steam room, exercise classes, sports pitches, a café, and a soft play centre to keep younger members of the family entertained.
The town benefits from several primary schools offering early years education, with secondary schooling provided at Forfar Academy and a selection of independent options nearby.
Forfar is served by excellent bus and road links, and the closest train station is in Dundee (a 30-minute drive away), making travelling across the county and beyond fast and efficient.
Value & comps
Land Registry doesn’t cover Scotland or Northern Ireland, so previous sales may not be on record.
Returns
Set an offer; the calculator follows it.
Short-let licence or registration needed
We're still gathering serviced-accommodation data for this area.
Archie refurb estimate: a Pro feature
0.0% below asking
This is not financial or investment advice. Prop AI Deals is not authorised by the Financial Conduct Authority (FCA) to provide investment advice.
All investment calculators, property analyses, and AI-generated insights are for informational purposes only. Property investment carries risk and may result in financial loss. All calculations should be independently verified and you should consult with FCA-authorised financial advisers before making any investment decisions.
Past performance does not guarantee future results. Tax implications vary by individual circumstances.
Deal
Properties like this can earn 2–3x BTL yields when converted to HMO, with retrofit costs around £10k/room. Sign in to see the full tier, yield projection, and cost breakdown.
Commercial properties like this can earn 30-50% higher yields when converted to residential under Class MA / Q / P / PA, with prior approval costing ~GBP 96/unit. Sign in to see the recommended route, yield uplift, and cost breakdown.
BRRR-suited properties can recycle 80-100% of investor capital on refi, leaving a high-yielding rental with most of the money out. Sign in to see the refurb cost stack, ARV projection, and refinance maths.
Detached + large garden = sub-division play. Pro tier unlocks the tier badge, plot size, uplift estimate, and regional land benchmark.
Short-lease flats trade at deep discount, but extending under the 1993 Act often costs far less than the discount. Pro tier unlocks the tier badge, premium breakdown, long-lease ARV and arbitrage maths.
See projected short-stay revenue vs a vanilla BTL for this property.
See real sub-let margins (HMO room rates & SA nightly rates) vs the landlord rent.
Area
Agent & docs

FAQ
About Jericho, Glamis, Forfar, DD8
Explore nearby