We've tightened what earns a Pursue. A home now needs a published valuation, a strategy that still makes money after real running costs and lender stress tests, and no listing problems that would stop a mortgage. You'll see fewer Pursues, and each one has been checked harder.
See how verdicts work3-bedroom semi-detached house · ST5 9NJ
Sold STCListed 276 days
Opportunity summary
See Archie’s verdict, returns by strategy and what to check before viewing.
About
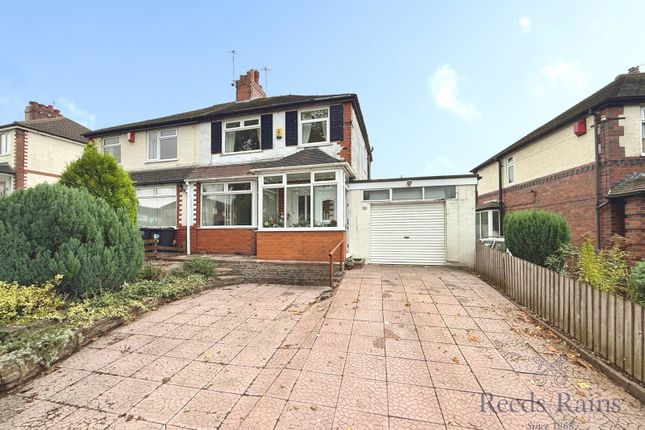
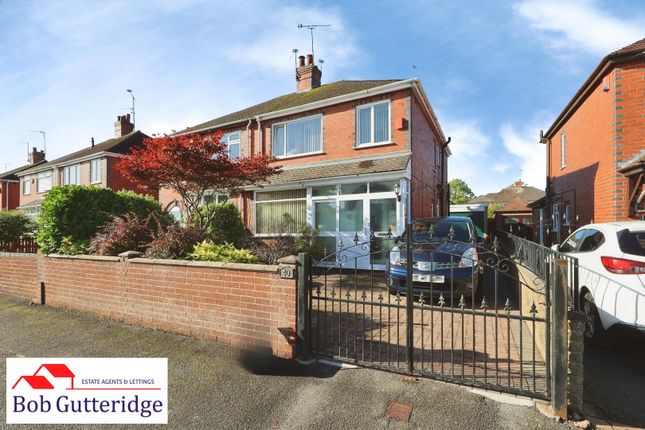
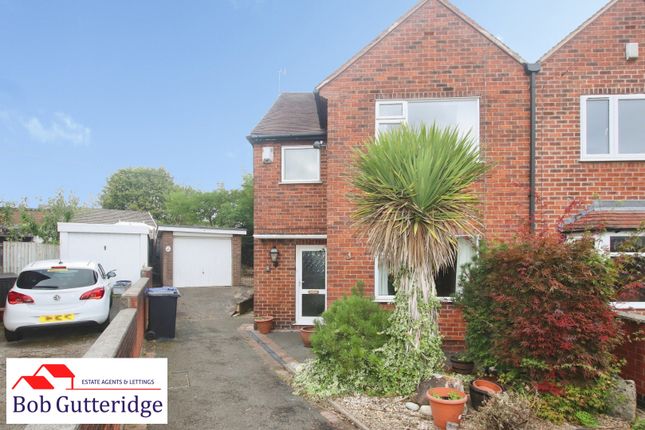
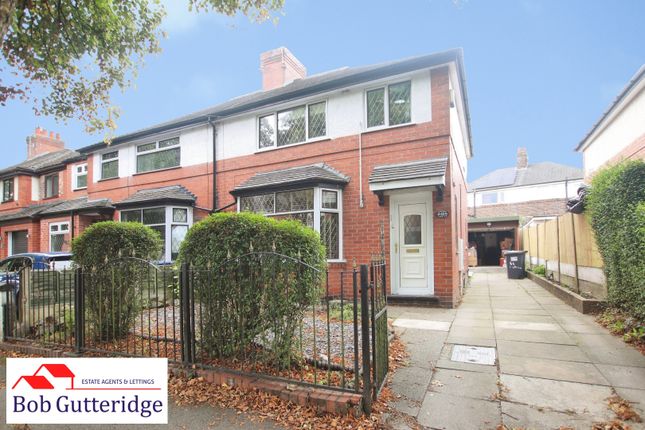
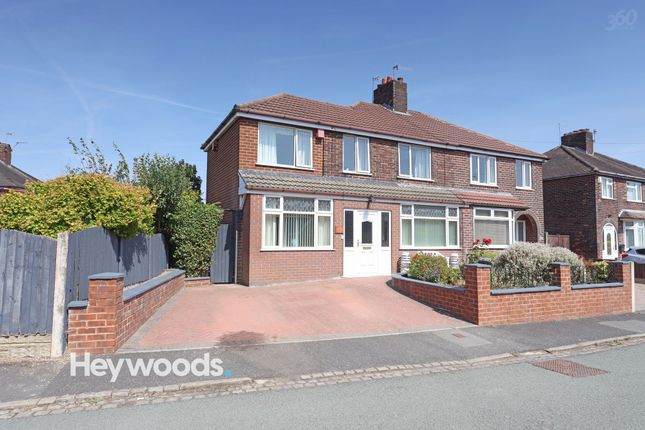
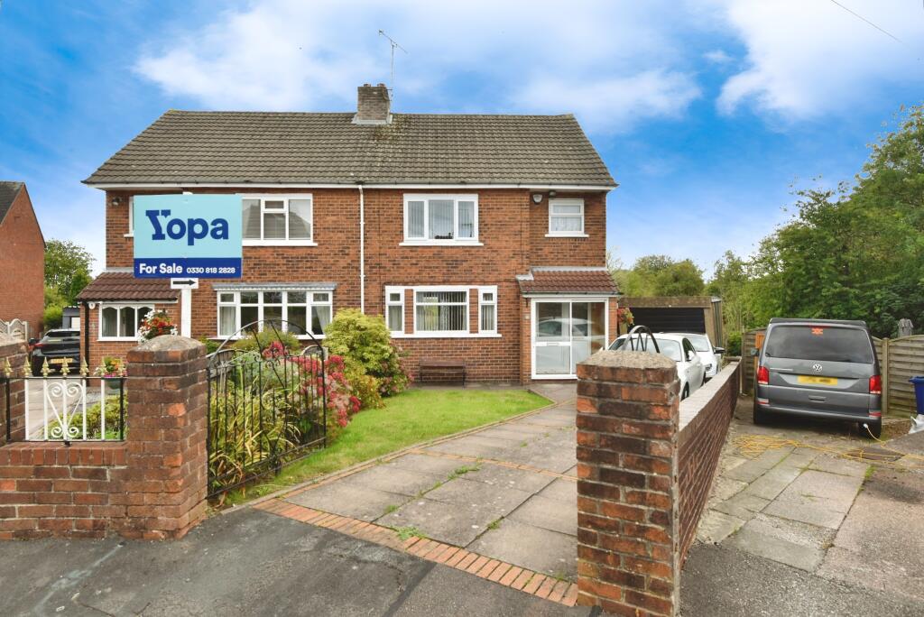
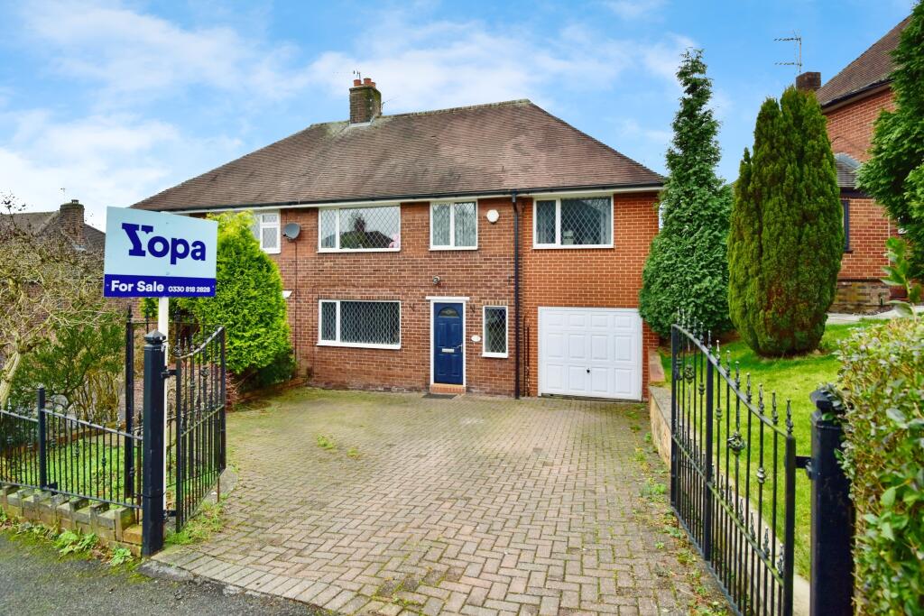
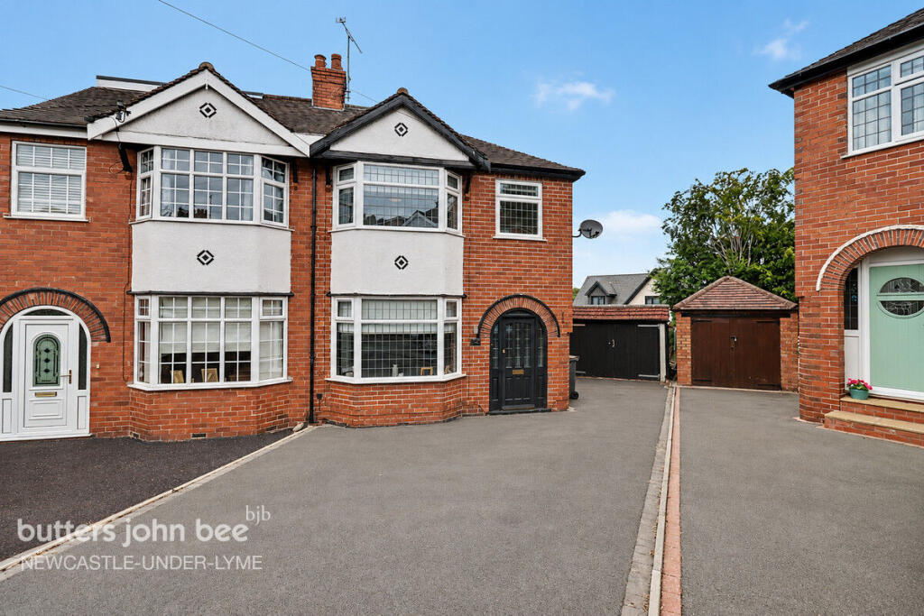
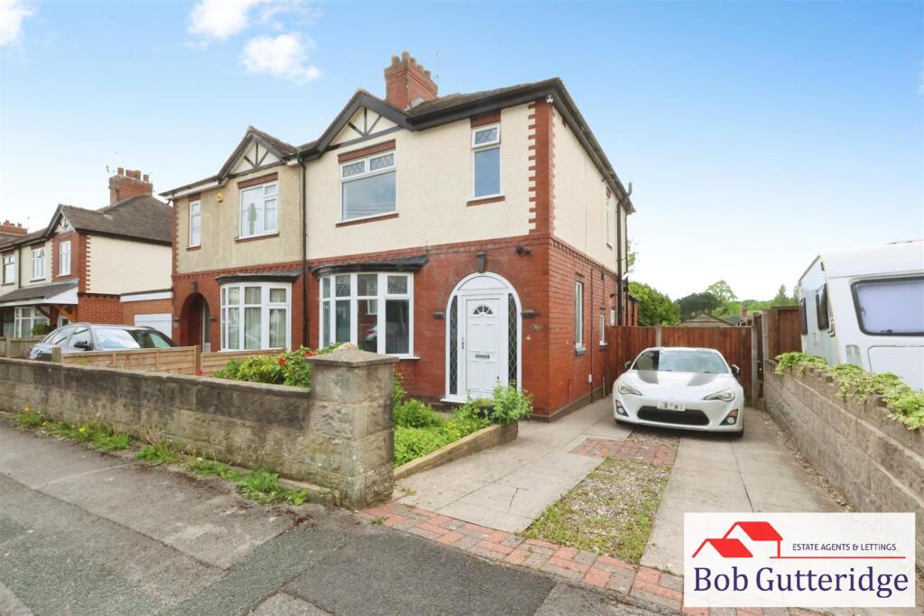
Bob Gutteridge Estate Agents are delighted to bring to the market this desirable traditional bay fronted semi detached home situated in this ever popular and leafy May Bank location which provides ease of access to local shops, schools and amenities as well as offering good road links to the A34.
As you would expect this home offers the modern day comforts of Upvc double glazing along with gas central heating and in brief the accommodation comprises of entrance hall, "L" shaped lounge / dining room, fitted kitchen, downstairs WC and to the first floor are three bedrooms along with a first floor shower room.
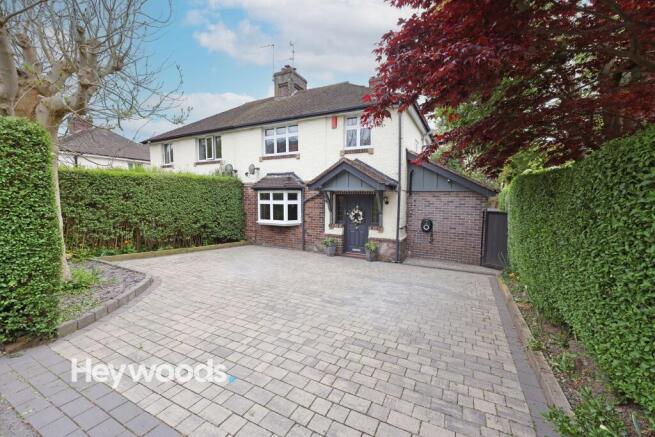
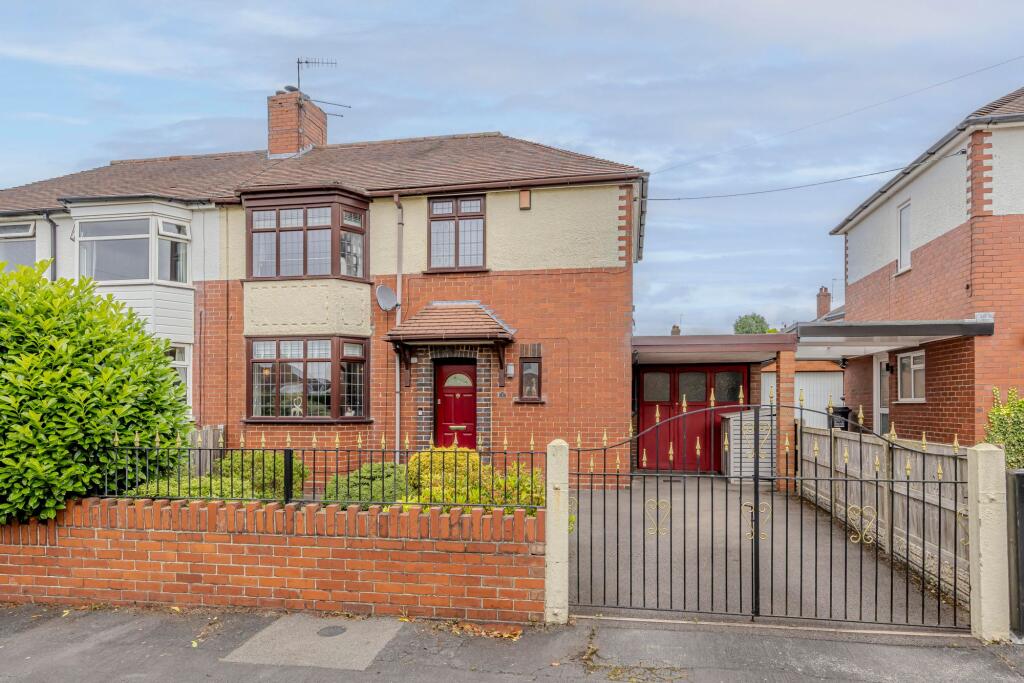
Externally the property offers gardens to front and rear along with off road parking and a detached sectional garage.
We can also confirm that this home is being sold with the added benefit of NO VENDOR CHAIN !
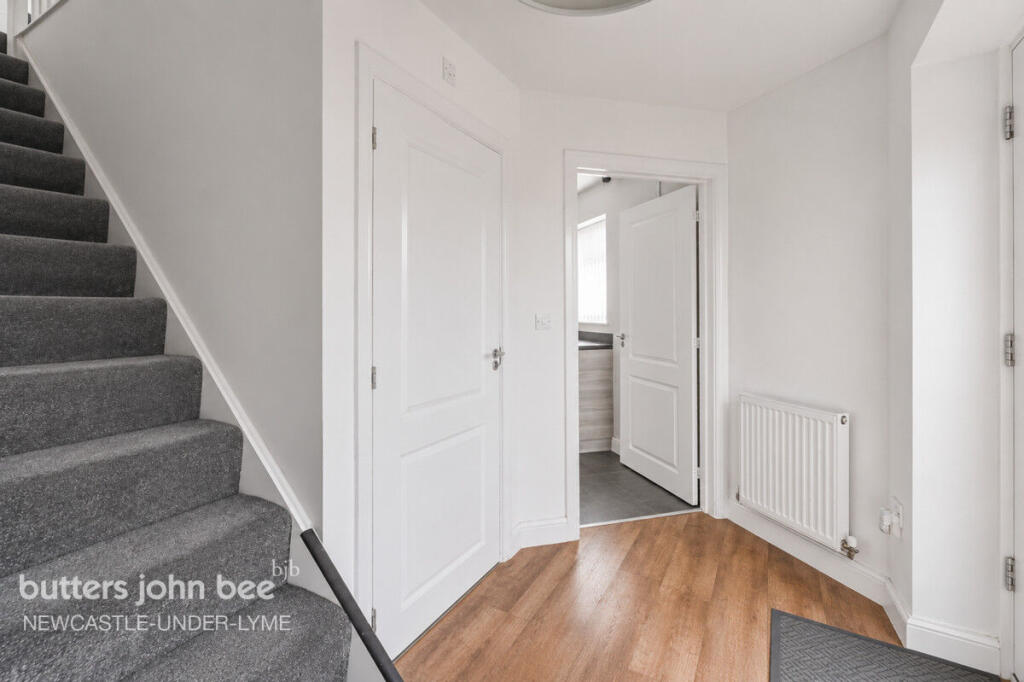
Entrance Hall - With Upvc double glazed frosted front access door with frosted double glazed side panels, coving to the ceiling, double wall light fitting, panelled radiator, wall-mounted thermostat, stairs lead to the first floor landing and a door leads off to: "L" Shaped Lounge / Dining Room - 7.47m reducing to 3.66m x 4.19m (24'6" reducing to - With Upvc double glazed bay window to the front featuring inset leaded pattern to skylights, Upvc double glazed window to the rear, coving to the ceiling, artex finish, two pendant light fittings, a feature fireplace with marble hearth and inset incorporating a living flame coal-effect gas fire, two panelled radiators, power points, TV aerial connection and a door leading to: Understairs Store - With Upvc double glazed frosted window to the side, electricity consumer unit and meter, quarry tiled flooring, and ample domestic shelving and storage space.
Fitted Kitchen - 2.54m x 1.93m (8'4" x 6'4") - With Upvc double glazed window to the rear, Upvc double glazed frosted side access door, fluorescent tube light fitting, a range of base and wall mounted textured storage cupboards providing ample cupboard and drawer space, round-edge work surfaces with built-in stainless steel sink unit with chrome mixer tap above, plumbing for an automatic washing machine, space for a freestanding gas cooker, space for under counter fridge, panelled radiator, ceramic half wall tiling, tile-effect flooring, extractor hood and power points.
Door to; Inner Passage - With pendant light fitting, Upvc double glazed frosted window to the side, tile-effect flooring and access to: Downstairs Wc - 1.19m x 0.89m (3'11" x 2'11") - With Upvc double glazed frosted window to the side, pendant light fitting, a Worcester boiler providing the domestic hot water and central heating systems, wall-mounted time clock and programmer, tile-effect laminate flooring and a low-level WC.
First Floor Landing - With Upvc double glazed frosted window to the side, enclosed light fitting, power points and doors leading to: Bedroom One (Front) - 3.96m into bay x 2.84m (13'0" into bay x 9'4") - With Upvc double glazed bay window to the front featuring inset leaded pattern skylights, two pendant light fittings, TV aerial connection, power points and built-in wardrobes providing hanging and storage space.
Bedroom Two (Rear) - 3.66m x 3.30m (12'0" x 10'10") - With Upvc double glazed window to the rear, two pendant light fittings, panelled radiator and power points.
Bedroom Three (Front) - 2.13m x 1.80m (7'0" x 5'11") - With Upvc double glazed window to the front featuring inset leaded pattern to the skylights, pendant light fitting, panelled radiator, and power point.
First Floor Shower Room - 2.21m x 1.78m (7'3" x 5'10") - With Upvc double glazed frosted window to the rear, enclosed light fitting, and a white suite comprising low-level WC, vanity sink unit with chrome mixer tap, and corner glazed shower cubicle with thermostatic direct-flow shower, and ceramic half tiled walls with decorative border tiling.
Externally - Fore Garden - The property is bounded by mature hedges and concrete block walls.
Double metal gates provide vehicular access to the front of the property, a flagged driveway offering ample off-road parking for approximately three vehicles.
Side access leads to: Enclosed Rear Garden - Bounded by concrete posts and timber fencing with established hedging to the borders, a brick-paved area provides ample patio and sitting space along with offering ease of maintenance.
Detached Sectional Garage - With up and over door and ample external storage space. Council Tax - Band 'C' amount payable to Newcastle under Lyme Borough Council. Looking To Sell Your Home?
- Bob Gutteridge Estate Agents are one of Staffordshire's leading estate agents and offer a comprehensive sales package to ensure a swift and efficient sale, so don't delay call us on to request your FREE pre market valuation.
BUYERS REGISTERED AND WAITING FOR YOUR PROPERTY ! Mortgage - We have access to a financial adviser that specialises in residential mortgages and has access to a host or mortgage lenders.
Written quotations on request. Contracts of insurance may be required. Your home is at risk if you do not keep up repayments or other loans secured on it.
Call to arrange your FREE initial consultation today. There may be a fee for mortgage advice. The actual amount you pay will depend upon your circumstances.
Note - None of the services, built in appliances or where applicable central heating, have been tested by the Agents and we are unable to comment on serviceability.
Services - Main services of gas, electricity, water and drainage are connected. Viewing - Strictly by appointment with the Agents at 2 Watlands View, Porthill, Newcastle, Staffs, ST5 8AA.
Telephone number: .
Value & comps
No previous sales on record.
Returns
Set an offer; the calculator follows it.
We're still gathering serviced-accommodation data for this area.
Archie refurb estimate: a Pro feature
0.0% below asking
This is not financial or investment advice. Prop AI Deals is not authorised by the Financial Conduct Authority (FCA) to provide investment advice.
All investment calculators, property analyses, and AI-generated insights are for informational purposes only. Property investment carries risk and may result in financial loss. All calculations should be independently verified and you should consult with FCA-authorised financial advisers before making any investment decisions.
Past performance does not guarantee future results. Tax implications vary by individual circumstances.
Deal
Properties like this can earn 2–3x BTL yields when converted to HMO, with retrofit costs around £10k/room. Sign in to see the full tier, yield projection, and cost breakdown.
Commercial properties like this can earn 30-50% higher yields when converted to residential under Class MA / Q / P / PA, with prior approval costing ~GBP 96/unit. Sign in to see the recommended route, yield uplift, and cost breakdown.
BRRR-suited properties can recycle 80-100% of investor capital on refi, leaving a high-yielding rental with most of the money out. Sign in to see the refurb cost stack, ARV projection, and refinance maths.
Detached + large garden = sub-division play. Pro tier unlocks the tier badge, plot size, uplift estimate, and regional land benchmark.
Short-lease flats trade at deep discount, but extending under the 1993 Act often costs far less than the discount. Pro tier unlocks the tier badge, premium breakdown, long-lease ARV and arbitrage maths.
See projected short-stay revenue vs a vanilla BTL for this property.
See real sub-let margins (HMO room rates & SA nightly rates) vs the landlord rent.
Area
Agent & docs

FAQ
About Sparch Hollow, May Bank, Newcastle
Explore nearby