We've tightened what earns a Pursue. A home now needs a published valuation, a strategy that still makes money after real running costs and lender stress tests, and no listing problems that would stop a mortgage. You'll see fewer Pursues, and each one has been checked harder.
See how verdicts work4-bedroom house · TN17 1BF
For saleListed 74 days
Opportunity summary
See Archie’s verdict, returns by strategy and what to check before viewing.
About
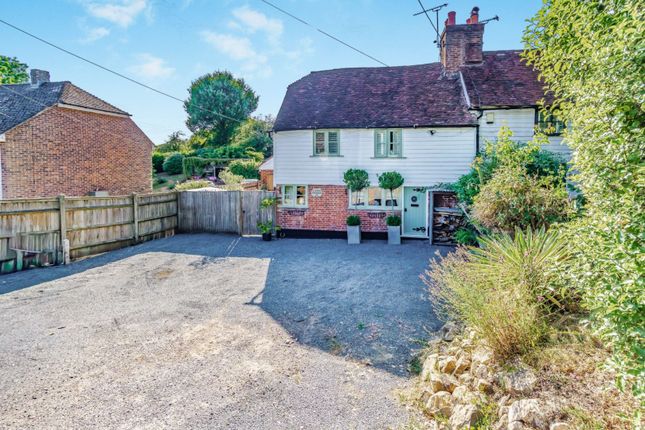
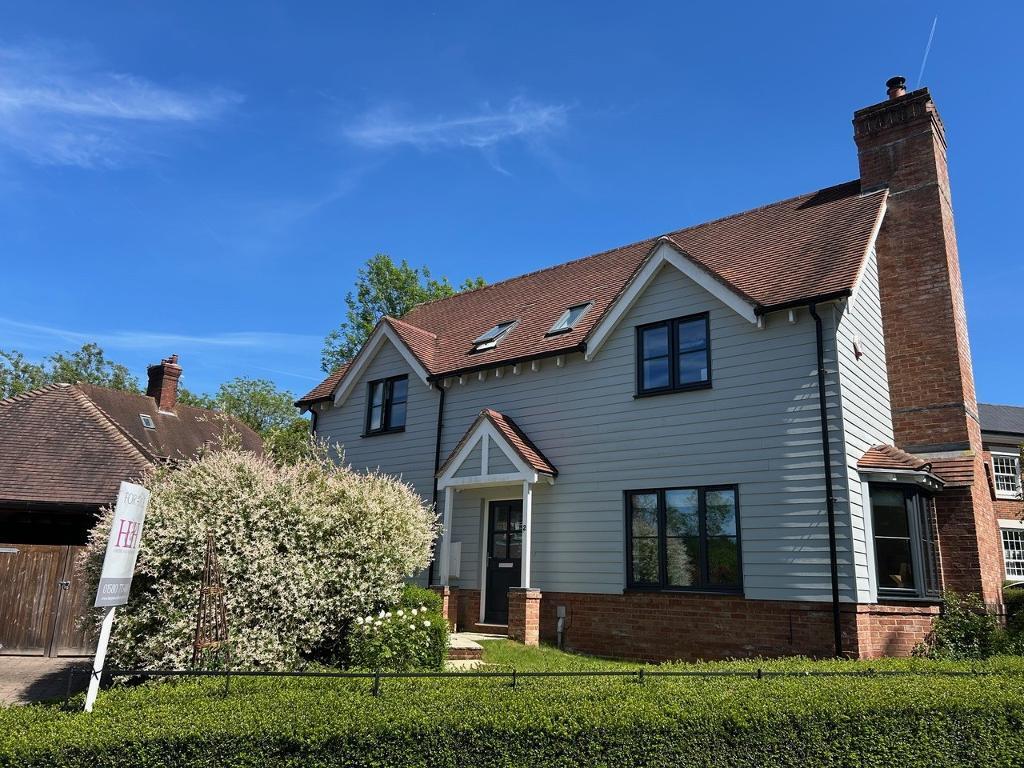
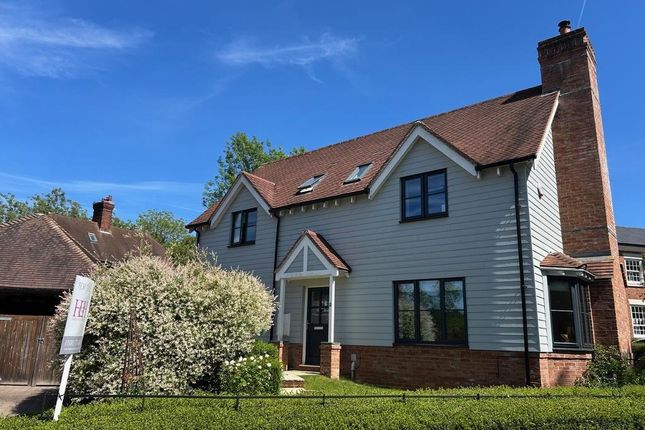
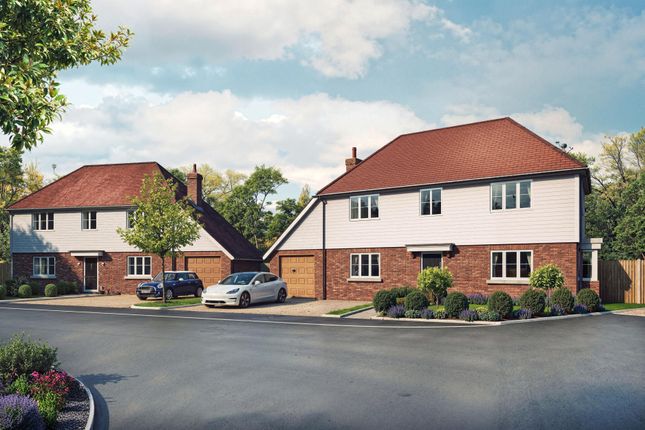
Main Description Constructed in 2018, this semi-detached home is one of only seven individually designed homes within an exclusive, private development by Fernham Homes.
The property offers flexible accommodation arranged over three floors, complemented by a south-facing garden. A bright entrance hall leads through to a generously proportioned sitting room.
To the rear, the property's principal living space comprises an open-plan kitchen, dining and family area, enhanced by full-width bi-fold doors that draw in natural light.
The kitchen is fitted with grey shaker-style units, Quartz worktops, and a comprehensive range of Bosch appliances, including a double oven, induction hob, integrated fridge freezer, dishwasher and washer dryer.
Also on the ground floor is a convenient downstairs W/C. The first floor comprises three well-proportioned bedrooms.
The second bedroom benefits from an en-suite shower room, while the remaining two bedrooms are served by a family bathroom fitted with both a bath and separate shower.
The entire second floor is dedicated to the principal suite, featuring a dormer snug area, fitted storage, air conditioning, and an en-suite shower room with a rainfall shower.
Externally, the south-facing garden has been thoughtfully landscaped, with a sandstone patio and raised sleeper borders.
The property's setting also offers convenient access to the surrounding countryside, including walks to the grounds at Scotney Castle.
The accommodation is further complemented by a garage and parking to the rear, accessed via a private electric gate and equipped with power, lighting and an EV charging point, along with additional driveway parking to the front, which includes a second EV charging point.
If You Lived Here Goudhurst, a picturesque village in Kent, offers an idyllic setting for this charming semi-detached property.
Known for its historic architecture and vibrant community spirit, Goudhurst is a highly desirable location.
The village provides a range of local amenities, ensuring residents have convenient access to daily necessities.
Traditional pubs, cafes, a well-stocked village store, a post office, and boutique shops contribute to the welcoming atmosphere. For families, Goudhurst offers excellent educational opportunities.
The village is home to Goudhurst & Kilndown Church of England Primary School, renowned for its strong academic performance.
Nearby, there are several well-regarded secondary schools, including the prestigious Cranbrook School. Goudhurst is well-connected by transport links, making it ideal for commuters.
The nearby town of Marden provides a mainline train station with regular services to London, accessible within approximately an hour.
The village is also served by local bus routes connecting to neighboring towns. For car travel, the A21 offers access to the M25 and the wider motorway network.
Nature enthusiasts will appreciate the abundance of scenic walks and outdoor activities available in and around Goudhurst.
The village is surrounded by beautiful countryside, including the stunning Bedgebury National Pinetum and Forest, which offers extensive walking and cycling trails.
Additionally, the picturesque Bewl Water, a short drive away, offers water sports, fishing, and leisurely walks around its expansive reservoir.
Main Description Built in 2018 as one of just seven bespoke homes by Fernham Homes, this semi-detached property occupies a quiet, gated development.
The three-storey layout offers adaptable living throughout, with a south-facing garden to enjoy. Step through the entrance hall into a spacious sitting room at the front of the house.
The real draw, though, is at the back: An open-plan kitchen, dining and family area that floods with natural light courtesy of full-width bi-fold doors linking indoors and out.
The kitchen itself is finished with grey shaker cabinetry, Quartz worktops, and a complete set of Bosch appliances — double oven, induction hob, integrated fridge freezer, dishwasher, and washer dryer — giving it a sleek, practical feel.
The first floor holds three generously sized bedrooms.
The second bedroom has its own en-suite with walk-in shower, basin and WC, while the remaining two bedrooms share a family bathroom fitted with both a bath and separate shower.
The whole top floor is devoted to the principal suite, featuring a snug dormer nook ideal for reading, built-in wardrobes and storage, air conditioning for comfort in every season, and an en-suite finished with a rainfall shower.
The garden itself faces south and has been thoughtfully landscaped, with a sandstone patio and raised sleeper borders adding shape and character.
Nature lovers are well catered for too, with beautiful countryside walking routes nearby, including the grounds of Scotney Castle.
On the practical side, a rear garage — accessed through a private electric gate — comes fitted with power, lighting, and an EV charging point.
There's further parking at the front on a driveway equipped with a second EV charger.
Value & comps
No previous sales on record.
Returns
Set an offer; the calculator follows it.
We're still gathering serviced-accommodation data for this area.
Archie refurb estimate: a Pro feature
0.0% below asking
This is not financial or investment advice. Prop AI Deals is not authorised by the Financial Conduct Authority (FCA) to provide investment advice.
All investment calculators, property analyses, and AI-generated insights are for informational purposes only. Property investment carries risk and may result in financial loss. All calculations should be independently verified and you should consult with FCA-authorised financial advisers before making any investment decisions.
Past performance does not guarantee future results. Tax implications vary by individual circumstances.
Deal
Properties like this can earn 2–3x BTL yields when converted to HMO, with retrofit costs around £10k/room. Sign in to see the full tier, yield projection, and cost breakdown.
Commercial properties like this can earn 30-50% higher yields when converted to residential under Class MA / Q / P / PA, with prior approval costing ~GBP 96/unit. Sign in to see the recommended route, yield uplift, and cost breakdown.
BRRR-suited properties can recycle 80-100% of investor capital on refi, leaving a high-yielding rental with most of the money out. Sign in to see the refurb cost stack, ARV projection, and refinance maths.
Detached + large garden = sub-division play. Pro tier unlocks the tier badge, plot size, uplift estimate, and regional land benchmark.
Short-lease flats trade at deep discount, but extending under the 1993 Act often costs far less than the discount. Pro tier unlocks the tier badge, premium breakdown, long-lease ARV and arbitrage maths.
See projected short-stay revenue vs a vanilla BTL for this property.
See real sub-let margins (HMO room rates & SA nightly rates) vs the landlord rent.
Area
Agent & docs

FAQ
About Bedgebury Cottage, 1 Market Place Close, Cranbrook
Explore nearby