4-bedroom detached house · TN33 9DP
Sold STCListed 232 days
Opportunity summary
See Archie’s verdict, returns by strategy and what to check before viewing.
About
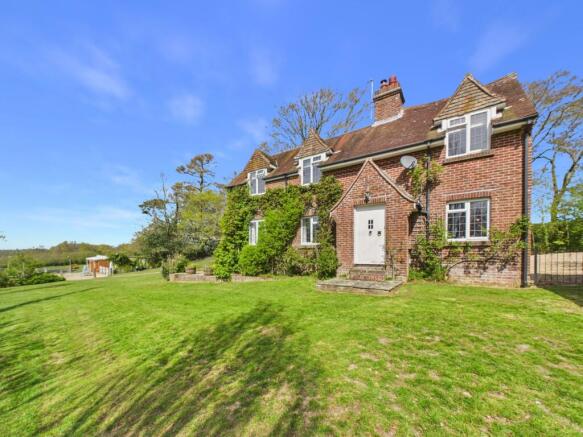
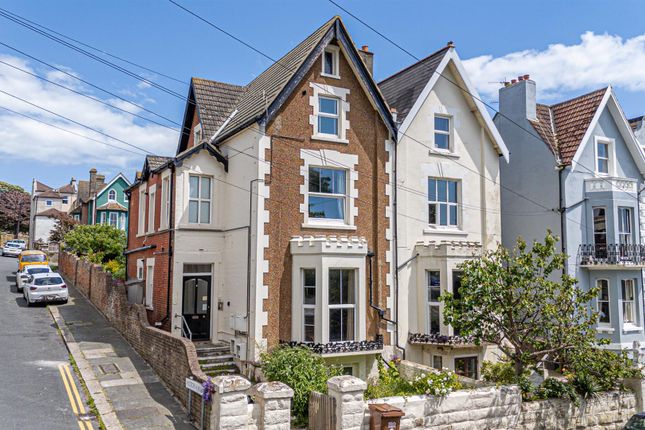
Viewing is essential to appreciate this attractive detached oast house which has been sympathetically converted to provide a generous family home with oil central heating and double glazing.
At the heart of the home is a fabulous kitchen/breakfast room that is arranged around a centre island with a four oven Aga.
The kitchen opens into a sitting room and there is also a triple aspect drawing room. The principle rooms enjoy an outlook onto the gardens that are set to the front of the property.
To the first floor are four bedrooms, the main with a staircase rising to an en-suite wet room shower room.
Outside the gardens offer a good deal of privacy providing a large area of lawn and to the rear a driveway gives access to a variety of useful outbuildings including a heated indoor swimming pool with kitchenette/gym area.
In addition to the pool is a large studio and a double garage with a separate car port and it is thought these buildings may offer potential for further conversion or alteration to provide ancillary accommodation, or those looking to run a business from home, all subject to any necessary consent.
With its appealing location that is close to the centre of the village and within a short distance of Claverham School and Battle mainline station viewing is highly recommended.
THE ACCOMMODATION COMPRISE Double front doors to RECEPTION HALL 14' 0" x 13' 0" (4.27m x 3.96m) max with exposed timbers, cloaks cupboard and stairs rising to first floor landing.
CLOAKROOM with panelled walls and fitted with a low level wc and wash hand basin.
DRAWING ROOM 19' 4" x 13' 9" (5.89m x 4.19m) a double aspect with wide glazing and double doors opening onto the patio and garden, impressive central brick feature fireplace with inset electric stove.
SITTING ROOM with window to garden, exposed ceiling and wall timbers, oak flooring and dividing beams and opening through to KITCHEN/BREAKFAST ROOM 22' 4" x 13' 7" (6.81m x 4.14m) an impressive double aspect room with glazed door to outside, oak flooring throughout, exposed timbers and an attractive brick fireplace with bressumer beam and inset 4 oven oil fired Aga.
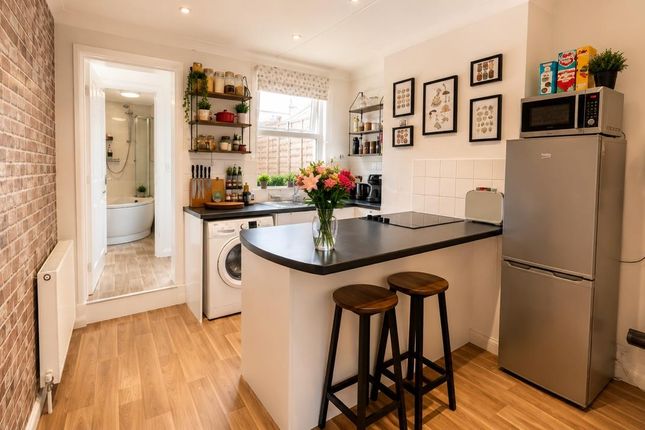
The kitchen is fitted with a comprehensive range of base and wall mounted units arranged around a large centre island with integrated washing machine, dishwasher, freezer, two fridges and a wine cooler.
There is a large area of hardwood working surface incorporating a double butler sink with mixer tap and a centre island with a granite working surface. There is also a fitted bench seat.
FIRST FLOOR LANDING with window to rear, exposed timbers, airing cupboard.
BEDROOM 1 14' 4" x 13' 5" (4.37m x 4.09m) with low window to side, exposed timbers and two large double wardrobe cupboards with hanging rails, overhead storage and additional cupboard to side.
a staircase rises to a WET ROOM SHOWER AREA fully tiled with a large shower head, double stone his and her wash hand basins with mixer taps and vanity cabinet.
BATHROOM 8' 3" x 7' 8" (2.51m x 2.34m) with obscured window to front, part tiled and fitted with a large double vanity sink unit, panelled bath with centre taps, enclosed shower, heated towel rail.
BEDROOM 2 9' 6" x 9' 4" (2.90m x 2.84m) with window to front, exposed beams, wardrobe cupboard. BEDROOM 10' 0" x 8' 9" (3.05m x 2.67m) with window to front, exposed timbers.
BEDROOM 3 14' 1" x 10' 0" (4.29m x 3.05m) with window to front, large eaves storage cupboard and double wardrobe cupboard with shelving to side.
OUTSIDE The property is approached via a pedestrian gate from Church Lane to a large area of paved patio and pathway that leads to the front door.
The garden is set to the front of the property providing a large area of lawn that is hedge enclosed with planted borders.
In addition to the pedestrian access the property owns a large block paved driveway that leads to the side and round to the rear.
A number of other properties benefit from a right of way over this driveway which leads into a further section of private parking and the garage.
Opposite this is also an area of additional block paved parking for the property. GARAGE 16' 9" x 16' 9" (5.11m x 5.11m) with two sets of up and over doors, of timber construction.
STUDIO/HOME OFFICE 27' 5" x 13' 3" (8.36m x 4.04m) max (including a separated shower area), fitted with a range of base units.
STOREROOM 13' 3" x 8' 5" (4.04m x 2.57m) with storage cupboards.
SWIMMING POOL COMPLEX 31' 4" x 23' 5" (9.55m x 7.14m) fully tiled and heated swimming pool, panelled ceiling, downlighters and a large tiled shower.
The pool opens into a lounge/kitchenette area that could also be used as a gym.
This area is fitted with a range of base and wall mounted kitchen cabinets with a working surface and a 1 1/2 bowl stainless steel sink. To one corner is a WC and changing room.
Outside is the filtration room.
Value & comps
No previous sales on record.
Returns
Set an offer; the calculator follows it.
We're still gathering serviced-accommodation data for this area.
Archie refurb estimate: a Pro feature
0.0% below asking
This is not financial or investment advice. Prop AI Deals is not authorised by the Financial Conduct Authority (FCA) to provide investment advice.
All investment calculators, property analyses, and AI-generated insights are for informational purposes only. Property investment carries risk and may result in financial loss. All calculations should be independently verified and you should consult with FCA-authorised financial advisers before making any investment decisions.
Past performance does not guarantee future results. Tax implications vary by individual circumstances.
Deal
Properties like this can earn 2–3x BTL yields when converted to HMO, with retrofit costs around £10k/room. Sign in to see the full tier, yield projection, and cost breakdown.
Commercial properties like this can earn 30-50% higher yields when converted to residential under Class MA / Q / P / PA, with prior approval costing ~GBP 96/unit. Sign in to see the recommended route, yield uplift, and cost breakdown.
BRRR-suited properties can recycle 80-100% of investor capital on refi, leaving a high-yielding rental with most of the money out. Sign in to see the refurb cost stack, ARV projection, and refinance maths.
Detached + large garden = sub-division play. Pro tier unlocks the tier badge, plot size, uplift estimate, and regional land benchmark.
Short-lease flats trade at deep discount, but extending under the 1993 Act often costs far less than the discount. Pro tier unlocks the tier badge, premium breakdown, long-lease ARV and arbitrage maths.
See projected short-stay revenue vs a vanilla BTL for this property.
See real sub-let margins (HMO room rates & SA nightly rates) vs the landlord rent.
Area
Agent & docs
FAQ
About Church Road, CATSFIELD, TN33
Explore nearby