We've tightened what earns a Pursue. A home now needs a published valuation, a strategy that still makes money after real running costs and lender stress tests, and no listing problems that would stop a mortgage. You'll see fewer Pursues, and each one has been checked harder.
See how verdicts work4-bedroom detached house · BN18 0EE
For saleReduced £25k (−3.7%) on 18 JulListed 626 days
Opportunity summary
See Archie’s verdict, returns by strategy and what to check before viewing.
About
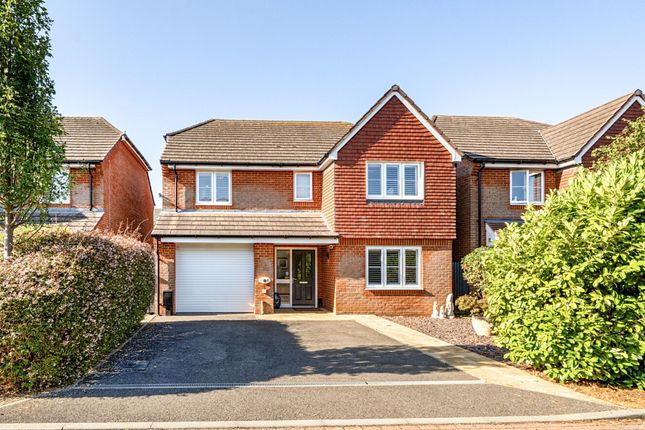
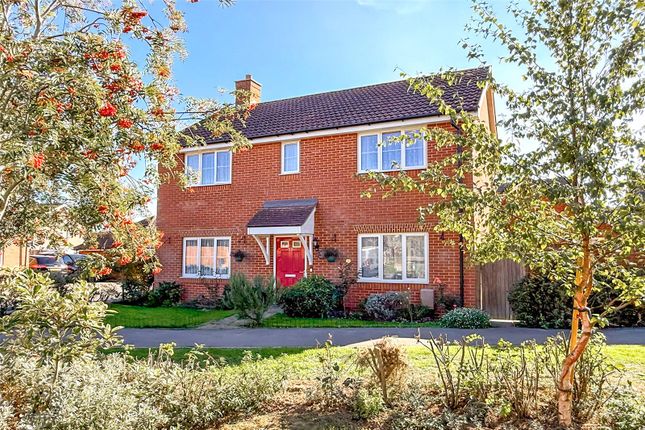
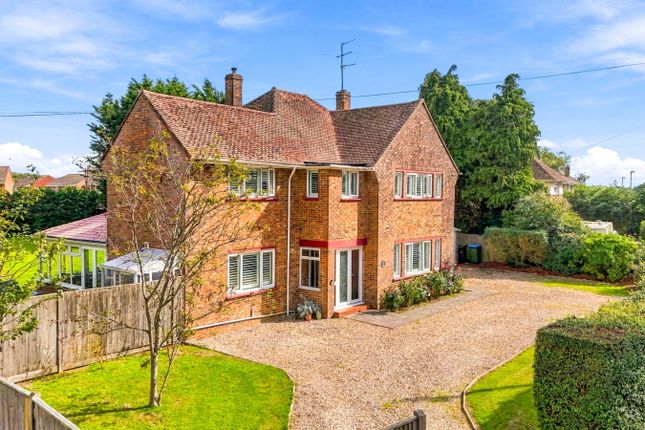
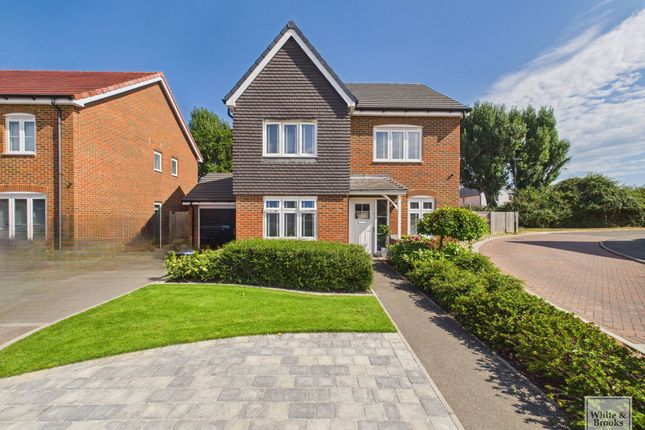
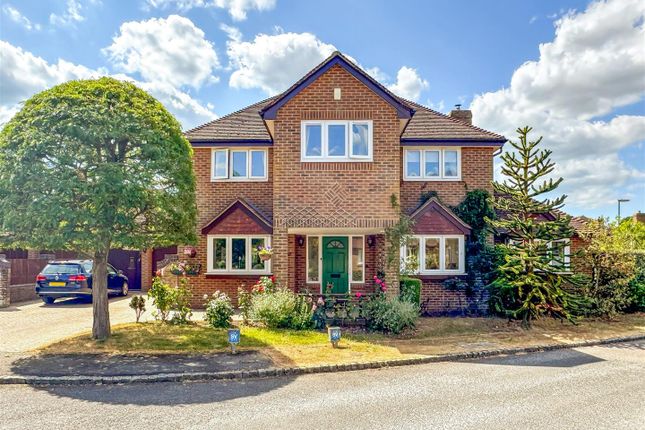
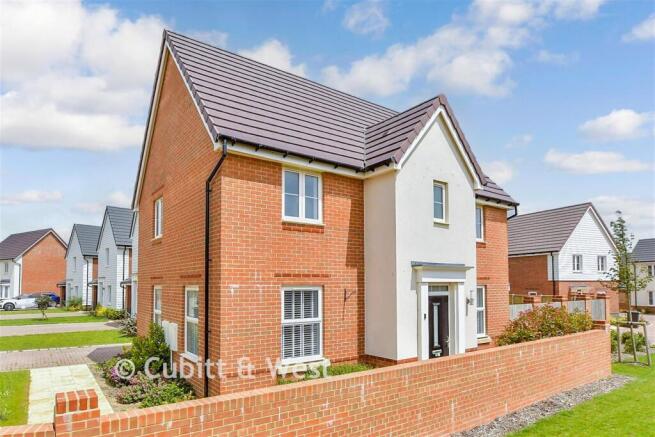
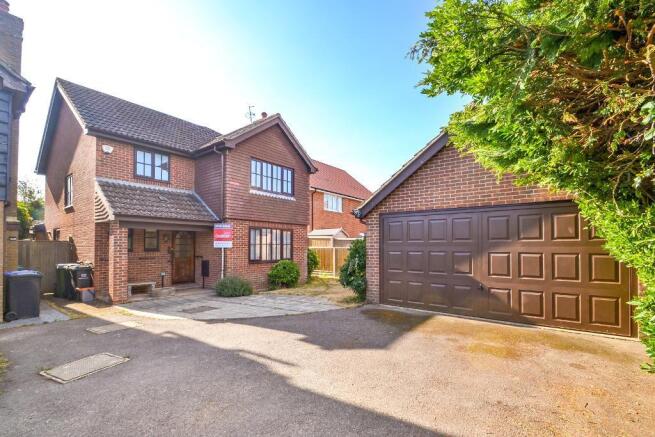
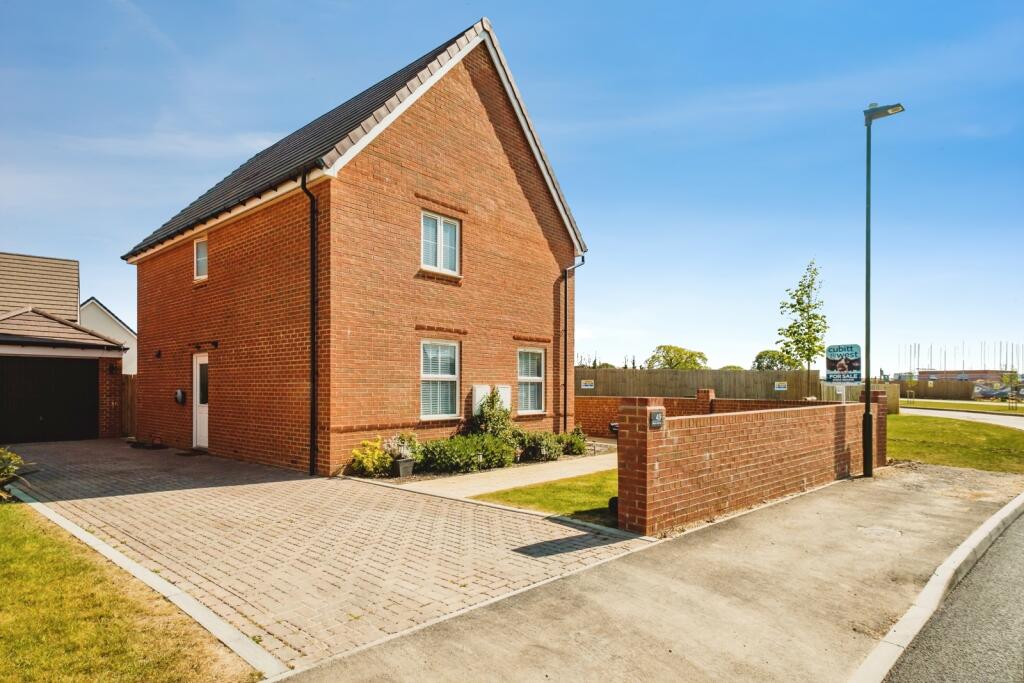
Stunning Detached Family Home | Four/Five Bedrooms | Dual Aspect Sitting Room | Dining Room | Modern Fitted Kitchen | Office/Bedroom Five | Cloak Room | En-Suite Shower Room and Family Bathroom | Gas Fired Central Heating | Double Glazing | South Facing Rear Garden with Summerhouse | Double Garage & Driveway | Solar Panels | Delightful Cul-De-Sac Location | EER - C Glyn-Jones and Company are delighted to offer a fantastic opportunity to offer for sale this stunning and spacious detached family house located in a peaceful cul-de-sac off Church Road.
Boasting an impressive layout, this property offers versatile living arrangements that are sure to meet the needs of any discerning buyer.
Upon entering, you are greeted by a welcoming reception hall leading to a cloakroom, double aspect sitting room, dining room with bi-fold doors with a sun awning above opening to the outside, well-appointed kitchen, and a versatile office or potential 5th bedroom.
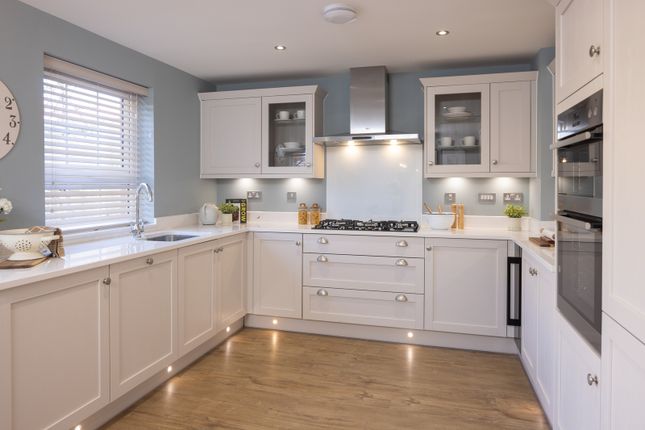
The kitchen features cream fronted units, ample space for appliances, a breakfast bar area, and a convenient door leading to the outside.
Upstairs, you will find four generous double bedrooms, with the master bedroom benefiting from its own en suite shower room.
The large family bathroom presents a modern suite, perfect for relaxation and comfort.
Outside, the south-facing rear garden is a true delight, landscaped to perfection with an extended patio terrace for entertaining, mature shrubs, plant borders, a pond, vegetable growing beds, manicured lawns, and a charming timber-framed summer house with power and light.
Additionally, there is a side gate providing access to the double garage.
The front of the property boasts an open plan lawn with attractive plant borders and a block paved driveway offering off-road parking and access to the double garage.
The double garage has electric doors, power and a pitched roof providing excellent storage space. A further attribute to the property is the addition of solar panels.
St Mary's Meadow is a delightful cul-de-sac off of Church Street located in the serene village of Yapton, just a stone's throw away from the historic church.
Nestled in a peaceful residential area, this home offers a tranquil atmosphere ideal for relaxation.
Conveniently situated, this property is within easy reach of essential amenities such as shops, schools, and public transport links, including the nearby Barnham station offering direct trains to London Victoria.
The bustling towns of Chichester and Arundel are also just a short distance away, providing an array of leisure, shopping, and dining options.
Nature lovers will appreciate the proximity to Climping beach, a perfect spot for enjoying seaside strolls and picnics.
For those yearning for the great outdoors, the picturesque countryside around The Downs offers opportunities for refreshing walks and outdoor activities.
Sports enthusiasts can also enjoy the various events held at the renowned Goodwood estate.
Entrance Hall Cloakroom Sitting Room (6.58m x 3.91m (21'7 x 12'10)) Dining Room (3.91m x 3.91m (12'10 x 12'10)) L-Shaped Kitchen (Max Dimensions) (4.93m x 4.39m (16'2 x 14'5)) Office/Bedroom 5 (2.44m x 2.06m (8'0 x 6'9)) First Floor Landing Bedroom 1 (4.70m x 3.89m (15'5 x 12'9)) En-Suite Bedroom 2 (3.94m x 2.67m (12'11 x 8'9)) Bedroom 3 (3.10m x 2.77m (10'2 x 9'1)) Bedroom 4 (2.64m x 2.46m (8'8 x 8'1)) Bathroom Double Garage (5.61m x 5.03m (18'5 x 16'6)) Summer House (2.87m x 2.29m (9'5 x 7'6))
Value & comps
No previous sales on record.
Returns
Set an offer; the calculator follows it.
We're still gathering serviced-accommodation data for this area.
Archie refurb estimate: a Pro feature
0.0% below asking
This is not financial or investment advice. Prop AI Deals is not authorised by the Financial Conduct Authority (FCA) to provide investment advice.
All investment calculators, property analyses, and AI-generated insights are for informational purposes only. Property investment carries risk and may result in financial loss. All calculations should be independently verified and you should consult with FCA-authorised financial advisers before making any investment decisions.
Past performance does not guarantee future results. Tax implications vary by individual circumstances.
Deal
Properties like this can earn 2–3x BTL yields when converted to HMO, with retrofit costs around £10k/room. Sign in to see the full tier, yield projection, and cost breakdown.
Commercial properties like this can earn 30-50% higher yields when converted to residential under Class MA / Q / P / PA, with prior approval costing ~GBP 96/unit. Sign in to see the recommended route, yield uplift, and cost breakdown.
BRRR-suited properties can recycle 80-100% of investor capital on refi, leaving a high-yielding rental with most of the money out. Sign in to see the refurb cost stack, ARV projection, and refinance maths.
Detached + large garden = sub-division play. Pro tier unlocks the tier badge, plot size, uplift estimate, and regional land benchmark.
Short-lease flats trade at deep discount, but extending under the 1993 Act often costs far less than the discount. Pro tier unlocks the tier badge, premium breakdown, long-lease ARV and arbitrage maths.
See projected short-stay revenue vs a vanilla BTL for this property.
See real sub-let margins (HMO room rates & SA nightly rates) vs the landlord rent.
Area
Agent & docs

FAQ
About 20, St. Marys Meadow, Arundel
Explore nearby